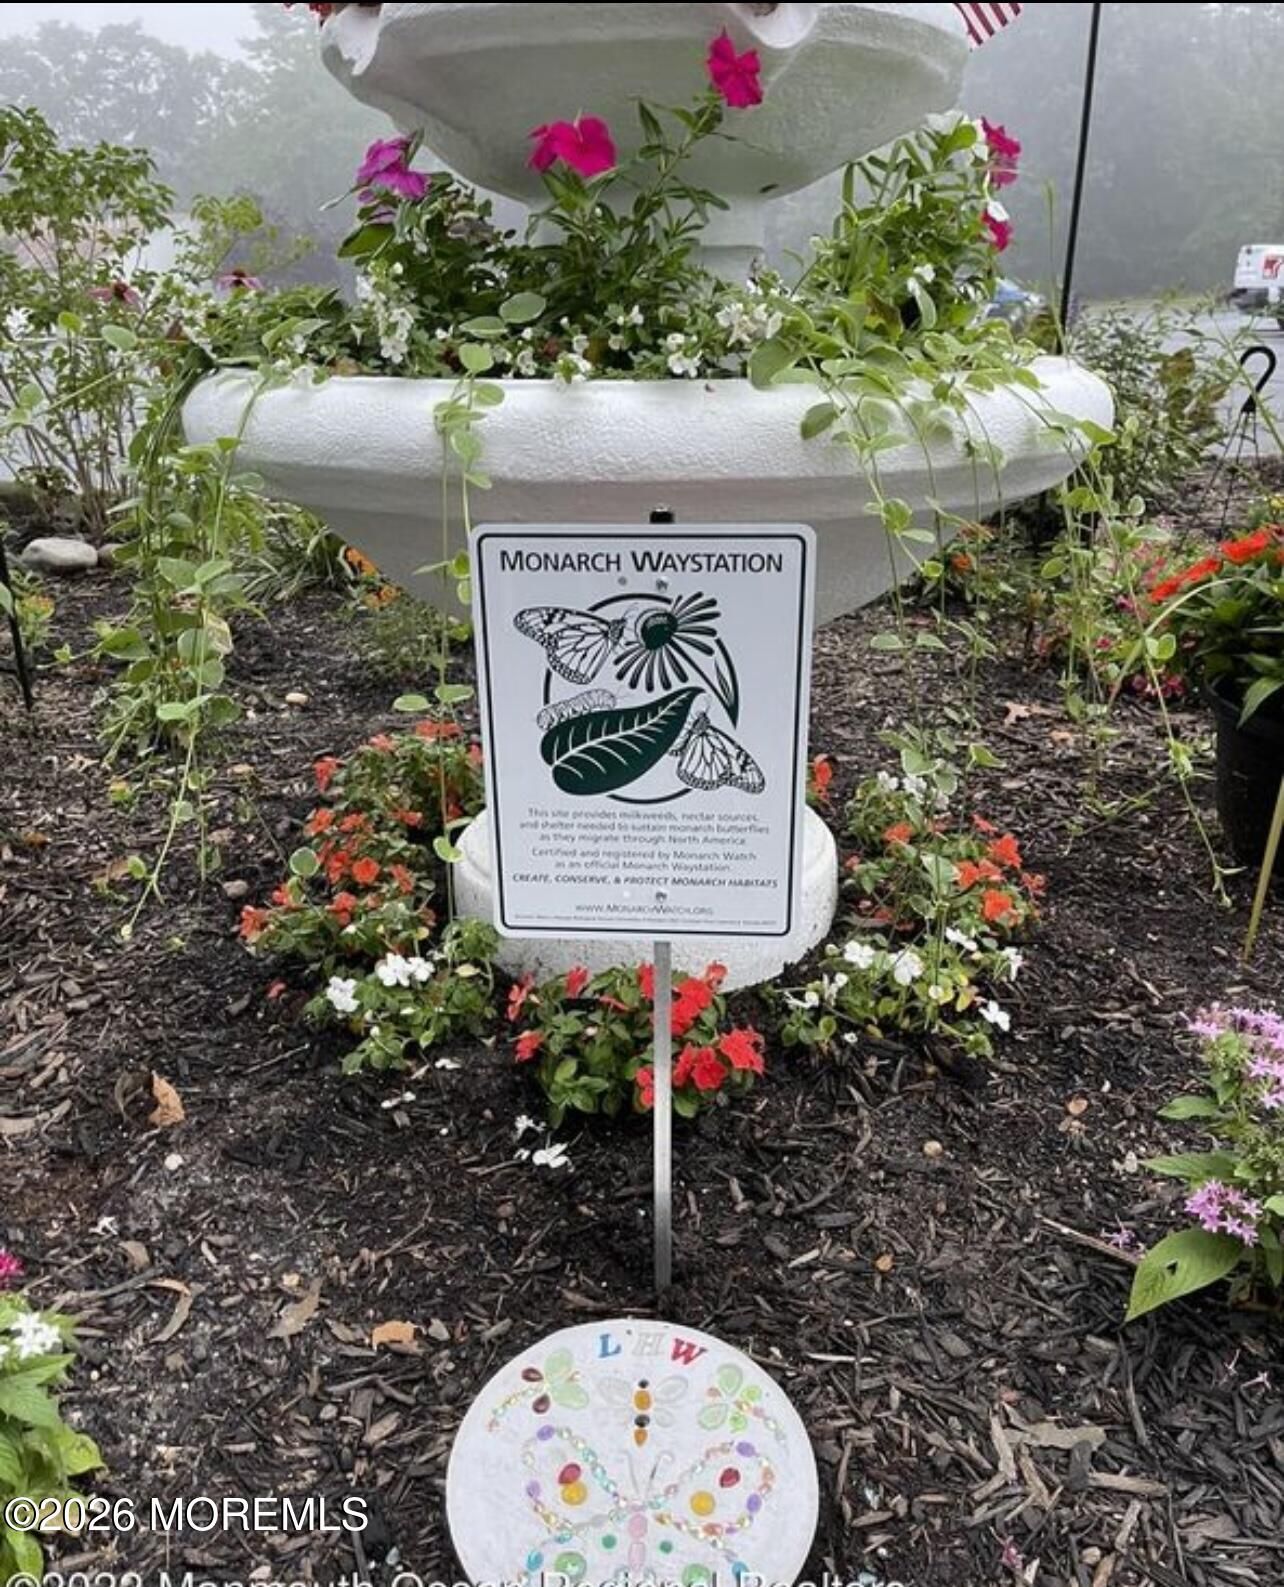
- 2 beds
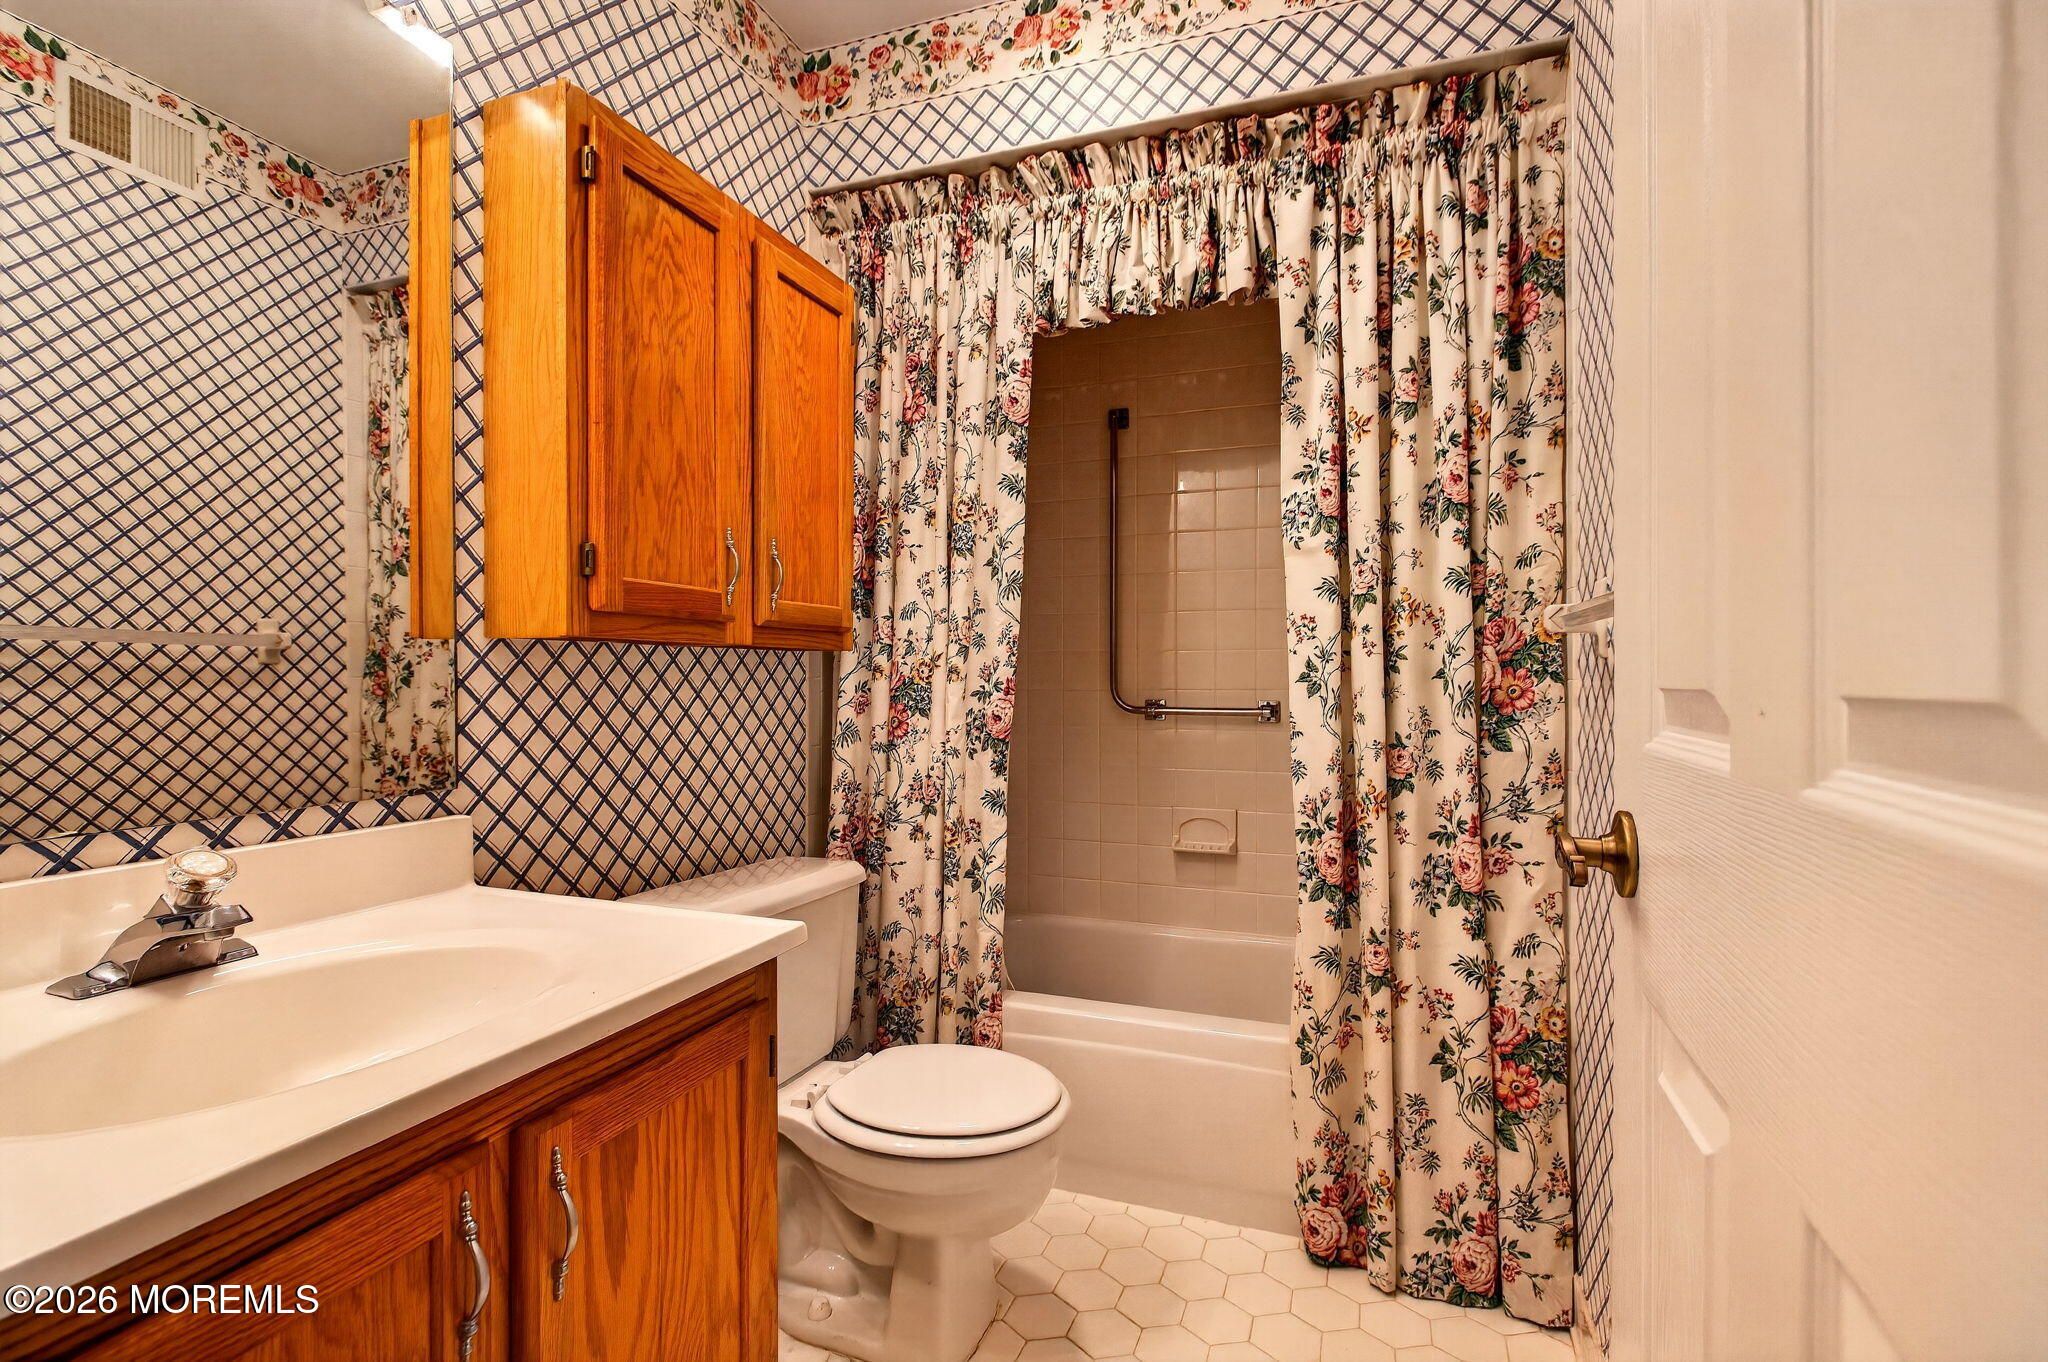
- 2 baths
- 1,854 sq ft
85 Woodshill Dr, Lakewood, NJ, 08701
Community: Lions Head Woods
-
Home type
Adult community
-
Year built
1987
-
Lot size
1,742 sq ft
-
Price per sq ft
$172
-
Taxes
$3943 / Yr
-
HOA fees
$417 / Mo
-
Last updated
Today
-
Views
10
Questions? Call us: (848) 222-8579
Overview
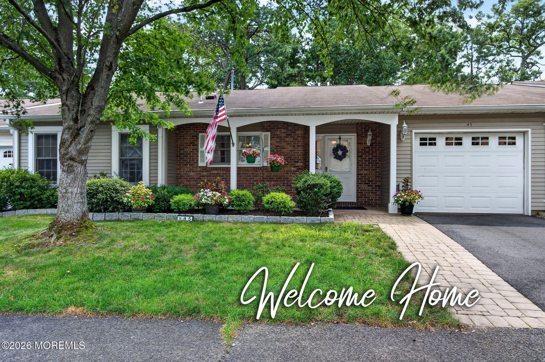
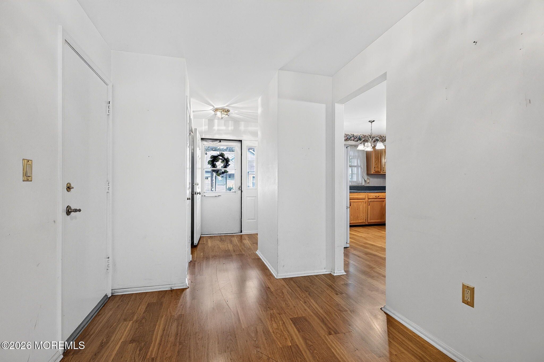
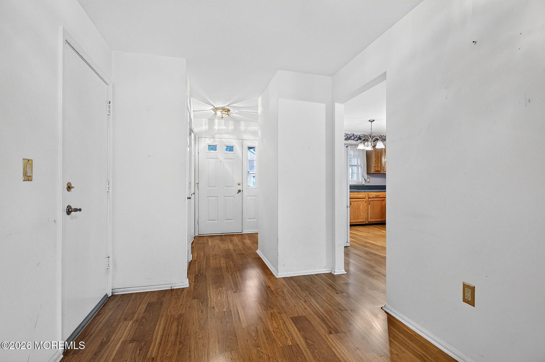
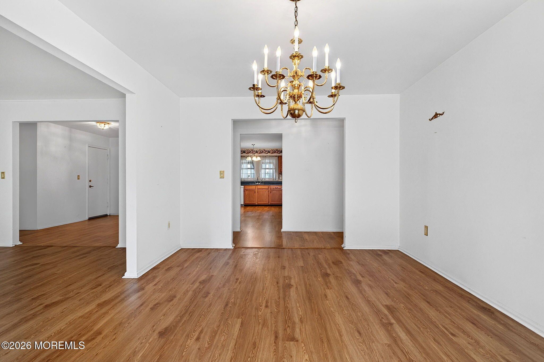
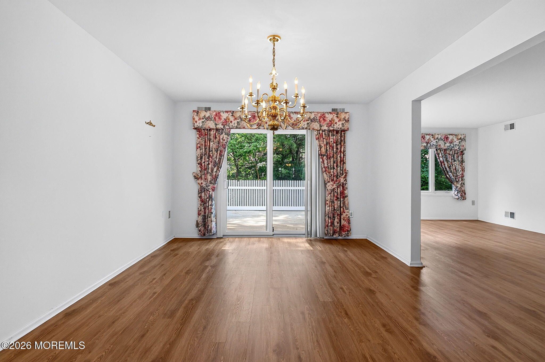
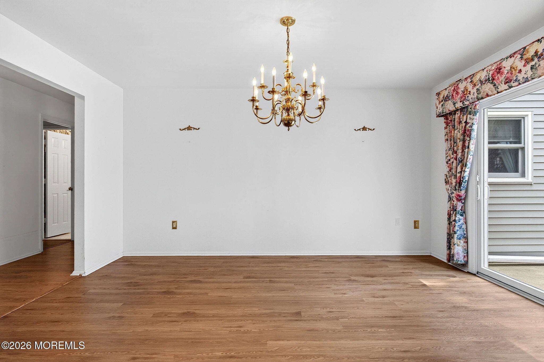
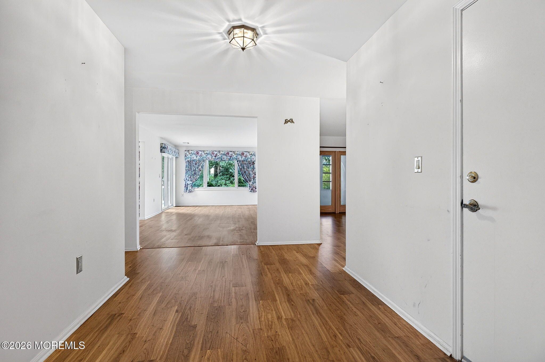
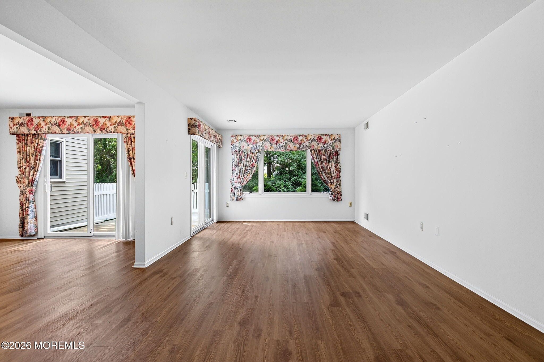
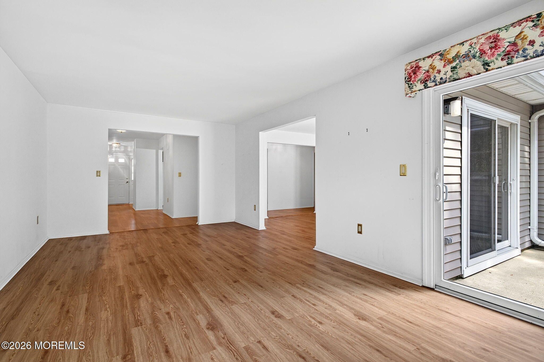
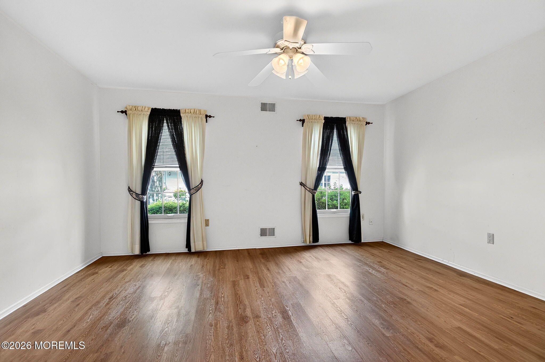
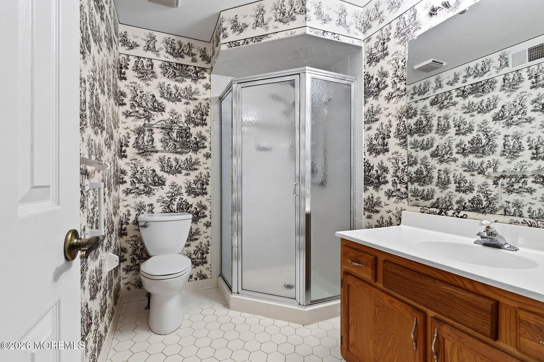
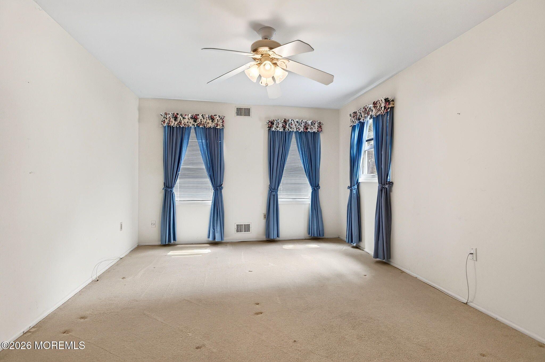
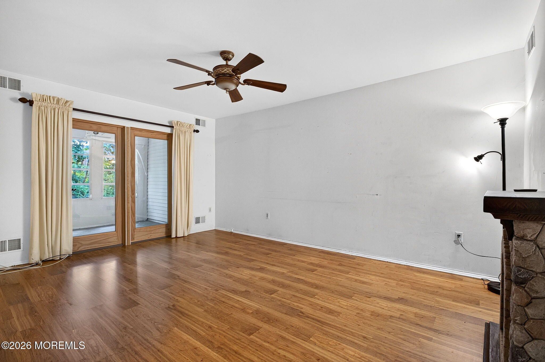
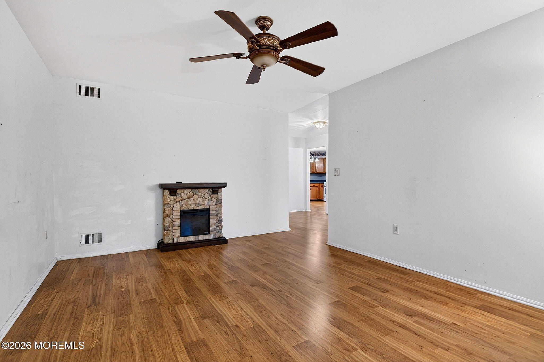
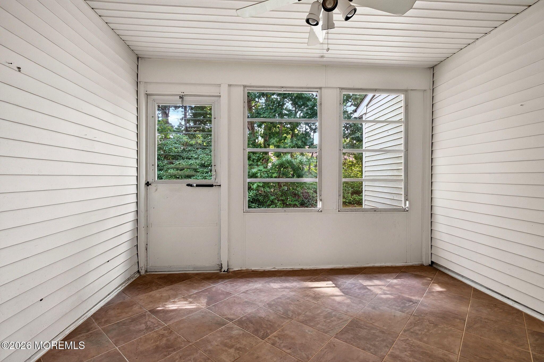
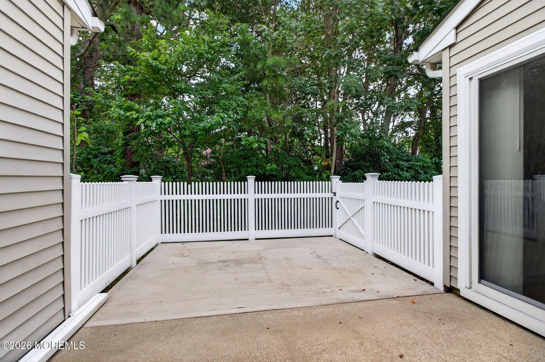
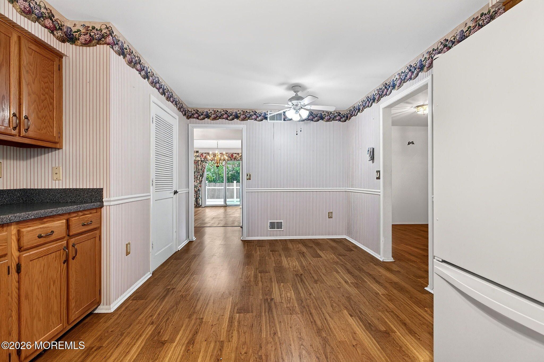
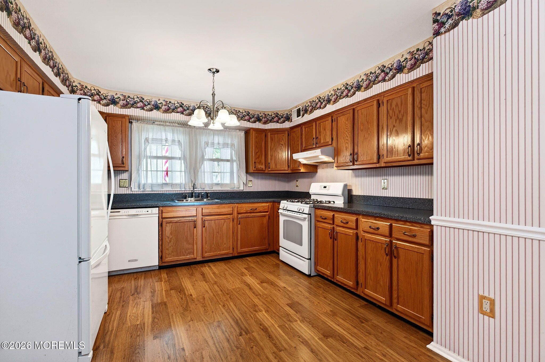
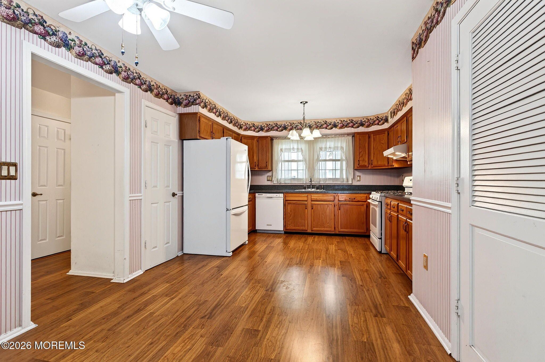
Welcome to this beautiful Cole model in a vibrant 55+ community! Step through the front door into a gracious entry foyer that leads to a spacious living room and formal dining room. The dining area opens to a private patio--perfect for enjoying your morning coffee or relaxing outdoors. The separate family room features an attached three-season room, creating an inviting space for entertaining or simply enjoying the seasons. The eat-in kitchen offers plenty of room for everyday meals and gatherings. The primary bedroom features a private bath and walk-in closet, while the second bedroom and full bath provide comfortable accommodations for guests. Additional highlights include disappearing stairs to convenient attic storage, a laundry room, and an attached garage with interior acces This home also features Anderson windows, a sliding door, and patio door. The air conditioning system was recently replaced for added peace of mind. There's so much to love about this home and everything this wonderful 55+ community has to offer. Conveniently located near the Garden State Parkway, shopping, dining, and the beautiful beaches of the Jersey Shore. Come see for yourself--you may have just found your perfect new home!
Interior
Bedrooms
- Bedrooms: 2
Bathrooms
- Total bathrooms: 2
- Full baths: 2
Cooling
- Central Air
Heating
- Natural Gas
Features
- Attic - Pull Down Stairs
Size
- 1,854 sq ft
Exterior
Private Pool
- No
Patio & Porch
- Porch - Enclosed, Patio
Roof
- Shingle
Garage
- Garage Spaces: 1
- Direct Access
- Paved
- Driveway
- On Street
- Guest
Carport
- None
Year Built
- 1987
Lot Size
- 0.04 acres
- 1,742 sq ft
Waterfront
- No
Water Source
- Public
Sewer
- Public Sewer
Community Info
HOA Information
- Association Fee: $417
- Association Fee Frequency: Monthly
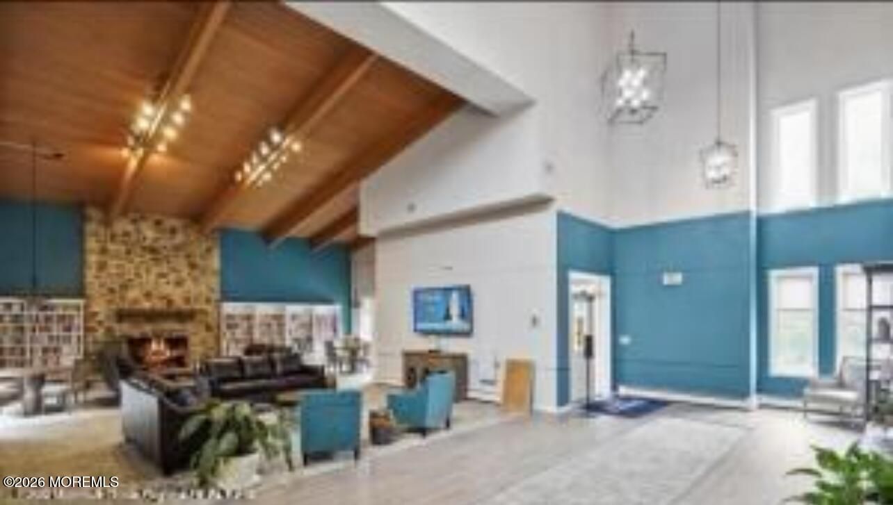
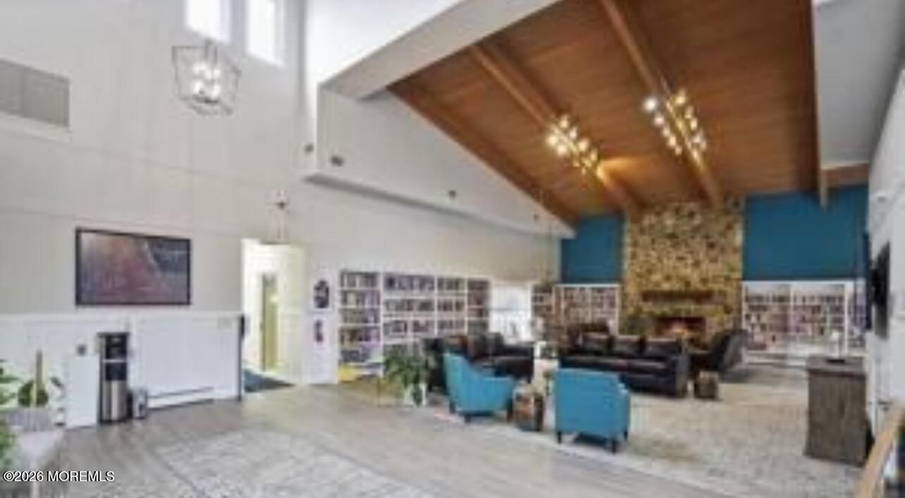
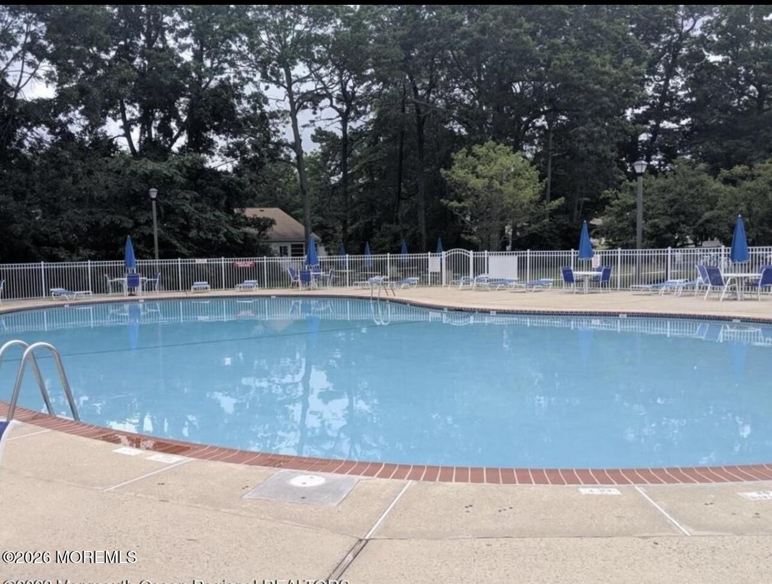
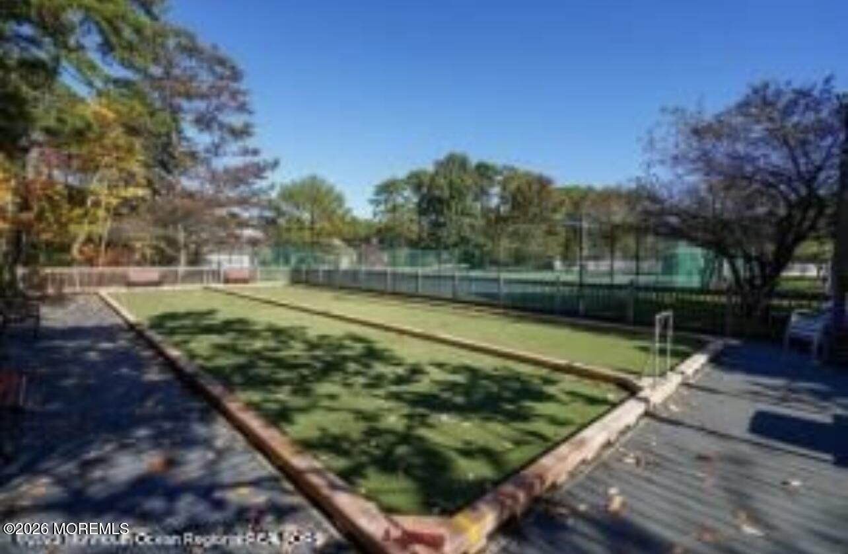
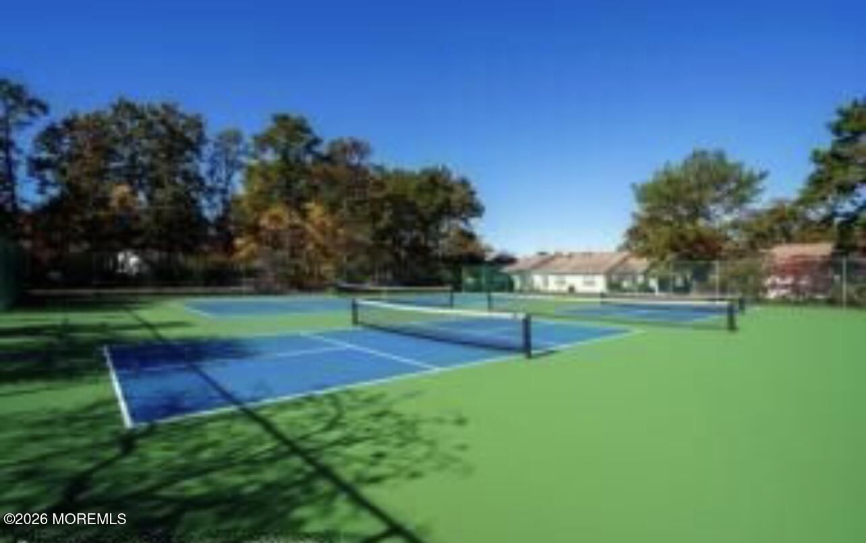
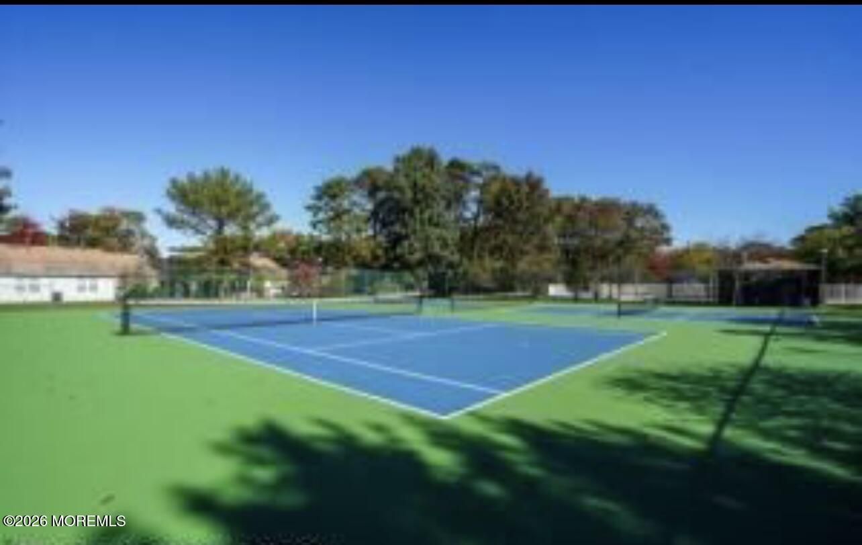
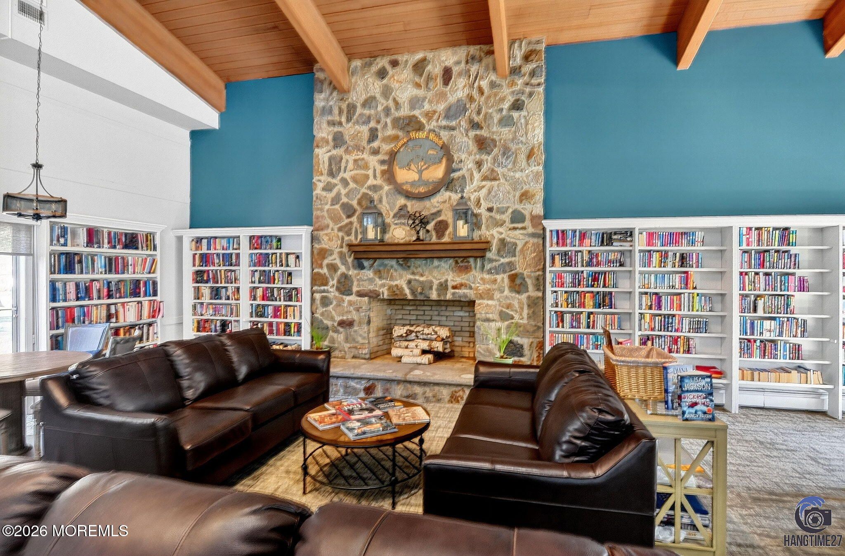
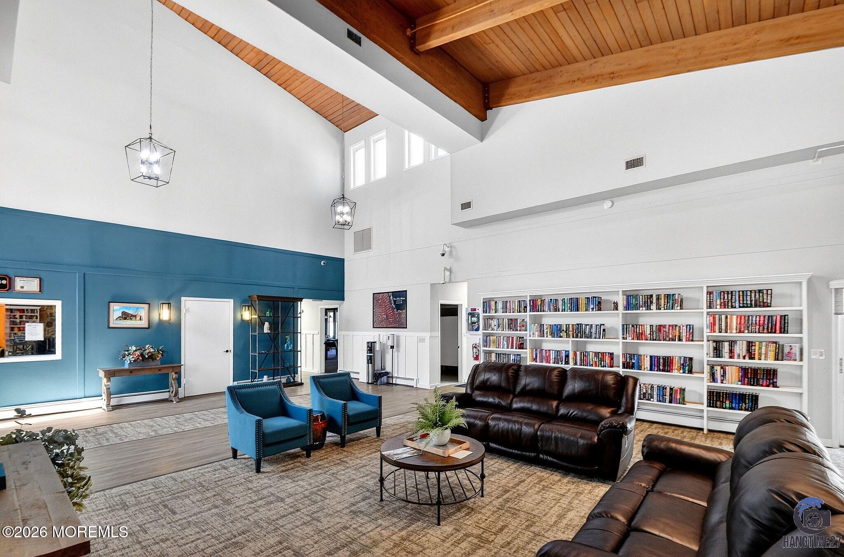
- Association Fee Includes: Tennis Court(s), Shuffleboard Court, Pickleball Court, Management, Association, Community Room, Swimming, Pool, Clubhouse, Common Area, Landscaping, Bocci, Trash, Common Area, Lawn Maintenance, Pool, Snow Removal
Taxes
- Annual amount: $3,943.00
- Tax year: 2025
Senior Community
- Yes
Location
- City: Lakewood
- County/Parrish: Ocean
Listing courtesy of: Sheila Hansen, The Gallery Residential Brokerage Listing Agent Contact Information: hansenbroker@gmail.com
MLS ID: 22624870


© 2026 Monmouth Ocean Regional REALTORS (MORMLS). All rights reserved. The data relating to real estate for sale on this website comes in part from the IDX Program of the Monmouth Ocean Regional REALTORS (MORMLS). The data is deemed reliable but not guranteed accurate by Monmouth Ocean Regional REALTORS (MORMLS). Listing information is intended only for personal, non-commercial use and may not be used for any purpose other than to identify prospective properties consumers may be interested in purchasing.
Lions Head Woods Real Estate Agent
Want to learn more about Lions Head Woods?
Here is the community real estate expert who can answer your questions, take you on a tour, and help you find the perfect home.
Get started today with your personalized 55+ search experience!
Want to learn more about Lions Head Woods?
Get in touch with a community real estate expert who can answer your questions, take you on a tour, and help you find the perfect home.
Get started today with your personalized 55+ search experience!
Homes Sold:
55+ Homes Sold:
Sold for this Community:
Avg. Response Time:
Community Key Facts
Age Restrictions
- 55+
Amenities & Lifestyle
- See Lions Head Woods amenities
- See Lions Head Woods clubs, activities, and classes
Homes in Community
- Total Homes: 281
- Home Types: Attached
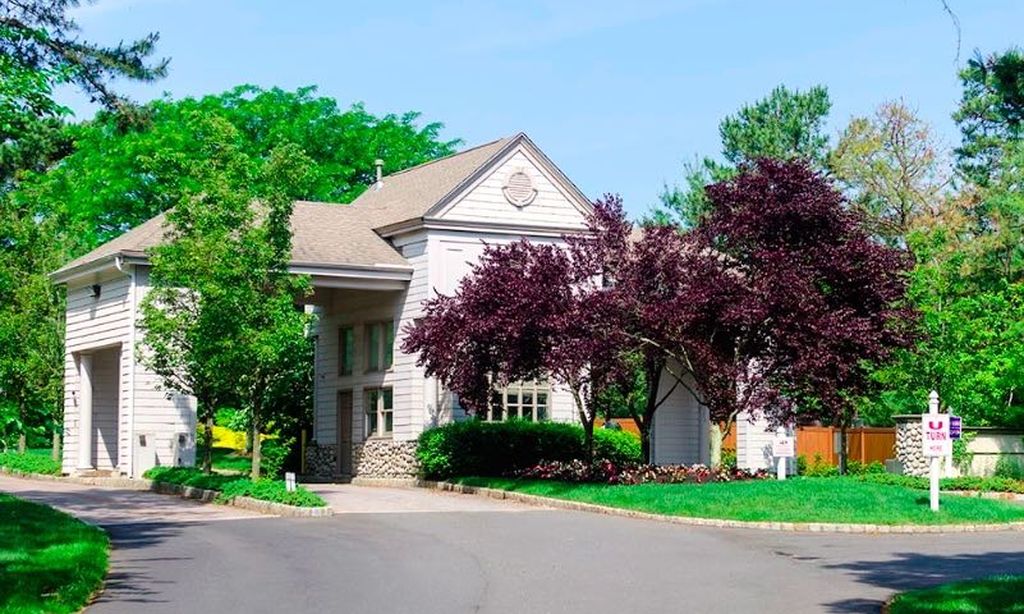
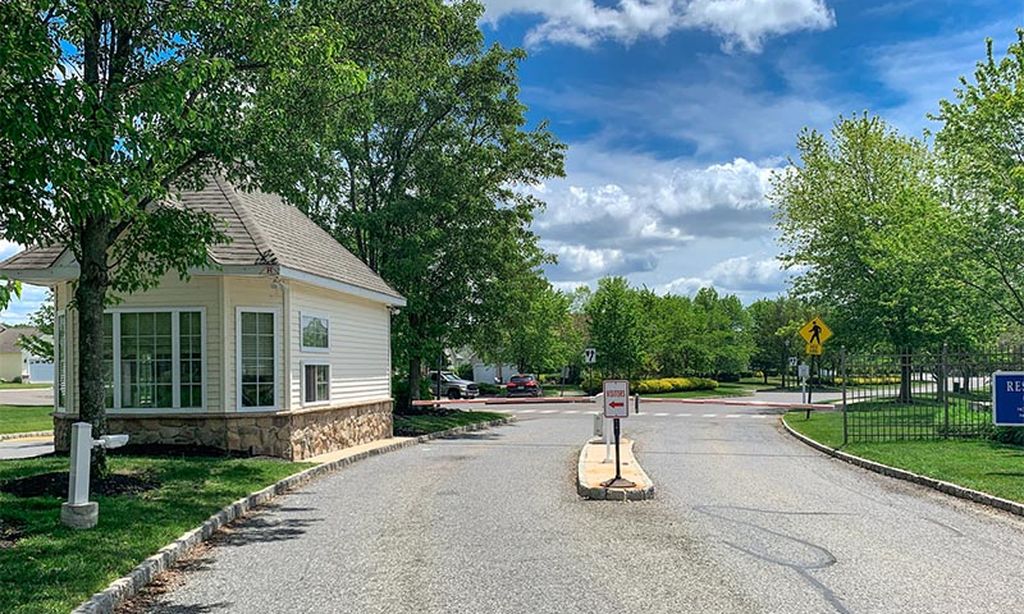
Gated
- Yes
Construction
- Construction Dates: 1987 - 1987
Similar homes in this community

Popular cities in New Jersey

The following amenities are available to Lions Head Woods - Lakewood, NJ residents:

- Clubhouse/Amenity Center
- Fitness Center
- Outdoor Pool
- Hobby & Game Room
- Ballroom
- Library
- Billiards
- Tennis Courts
- Bocce Ball Courts
- Shuffleboard Courts
There are plenty of activities available in Lions Head Woods. Here is a sample of some of the clubs, activities and classes offered here.
- Billiards
- Bocce
- Book Club
- Bridge
- Cards
- Ceramics
- Darts
- Men's Club
- Water Aerobics
