
- 3 beds
- 2 baths
- 1,739 sq ft
8704 Canard Cv, Palmetto, FL, 34221
-
Home type
Single family
-
Year built
2026
-
Lot size
8,620 sq ft
-
Price per sq ft
$224
-
Taxes
$500 / Yr
-
HOA fees
$308 / Qtr
-
Last updated
3 days ago
-
Views
4
Questions? Call us: (833) 633-6394
Overview
MODEL NOW OPEN!!!! ****SPECIAL FINANCING AVAILABLE FOR A LIMITED TIME ONLY FROM PREFERRED LENDER. RESTRICTIONS APPLY, FOR QUALIFIED BUYERS, SUBJECT TO APPLICABLE TERMS AND CONDITIONS. SUBJECT TO CHANGE WITHOUT NOTICE**** Welcome home to the Sentinel, a 1,739 sq. ft. home featuring three bedrooms, two bathrooms, den and a two-car garage. It’s no surprise this floorplan makes homeowners feel safe and comforted with a name like the Sentinel. Enter through the covered entryway to a lengthy foyer. Off to one side, you’ll find two bedrooms split by a shared bathroom, perfect for guests coming to visit. On the opposite side, you have a den. Heading farther into the home, you’ll enter the main space where the combination kitchen and great room await. Your dream kitchen overlooks the enormous great room, which is just waiting to be filled with overstuffed couches and cozy seating for movie night. Sliding glass doors in the great room open to a spacious patio area, perfect for summer night entertaining or a cozy night spent by a fire pit. Off to the side in a private area is the owner‘s suite, the perfect place to relax and unwind after a long day. The owner‘s suite features a walk-in closet, walk-in shower, and beautiful finishing touches that make the bathroom your tranquil, spa-like oasis. The Sentinel is the ideal choice for a who wants a solid floorplan that is already well thought out.
Interior
Appliances
- Dishwasher, Disposal, Microwave, Range, Tankless Water Heater
Bedrooms
- Bedrooms: 3
Bathrooms
- Total bathrooms: 2
- Full baths: 2
Laundry
- Inside
Cooling
- Central Air
Heating
- Heat Pump
Features
- Eat-in Kitchen, Main Level Primary, Walk-In Closet(s)
Levels
- One
Size
- 1,739 sq ft
Exterior
Private Pool
- No
Roof
- Shingle
Garage
- Attached
- Garage Spaces: 2
Carport
- None
Year Built
- 2026
Lot Size
- 0.2 acres
- 8,620 sq ft
Waterfront
- No
Water Source
- Public
Sewer
- Public Sewer
Listing courtesy of: Elizabeth Stephens, FLORIWEST REALTY GROUP, LLC, 941-334-4934
MLS ID: R4910972

Listings courtesy of Stellar MLS as distributed by MLS GRID. Based on information submitted to the MLS GRID as of Oct 04, 2026, 01:45pm PDT. All data is obtained from various sources and may not have been verified by broker or MLS GRID. Supplied Open House Information is subject to change without notice. All information should be independently reviewed and verified for accuracy. Properties may or may not be listed by the office/agent presenting the information. Properties displayed may be listed or sold by various participants in the MLS.
Palmetto Real Estate Agent
Want to learn whether this home fits your active adult lifestyle?
Here is the local real estate expert who can answer your questions, take you on a tour, and help you find the perfect home.
Get started today with your personalized 55+ search experience!
Want to learn more about Esplanade at Coasterra?
Get in touch with a real estate expert who can answer your questions, take you on a tour, and help you find the perfect home.
Get started today with your personalized 55+ search experience!
Homes Sold:
55+ Homes Sold:
Sold in this Area:
Avg. Response Time:
Similar homes in this area

Popular cities in Florida


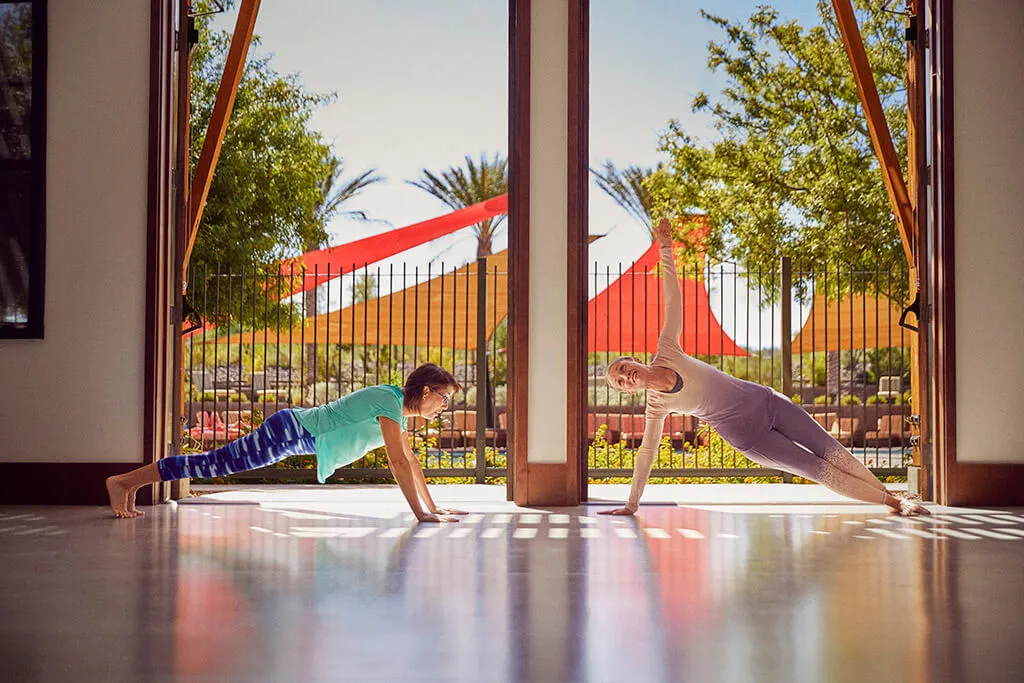

The following amenities are available to Esplanade at Coasterra - Palmetto, FL residents:
- Clubhouse/Amenity Center
- Multipurpose Room
- Fitness Center
- Spa
- Day Spa/Salon/Barber Shop
- Hobby & Game Room
- Catering Kitchen
- Outdoor Pool
- Outdoor Patio
- Pickleball Courts
- Tennis Courts
- Bocce Ball Courts
- BBQ
- Pet Park
- Fire Pit
- Gardening Plots
- Event Lawn
There are plenty of activities available in Esplanade at Coasterra. Here is a sample of some of the clubs, activities, and classes offered here.
- Aerobics
- Bocce Ball
- Concerts
- Culinary Classes
- Fitness Classes
- Game nights
- Gardening
- Pickleball
- Signature Events
- Social Clubs
- Social Events
- Swimming
- Tennis
- Wine Tasting
