
- 4 beds
- 3 baths
- 2,601 sq ft
8846 Sw 69th Ter, Ocala, FL, 34476
-
Home type
Single family
-
Year built
2025
-
Lot size
7,840 sq ft
-
Price per sq ft
$144
-
HOA fees
$485 / Semi-Annually
-
Last updated
Today
Questions? Call us: (833) 633-6394
Overview
Why wait to build when you can move right into this nearly new Lennar Medallion II that feels like it's never been lived in? Completed in 2025, this 4-bedroom, 3-bath home offers over 2,600 square feet of bright, open living space with a layout designed for both everyday comfort and entertaining. Natural light fills the home, highlighting the spacious living area, open dining space, and well-appointed kitchen featuring stainless steel appliances, quartz countertops, a large center island, walk-in pantry, and abundant cabinet storage. The split-bedroom floor plan provides privacy for the owner's suite, complete with a spacious walk-in closet, dual vanities, soaking tub, and separate glass-enclosed shower. Wood-look tile flooring runs throughout the main living areas, while the covered screened lanai creates the perfect place to enjoy Florida evenings. Additional features include a 3-car garage, energy-efficient construction, smart home technology, LED lighting, irrigation system, concrete driveway, vinyl fencing, and the peace of mind that comes with a newer home. Located in Pioneer Ranch, this home offers the rare opportunity to enjoy the benefits of new construction without the wait, uncertainty, or added expense of building. Clean, bright, and move-in ready, it truly feels brand new.
Interior
Appliances
- Dishwasher, Dryer, Electric Water Heater, Exhaust Fan, Microwave, Range, Refrigerator, Washer
Bedrooms
- Bedrooms: 4
Bathrooms
- Total bathrooms: 3
- Full baths: 3
Laundry
- Electric Dryer Hookup
- Inside
- Laundry Room
- Washer Hookup
Cooling
- Central Air
Heating
- Central
Features
- Eat-in Kitchen, High Ceilings, Open Floorplan, Main Level Primary, Smart Home, Solid-Wood Cabinets, Split Bedrooms, Stone Counters, Thermostat, Walk-In Closet(s), Window Treatments
Levels
- One
Size
- 2,601 sq ft
Exterior
Private Pool
- No
Patio & Porch
- Covered, Enclosed, Front Porch, Rear Porch, Screened
Roof
- Shingle
Garage
- Attached
- Garage Spaces: 3
Carport
- None
Year Built
- 2025
Lot Size
- 0.18 acres
- 7,840 sq ft
Waterfront
- No
Water Source
- Public
Sewer
- Public Sewer
Listing courtesy of: Lucinda Striker, COMPASS FLORIDA LLC, 561-714-8184
MLS ID: OM727115

Listings courtesy of Stellar MLS as distributed by MLS GRID. Based on information submitted to the MLS GRID as of Oct 06, 2026, 06:24pm PDT. All data is obtained from various sources and may not have been verified by broker or MLS GRID. Supplied Open House Information is subject to change without notice. All information should be independently reviewed and verified for accuracy. Properties may or may not be listed by the office/agent presenting the information. Properties displayed may be listed or sold by various participants in the MLS.
Ocala Real Estate Agent
Want to learn whether this home fits your active adult lifestyle?
Here is the local real estate expert who can answer your questions, take you on a tour, and help you find the perfect home.
Get started today with your personalized 55+ search experience!
Want to learn more about Spruce Creek North?
Get in touch with a real estate expert who can answer your questions, take you on a tour, and help you find the perfect home.
Get started today with your personalized 55+ search experience!
Homes Sold:
55+ Homes Sold:
Sold in this Area:
Avg. Response Time:

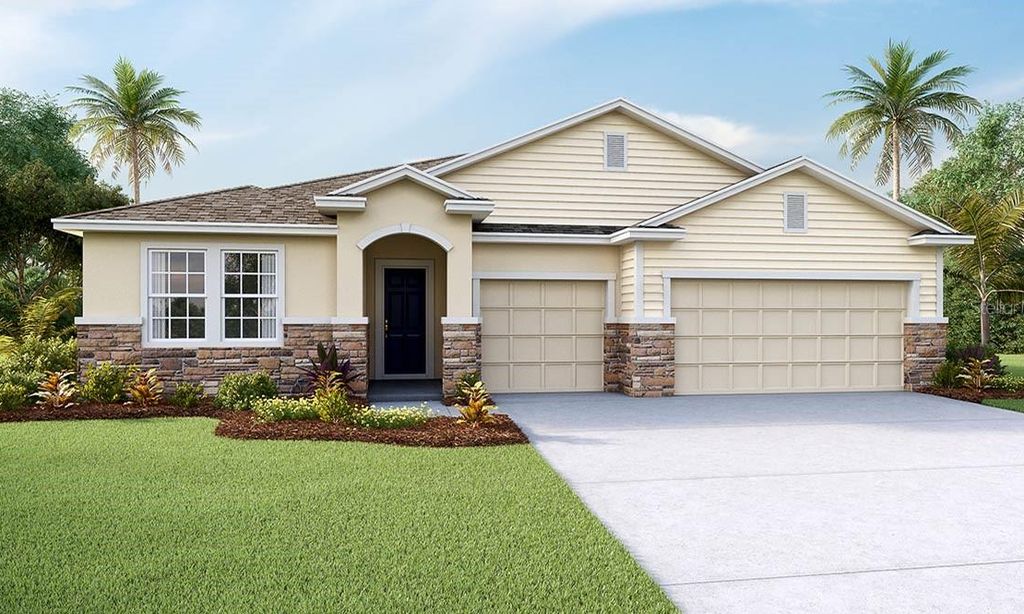
Similar homes in this area

Popular cities in Florida

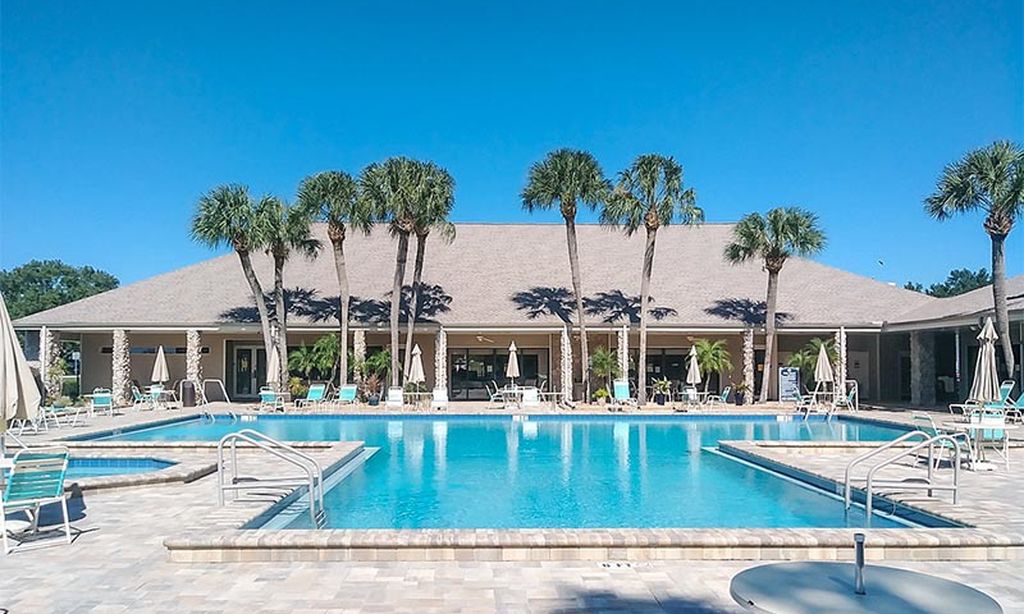
The following amenities are available to Spruce Creek North - Ocala, FL residents:
- Clubhouse/Amenity Center
- Fitness Center
- Outdoor Pool
- Library
- Billiards
- Walking & Biking Trails
- Bocce Ball Courts
- Shuffleboard Courts
- Horseshoe Pits
- Lakes - Scenic Lakes & Ponds
- Demonstration Kitchen
- Table Tennis
- Outdoor Patio
- Multipurpose Room
- Gazebo
There are plenty of activities available in Spruce Creek North. Here is a sample of some of the clubs, activities and classes offered here.
- Aquacise
- Ball Club
- Bingo
- Bowling
- Bridge
- Bunco
- Citizen News Reporter
- Craft Club
- Crazy Quilters
- Crime Watch
- Euchre
- Friday Mixers
- Holiday Events
- Horseshoes
- Human Touch
- Librarian
- Line Dancing
- Low Impact Aerobics
- Mah Jongg
- New Resident Greeter
- Newsletter
- Pancake Breakfast
- Ping Pong
- Pinochle
- Poker
- Puzzle Librarian
- Search Team
- Skip-BO
- Social
- Water Walking
- Weight Training
