
- 3 beds
- 2 baths
- 1,724 sq ft
889 Megano Blvd, Deland, FL, 32724
Community: The Reserve at Victoria
-
Home type
Single family
-
Year built
2025
-
Lot size
6,499 sq ft
-
Price per sq ft
$261
-
HOA fees
$245 / Mo
-
Last updated
1 day ago
-
Views
5
Questions? Call us: (386) 327-7731
Overview
Welcome to this move-in ready Caroline floorplan at The Reserve at Victoria, where scenic waterfront views, spacious living areas, and thoughtfully selected finishes come together to create an inviting retreat in the heart of DeLand. Offering 3 bedrooms, 2 baths, a versatile flex space, and a 2-car garage, this home is designed to support both everyday living and effortless entertaining. The open-concept layout is enhanced by soaring 11'4" ceilings and elegant tray ceilings in both the Great Room and Owner’s Suite, creating a bright and airy atmosphere throughout. Expansive windows in the Great Room showcase tranquil pond views while filling the home with natural light. Privately located at the rear of the home, the Owner’s Suite offers a peaceful retreat with abundant natural light, a spacious walk-in closet, and a well-appointed bath featuring granite-topped vanities and refined finishes. Two secondary bedrooms provide comfortable accommodations for guests, while the flexible bonus space offers endless possibilities as a home office, sitting room, hobby space, or media area. Schedule your tour today and connect with a Reserve at Victoria New Home Guide.
Interior
Appliances
- Cooktop, Dishwasher, Disposal, Microwave, Refrigerator
Bedrooms
- Bedrooms: 3
Bathrooms
- Total bathrooms: 2
- Full baths: 2
Laundry
- Inside
Cooling
- Central Air
Heating
- Central
Features
- Crown Molding, Kitchen/Family Room Combo, Living/Dining Room, Stone Counters, Thermostat, Tray Ceiling(s), Walk-In Closet(s)
Levels
- One
Size
- 1,724 sq ft
Exterior
Private Pool
- No
Roof
- Shingle
Garage
- Attached
- Garage Spaces: 0
- Driveway
- Garage Door Opener
Carport
- None
Year Built
- 2025
Lot Size
- 0.15 acres
- 6,499 sq ft
Waterfront
- No
Water Source
- Public
Sewer
- Public Sewer
Community Info
HOA Information
- Association Fee: $245
- Association Fee Frequency: Monthly
- Association Fee Includes: Pickleball, Maintenance Grounds
Senior Community
- No
Features
- Clubhouse, Fitness Center, Playground, Pool, Sidewalks
Location
- City: Deland
- County/Parrish: Volusia
- Township: 30
Listing courtesy of: Bill Maltbie, MALTBIE REALTY GROUP, 813-819-5255
MLS ID: W7890296

Listings courtesy of Stellar MLS as distributed by MLS GRID. Based on information submitted to the MLS GRID as of Oct 29, 2026, 07:20pm PDT. All data is obtained from various sources and may not have been verified by broker or MLS GRID. Supplied Open House Information is subject to change without notice. All information should be independently reviewed and verified for accuracy. Properties may or may not be listed by the office/agent presenting the information. Properties displayed may be listed or sold by various participants in the MLS.
The Reserve at Victoria Real Estate Agent
Want to learn more about The Reserve at Victoria?
Here is the community real estate expert who can answer your questions, take you on a tour, and help you find the perfect home.
Get started today with your personalized 55+ search experience!
Want to learn more about The Reserve at Victoria?
Get in touch with a community real estate expert who can answer your questions, take you on a tour, and help you find the perfect home.
Get started today with your personalized 55+ search experience!
Homes Sold:
55+ Homes Sold:
Sold for this Community:
Avg. Response Time:
Community Key Facts
Age Restrictions
- None
Amenities & Lifestyle
- See The Reserve at Victoria amenities
- See The Reserve at Victoria clubs, activities, and classes
Homes in Community
- Total Homes: 408
- Home Types: Single-Family
Gated
- No
Construction
- Construction Dates: 2022 - 2025
- Builder: Kolter Homes
Similar homes in this community

Popular cities in Florida

The following amenities are available to The Reserve at Victoria - Deland, FL residents:
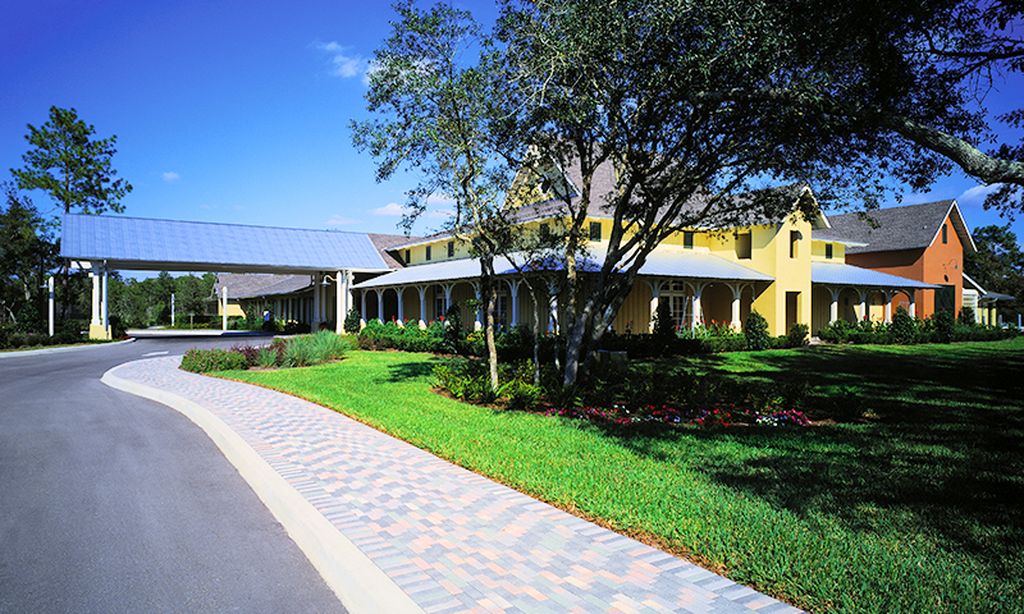
- Clubhouse/Amenity Center
- Multipurpose Room
- Fitness Center
- Outdoor Pool
- Outdoor Patio
- Pickleball Courts
- BBQ
- Playground for Grandkids
There are plenty of activities available in The Reserve at Victoria. Here is a sample of some of the clubs, activities, and classes offered here.
- Fitness Classes
- Pickleball
- Social Events
- Swimming
