
-
Home type
Ranch
-
Year built
1977
-
Lot size
8,712 sq ft
-
Price per sq ft
$222
-
Taxes
$4043 / Yr
-
HOA fees
$190 / Mo
-
Last updated
Today
-
Views
21
-
Saves
2
Questions? Call us: (848) 276-6354
Overview
Welcome to this beautiful Yardley model located in the desirable Crestwood Village Five! This detached single-family home offers a wonderful open layout designed for comfortable living and entertaining. The spacious living room features a wood-burning fireplace, custom built-ins, beautiful laminate flooring, and two large windows that fill the space with natural light and flow seamlessly into the dining room, also featuring laminate flooring and sliding glass doors. The eat-in kitchen offers ceramic tile flooring, granite countertops, a tile backsplash, and a full appliance package. Another set of sliding glass doors leads to a bright and inviting sunroom featuring a wall of windows overlooking the private, wooded backyard. Just off the kitchen, you'll find a convenient laundry room with access to both the backyard and the attached one-car garage. The primary bedroom features a full en-suite bath with a shower stall and a walk-in closet. A spacious second bedroom and a full hallway bath complete the home. Situated on a private cul-de-sac, this home offers a peaceful setting with a wooded backyard providing added privacy. Enjoy comfortable, easy living in this desirable Crestwood Village Five community!
Interior
Bedrooms
- Bedrooms: 2
Bathrooms
- Total bathrooms: 2
- Full baths: 2
Cooling
- Central Air
Heating
- Electric
Fireplace
- 1
Features
- Attic
Size
- 1,193 sq ft
Exterior
Private Pool
- No
Patio & Porch
- Porch - Open, Porch - Enclosed
Roof
- Shingle
Garage
- Attached
- Garage Spaces: 1
- Direct Access
- Paved
- Driveway
Carport
- None
Year Built
- 1977
Lot Size
- 0.2 acres
- 8,712 sq ft
Waterfront
- No
Water Source
- Public
Sewer
- Public Sewer
Community Info
HOA Information
- Association Fee: $190
- Association Fee Frequency: Monthly
- Association Fee Includes: Association, Exercise Room, Clubhouse, Trash, Community Bus, Lawn Maintenance, Mgmt Fees, Snow Removal
Taxes
- Annual amount: $4,043.00
- Tax year: 2025
Senior Community
- Yes
Location
- City: Whiting
- County/Parrish: Ocean
Listing courtesy of: Johnny Guan, Real Broker, LLC- Hampton Listing Agent Contact Information: jguan1020@gmail.com
MLS ID: 22634686


© 2026 Monmouth Ocean Regional REALTORS (MORMLS). All rights reserved. The data relating to real estate for sale on this website comes in part from the IDX Program of the Monmouth Ocean Regional REALTORS (MORMLS). The data is deemed reliable but not guranteed accurate by Monmouth Ocean Regional REALTORS (MORMLS). Listing information is intended only for personal, non-commercial use and may not be used for any purpose other than to identify prospective properties consumers may be interested in purchasing.
Crestwood Village 5 Real Estate Agent
Want to learn more about Crestwood Village 5?
Here is the community real estate expert who can answer your questions, take you on a tour, and help you find the perfect home.
Get started today with your personalized 55+ search experience!
Want to learn more about Crestwood Village 5?
Get in touch with a community real estate expert who can answer your questions, take you on a tour, and help you find the perfect home.
Get started today with your personalized 55+ search experience!
Homes Sold:
55+ Homes Sold:
Sold for this Community:
Avg. Response Time:
Community Key Facts
Age Restrictions
- 55+
Amenities & Lifestyle
- See Crestwood Village 5 amenities
- See Crestwood Village 5 clubs, activities, and classes
Homes in Community
- Total Homes: 1,114
- Home Types: Single-Family, Attached
Gated
- No
Construction
- Construction Dates: 1977 - 1980
- Builder: Kokes Organization
Similar homes in this community

Popular cities in New Jersey

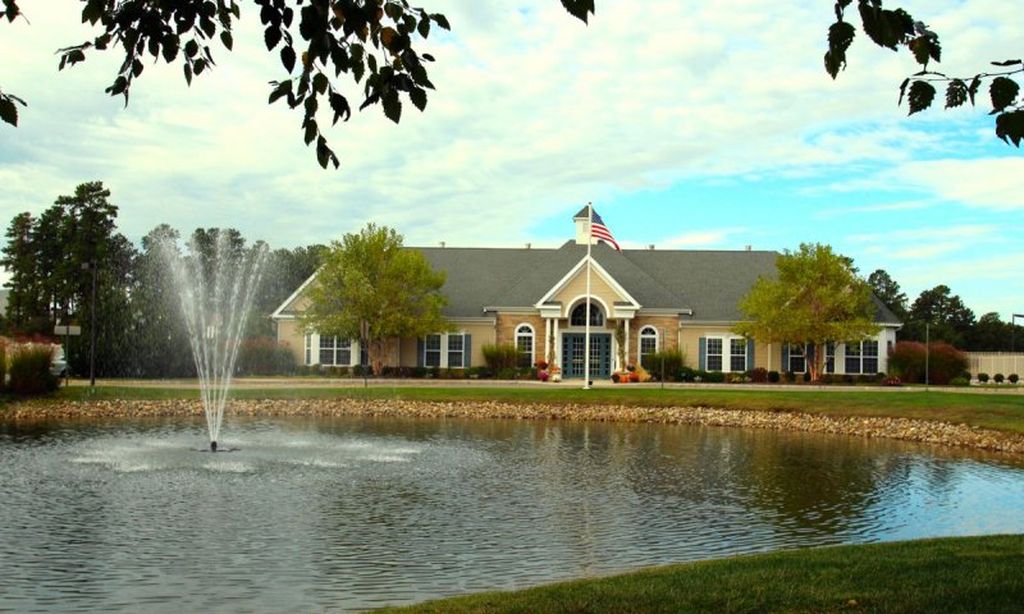
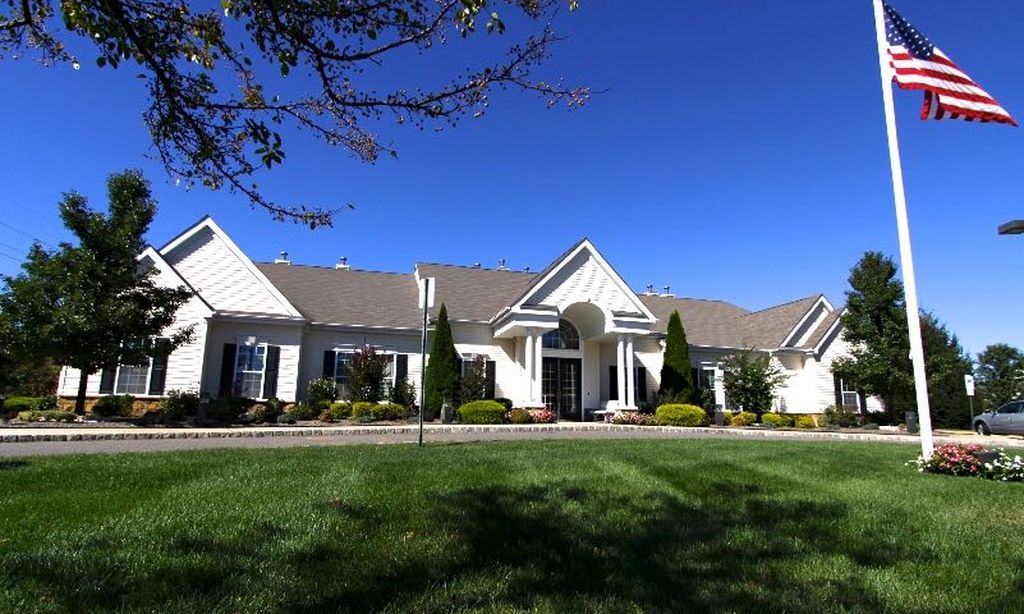
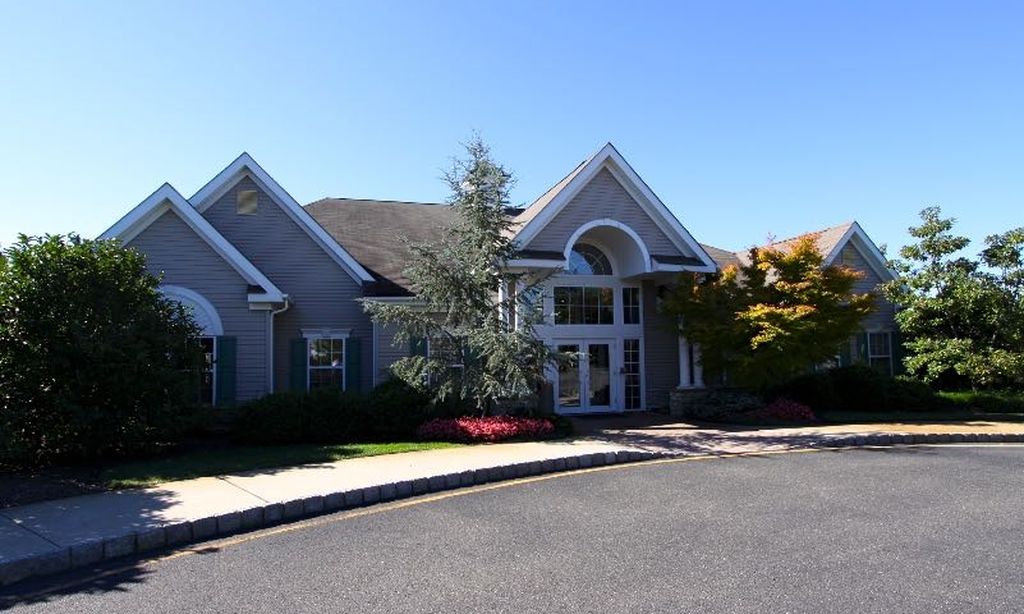
The following amenities are available to Crestwood Village 5 - Whiting, NJ residents:
- Clubhouse/Amenity Center
- Card Room
- Ballroom
- Bocce Ball Courts
- Shuffleboard Courts
- Multipurpose Room
- Community Transit
There are plenty of activities available in Crestwood Village 5. Here is a sample of some of the clubs, activities and classes offered here.
- Bingo
- Book Club
- Cards
- Dances
- Mah Jongg
- Travel Club
