
- 2 beds
- 2 baths
- 2,231 sq ft
926 Hacienda Dr, Mansfield, TX, 76063
Community: Ladera at the Reserve
-
Home type
Townhouse
-
Year built
2026
-
Lot size
0 sq ft
-
Price per sq ft
$252
-
HOA fees
$395 / Mo
-
Last updated
Today
-
Views
4
Questions? Call us: (817) 592-9649
Overview

MLS# 21402553 - Built by Ladera Living - Dec 2026 completion! ~ The Casina , Spacious, Comfortable, and Designed for Easy Living The Casina offers 2,231 square feet of thoughtfully designed single-story living with 2 bedrooms, 2 baths, a 2-car garage, and a versatile flex room. The open-concept kitchen, dining, and living spaces create a welcoming setting for everyday living and entertaining, while the flex room gives you extra space to use your way – whether that means a home office, hobby room, or quiet retreat. The spacious primary suite provides a comfortable place to unwind, while the second bedroom offers a welcoming space for guests. With generous living areas, thoughtful design, and the flexibility to fit your lifestyle, the Casina makes it easy to feel right at home. Located at 926 Hacienda, this Quick Move-In Home is ready to welcome you home.
Interior
Appliances
- Some Gas Appliances, Dishwasher, Electric Oven, Gas Cooktop, Disposal, Gas Water Heater, Microwave, PlumbedForGas, Vented Exhaust Fan
Bedrooms
- Bedrooms: 2
Bathrooms
- Total bathrooms: 2
- Full baths: 2
Laundry
- Electric Dryer Hookup
Cooling
- Central Air, Ceiling Fan(s), Electric
Heating
- Central, ENERGY STAR Qualified Equipment, Natural Gas
Fireplace
- 1, Living Room
Features
- Decorative/Designer Lighting Fixtures, High Speed Internet, Open Floorplan, Pantry, Smart Home, Cable TV, Walk-In Closet(s)
Levels
- One
Size
- 2,231 sq ft
Exterior
Private Pool
- No
Patio & Porch
- Covered
Roof
- Composition
Garage
- Attached
- Garage Spaces: 2
- GarageFacesFront
- Garage
- GarageDoorOpener
- Oversized
Carport
- None
Year Built
- 2026
Waterfront
- No
Water Source
- Public
Sewer
- Public Sewer
Community Info
HOA Information
- Association Fee: $395
- Association Fee Frequency: Monthly
- Association Fee Includes: All Facilities, Association Management, Internet, Maintenance Grounds, Maintenance Exterior
Senior Community
- Yes
Features
- Clubhouse, FitnessCenter, Gated, Pool, TrailsPaths, Curbs, Sidewalks
Location
- City: Mansfield
- County/Parrish: Tarrant
Listing courtesy of: Ben Caballero, HomesUSA.com Listing Agent Contact Information: 888-872-6006
MLS ID: 21402553

© 2026 North Texas Real Estate Information Services, INC. All rights reserved. Information deemed reliable but not guaranteed. The data relating to real estate for sale on this website comes in part from the IDX Program of the North Texas Real Estate Information Services. Listing information is intended only for personal, non-commercial use of viewer and may not be reproduced or redistributed.
Ladera at the Reserve Real Estate Agent
Want to learn more about Ladera at the Reserve?
Here is the community real estate expert who can answer your questions, take you on a tour, and help you find the perfect home.
Get started today with your personalized 55+ search experience!
Want to learn more about Ladera at the Reserve?
Get in touch with a community real estate expert who can answer your questions, take you on a tour, and help you find the perfect home.
Get started today with your personalized 55+ search experience!
Homes Sold:
55+ Homes Sold:
Sold for this Community:
Avg. Response Time:
Community Key Facts
Age Restrictions
- 55+
Amenities & Lifestyle
- See Ladera at the Reserve amenities
- See Ladera at the Reserve clubs, activities, and classes
Homes in Community
- Total Homes: 157
- Home Types: Single-Family
Gated
- Yes
Construction
- Construction Dates: 2021 - Present
- Builder: Ladera, Epcon JV, LLC
Similar homes in this community

Popular cities in Texas

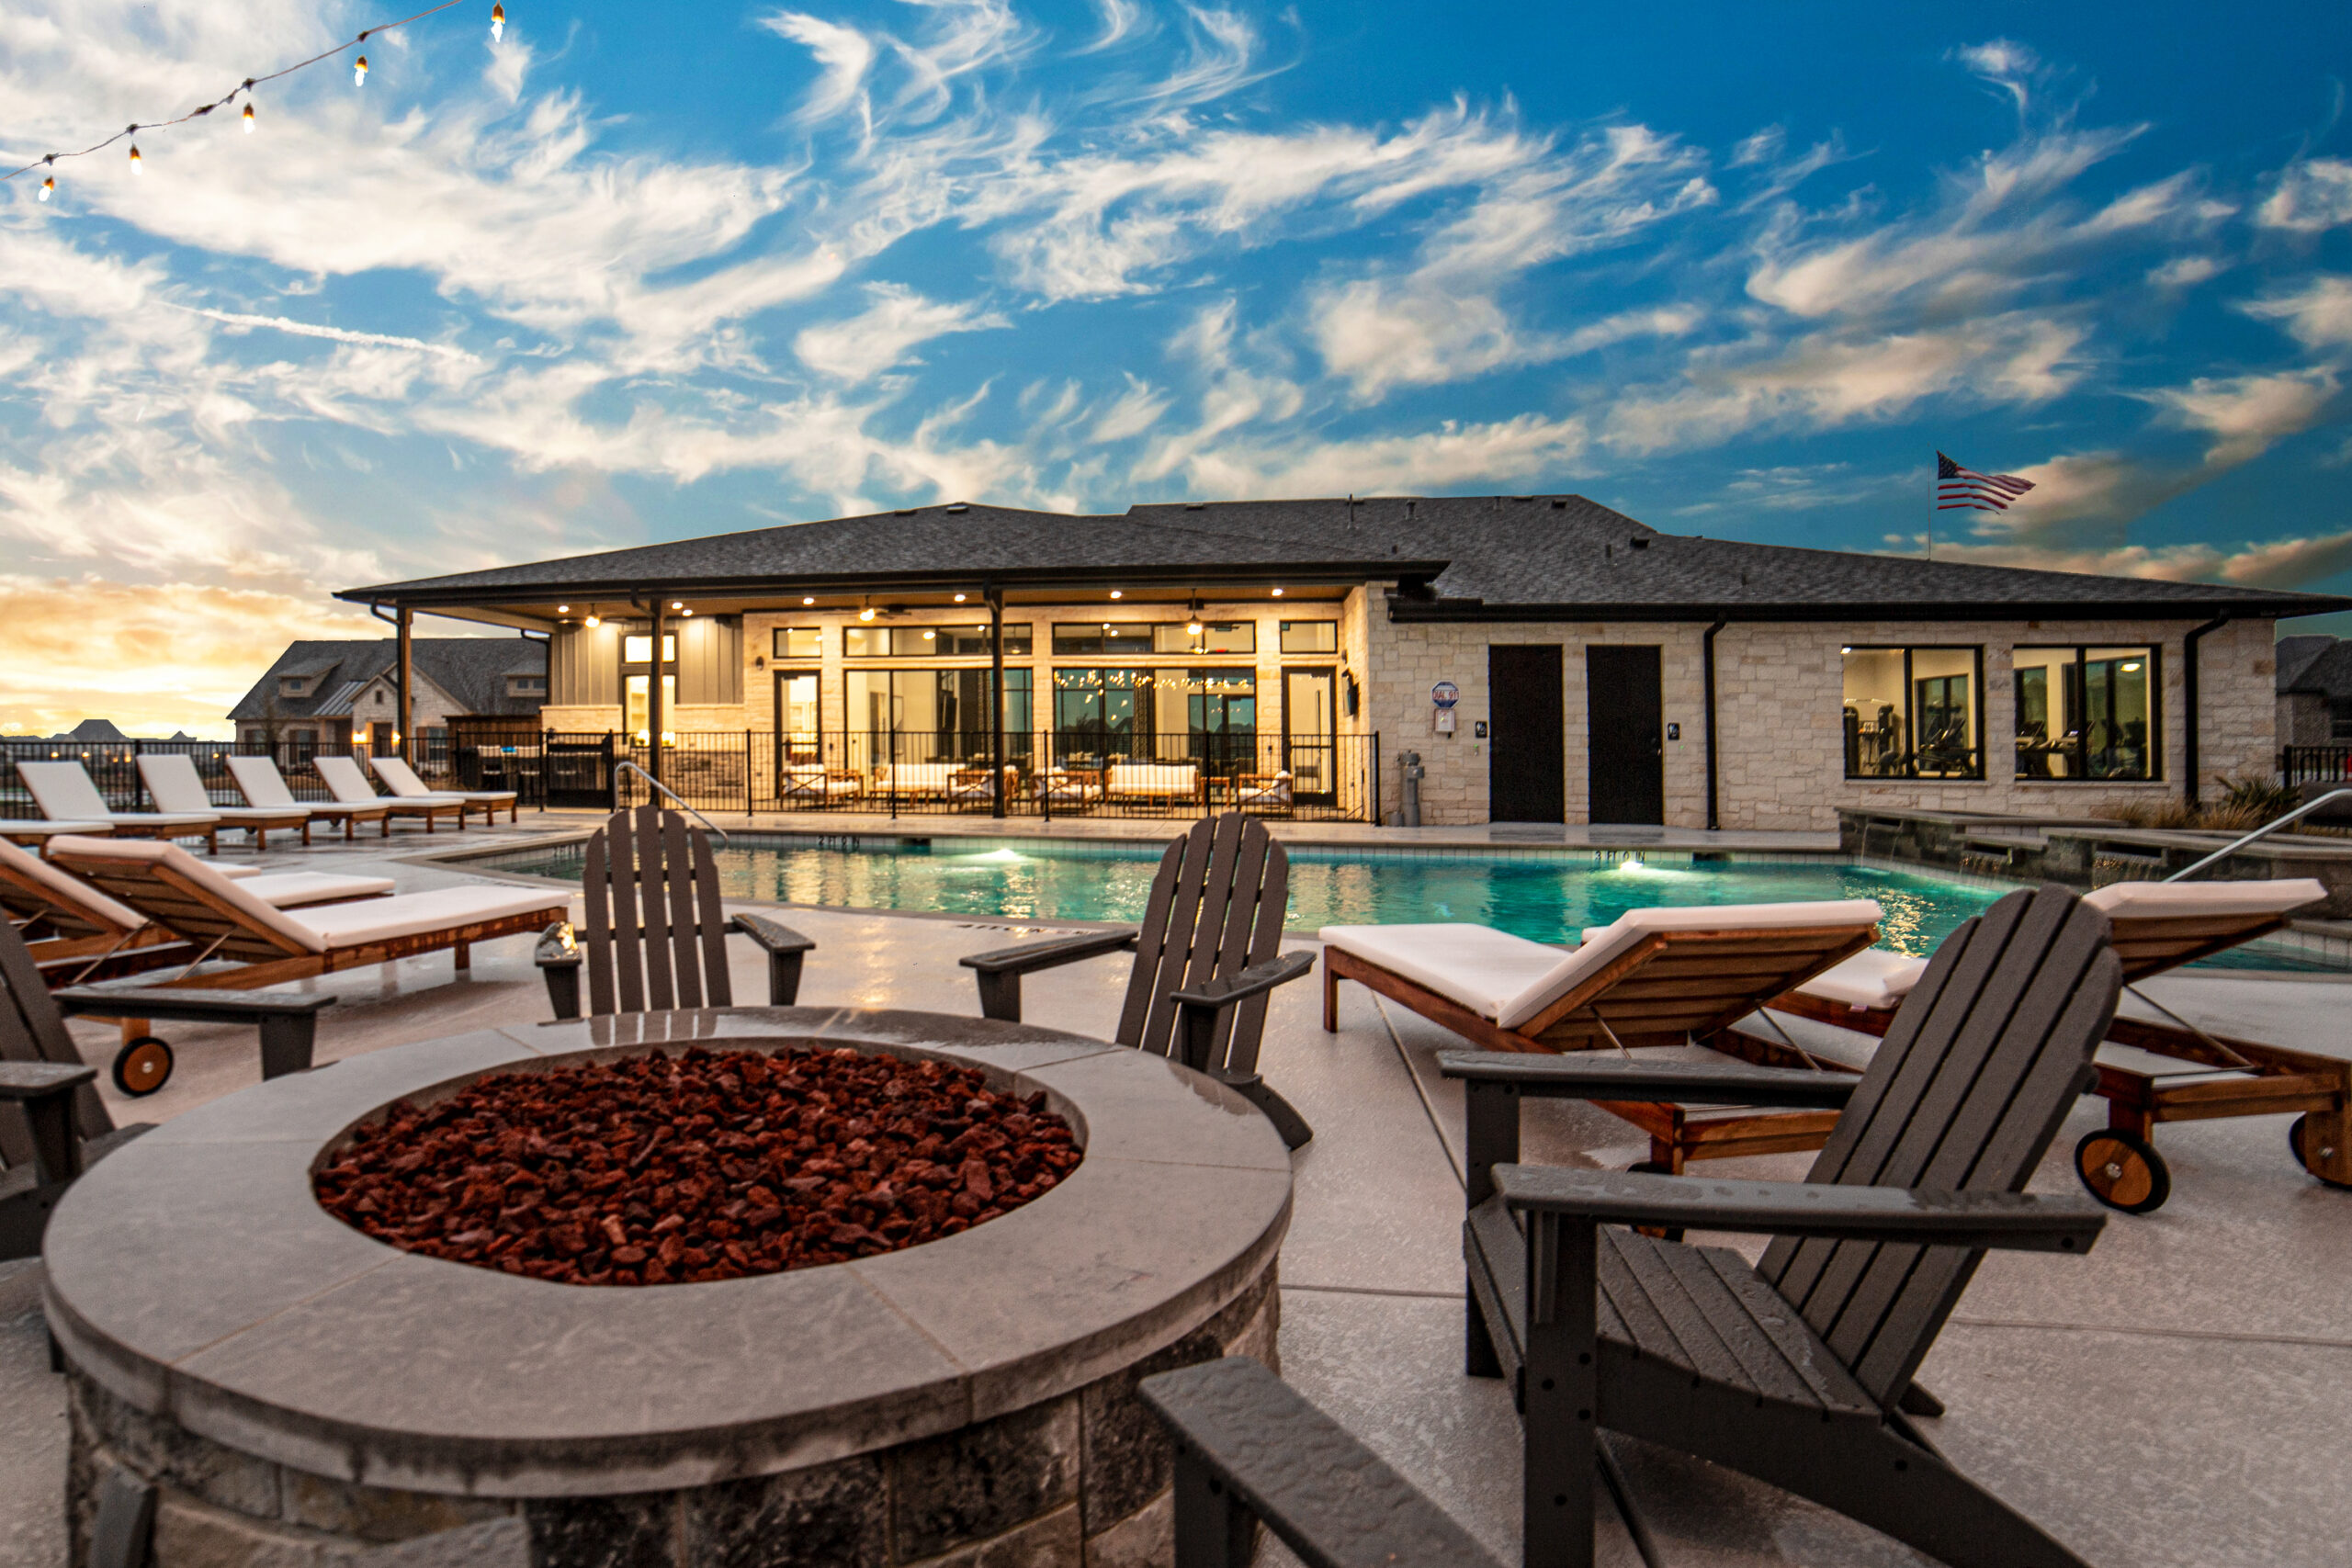
The following amenities are available to Ladera at the Reserve - Mansfield, TX residents:
- Clubhouse/Amenity Center
- Fitness Center
- Outdoor Pool
- Walking & Biking Trails
- Pickleball Courts
- Demonstration Kitchen
- Outdoor Patio
- Golf Practice Facilities/Putting Green
- Multipurpose Room
- Lounge
- BBQ
- Fire Pit
There are plenty of activities available in Ladera at the Reserve. Here is a sample of some of the clubs, activities and classes offered here.
- Aerobics
- Barbecues
- Bunco
- Card Games
- Community Potlucks
- Group Excursions
- Group Exercise
- Happy Hours
- Ice Cream Socials
- Movie Nights
- Pickleball
- Pickleball Tournaments
- Putting Practice
- Swimming
- Walking/Jogging
- Wine Tastings
