- 4 beds
- 3 baths
- 2,319 sq ft
975 Megano Blvd, Deland, FL, 32724
Community: The Reserve at Victoria
-
Home type
Single family
-
Year built
2026
-
Lot size
9,270 sq ft
-
Price per sq ft
$256
-
Taxes
$1312 / Yr
-
HOA fees
$246 / Mo
-
Last updated
1 day ago
-
Views
2
Questions? Call us: (386) 327-7731
Overview
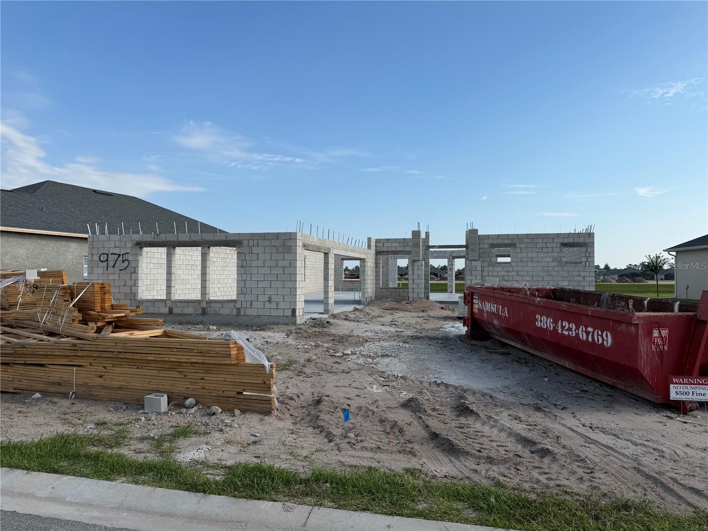
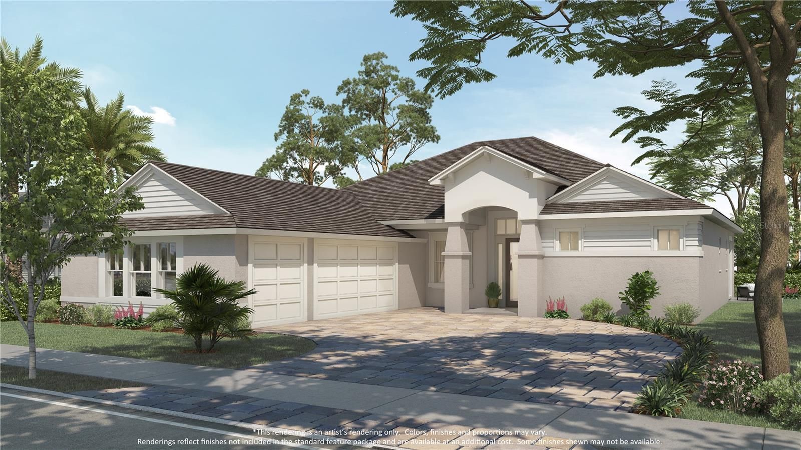
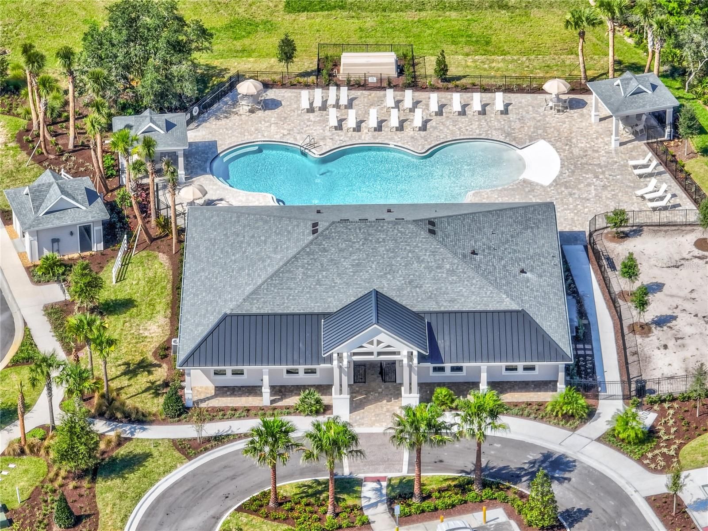
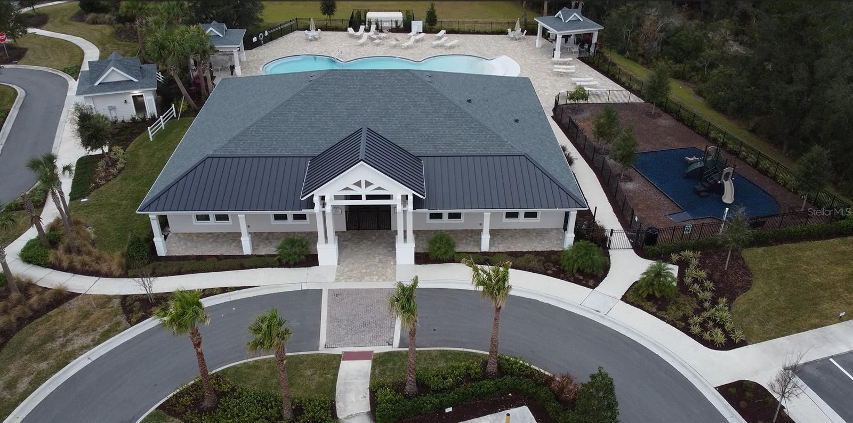
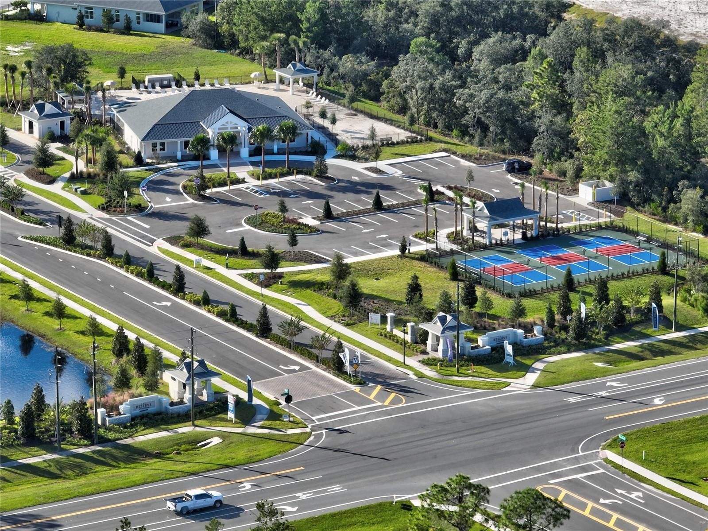
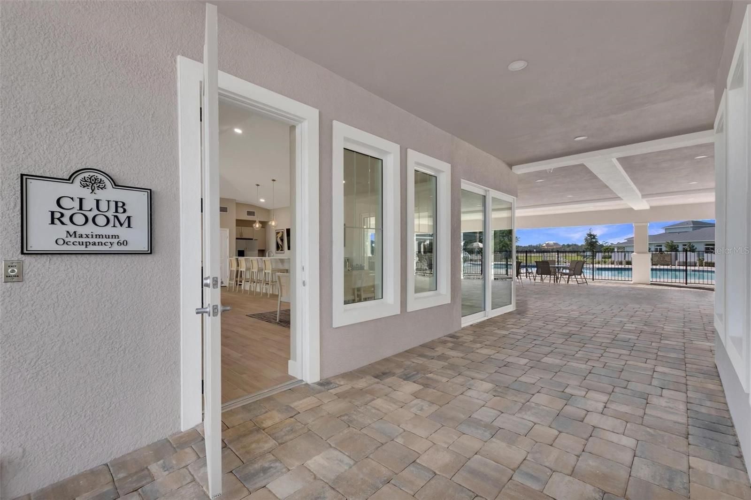
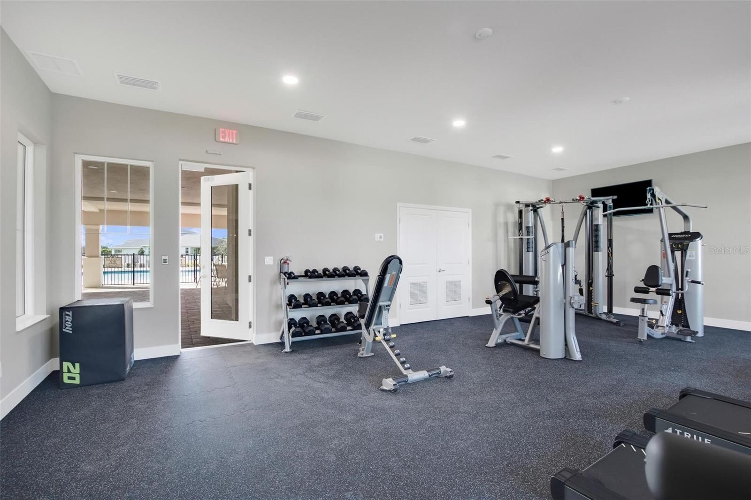
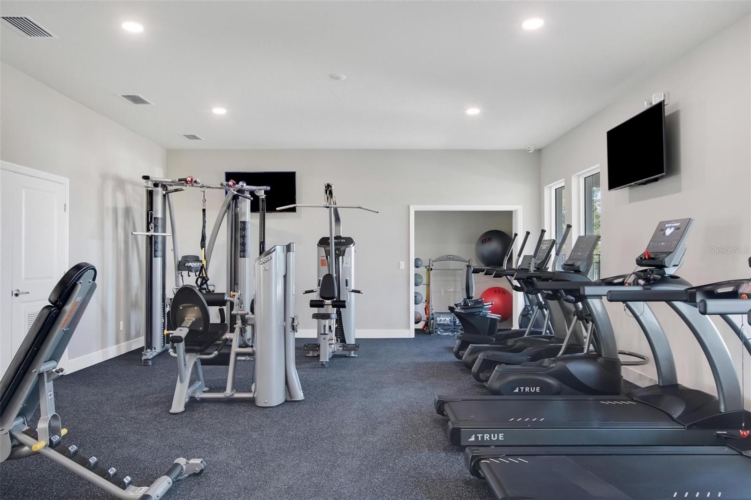
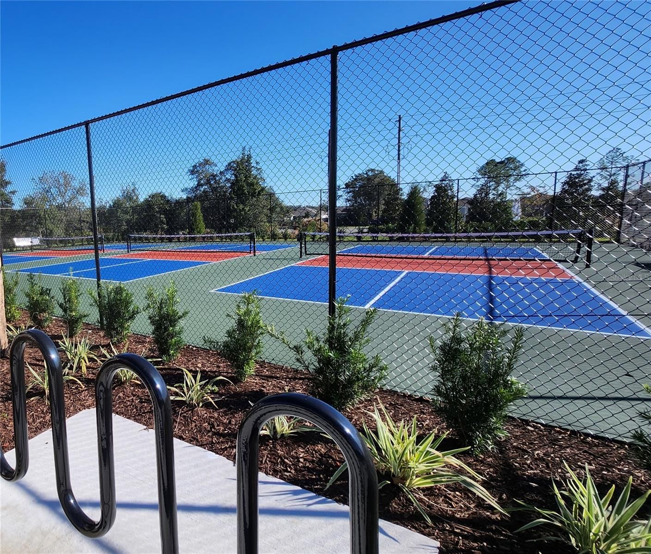
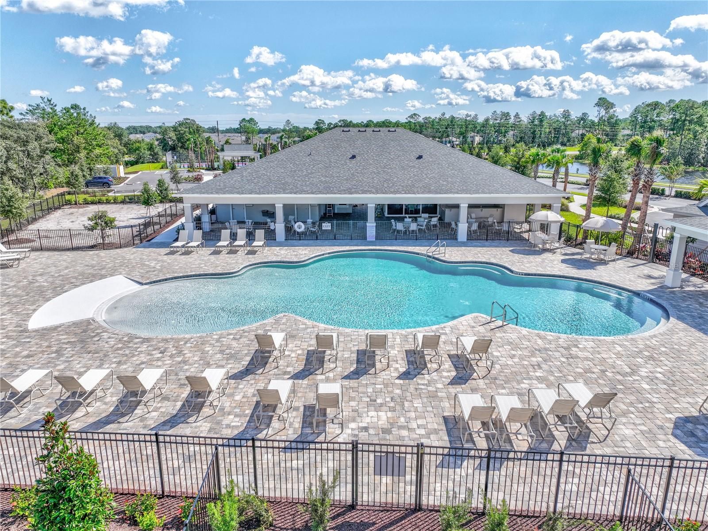
Under Construction. *New construction by Paytas Homes in the sought-after Reserve at Victoria community in DeLand. This Avery floor plan offers 3 bedrooms, 3 bathrooms, and a spacious 3-car garage with an open-concept design ideal for everyday living and entertaining. The great room features a recessed ceiling detail and flows seamlessly into the designer kitchen, showcasing quartz countertops, painted wood cabinetry with glass accent doors, a large center island, wall oven and microwave combination, vented range hood, upgraded tile backsplash, and premium fixtures. The private owner's suite features upgraded laminate flooring, a freestanding soaking tub, dual vanities, a walk-in shower with designer tile finishes, and a generous walk-in closet. Additional highlights include a mudroom with built-in drop zone, upgraded flooring throughout the main living areas and primary suite, paver driveway and entry walk, covered outdoor living area, and professionally selected finishes throughout. Residents enjoy access to The Reserve at Victoria's resort-style amenities, including a clubhouse, fitness center, pool, pickleball courts, walking trails, and convenient access to downtown DeLand, shopping, dining, healthcare, and major highways.
Interior
Appliances
- Dishwasher, Disposal, Microwave, Range, Range Hood
Bedrooms
- Bedrooms: 4
Bathrooms
- Total bathrooms: 3
- Full baths: 3
Laundry
- Inside
- Laundry Room
Cooling
- Central Air
Heating
- Central, Heat Pump
Features
- Eat-in Kitchen, High Ceilings, In-Wall Pest Control, Open Floorplan, Main Level Primary, Solid Surface Counters, Split Bedrooms, Thermostat
Levels
- One
Size
- 2,319 sq ft
Exterior
Private Pool
- No
Patio & Porch
- Rear Porch
Roof
- Shingle
Garage
- Attached
- Garage Spaces: 3
- Driveway
- Garage Door Opener
- Oversized
Carport
- None
Year Built
- 2026
Lot Size
- 0.21 acres
- 9,270 sq ft
Waterfront
- No
Water Source
- Public
Sewer
- Public Sewer
Community Info
HOA Information
- Association Fee: $246
- Association Fee Frequency: Monthly
- Association Fee Includes: Clubhouse, Fitness Center, Lobby Key Required, Maintenance, Park, Pickleball, Pool, Recreation Facilities, Pool(s), Maintenance Grounds, Recreation Facilities
Taxes
- Annual amount: $1,312.49
- Tax year: 2025
Senior Community
- No
Features
- Clubhouse, Community Mailbox, Fitness Center, Irrigation-Reclaimed Water, Playground, Pool, Sidewalks
Location
- City: Deland
- County/Parrish: Volusia
- Township: 17S
Listing courtesy of: Jim Mather, PAYTAS-MATHER REAL ESTATE SERV, 386-756-0439
MLS ID: FC319211

Listings courtesy of Stellar MLS as distributed by MLS GRID. Based on information submitted to the MLS GRID as of Jul 27, 2026, 12:09am PDT. All data is obtained from various sources and may not have been verified by broker or MLS GRID. Supplied Open House Information is subject to change without notice. All information should be independently reviewed and verified for accuracy. Properties may or may not be listed by the office/agent presenting the information. Properties displayed may be listed or sold by various participants in the MLS.
The Reserve at Victoria Real Estate Agent
Want to learn more about The Reserve at Victoria?
Here is the community real estate expert who can answer your questions, take you on a tour, and help you find the perfect home.
Get started today with your personalized 55+ search experience!
Want to learn more about The Reserve at Victoria?
Get in touch with a community real estate expert who can answer your questions, take you on a tour, and help you find the perfect home.
Get started today with your personalized 55+ search experience!
Homes Sold:
55+ Homes Sold:
Sold for this Community:
Avg. Response Time:
Community Key Facts
Age Restrictions
- None
Amenities & Lifestyle
- See The Reserve at Victoria amenities
- See The Reserve at Victoria clubs, activities, and classes
Homes in Community
- Total Homes: 408
- Home Types: Single-Family
Gated
- No
Construction
- Construction Dates: 2022 - 2025
- Builder: Kolter Homes
Similar homes in this community

Popular cities in Florida


The following amenities are available to The Reserve at Victoria - Deland, FL residents:
- Clubhouse/Amenity Center
- Multipurpose Room
- Fitness Center
- Outdoor Pool
- Outdoor Patio
- Pickleball Courts
- BBQ
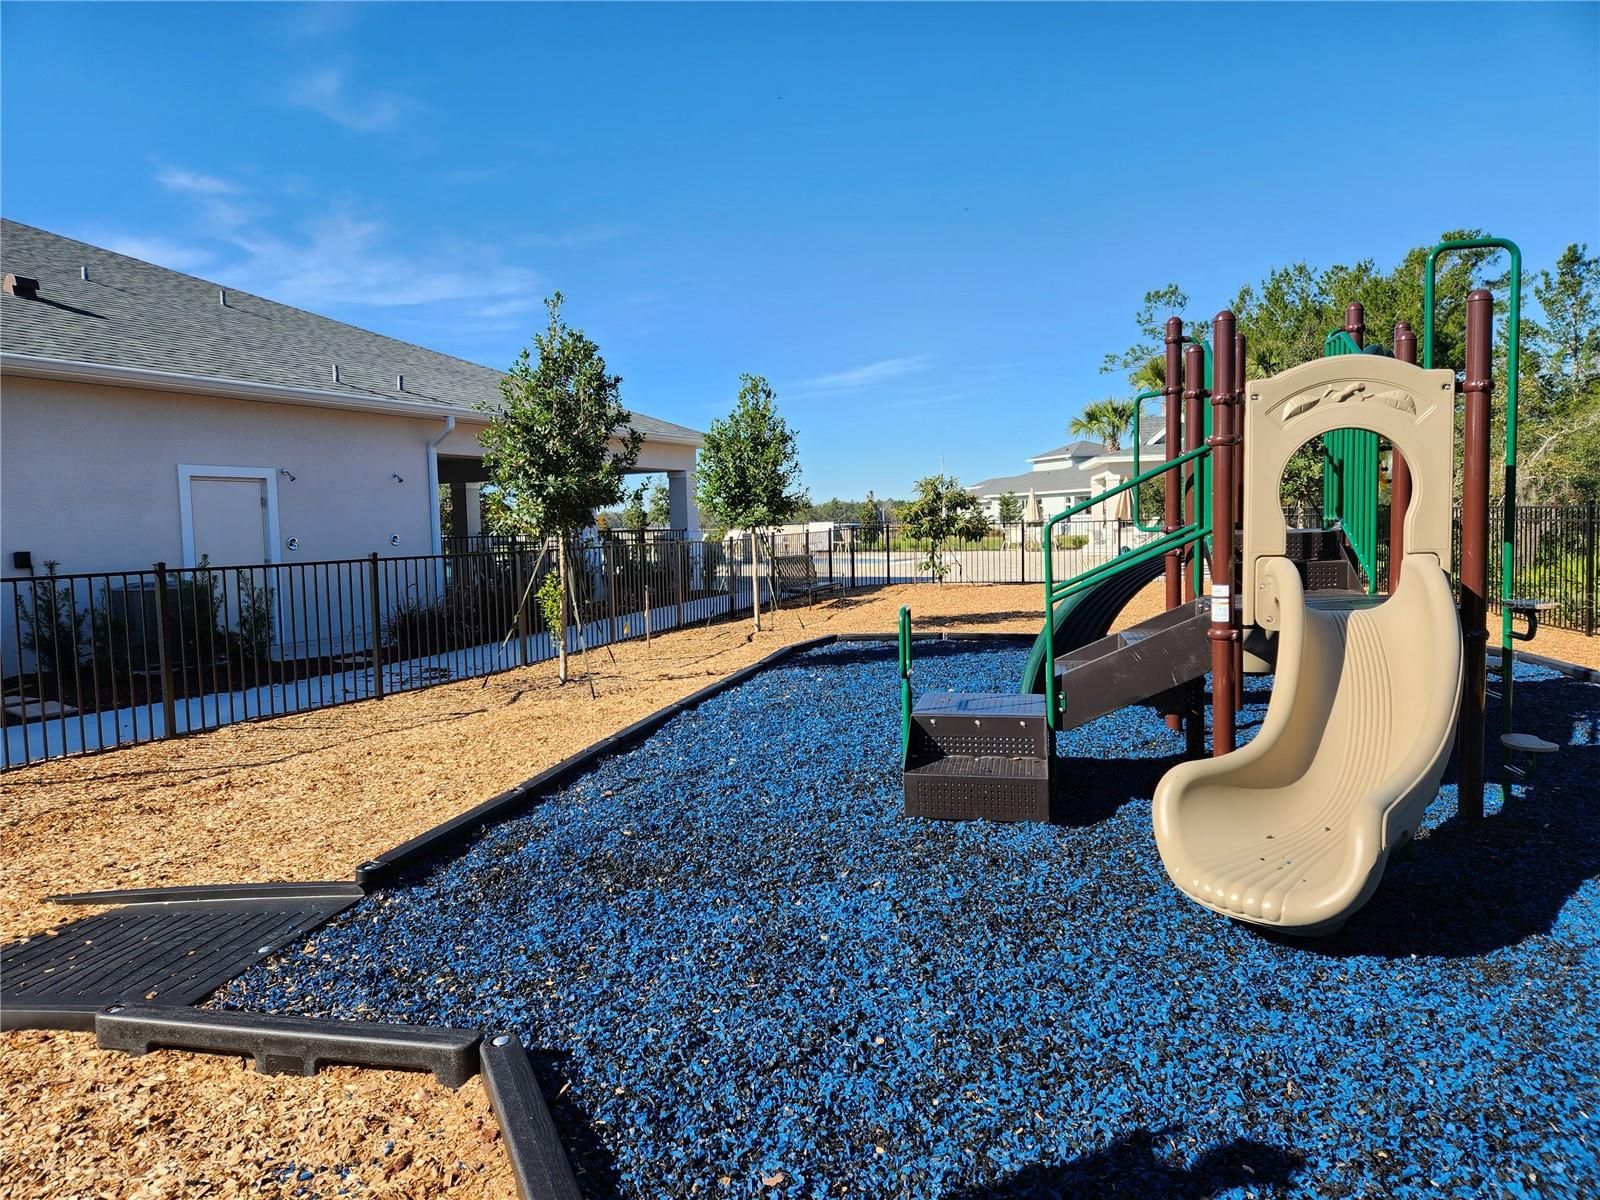
- Playground for Grandkids
There are plenty of activities available in The Reserve at Victoria. Here is a sample of some of the clubs, activities, and classes offered here.
- Fitness Classes
- Pickleball
- Social Events
- Swimming
