
- 3 beds
- 2 baths
- 1,733 sq ft
1 Harlequin Loop, Bridgeville, DE, 19933
Community: Heritage Shores
-
Year built
2014
-
Lot size
5,227 sq ft
-
Price per sq ft
$199
-
Taxes
$3629 / Yr
-
HOA fees
$330 / Mo
-
Last updated
3 days ago
-
Views
81
-
Saves
20
Questions? Call us: (302) 205-6674
Overview
Welcome to effortless, resort-style living in one of Delaware’s premier active adult communities! This spacious 3-bedroom, 2-bath home offers an inviting blend of comfort, thoughtful design, abundant storage, and exceptional privacy. Ideally positioned next to open space with no neighboring home on one side and a backdrop of mature trees, the setting feels peaceful, private, and surprisingly secluded. At the heart of the home is the gourmet kitchen, featuring stainless steel appliances, gas cooking, generous workspace, and a comfortable eat-in area for casual meals. A separate dining room provides the perfect setting for holidays, dinner parties, and entertaining. Just off the kitchen, the bright and inviting sunroom is sure to become a favorite retreat—ideal for morning coffee, an afternoon book, or simply relaxing and enjoying the peaceful surroundings. The spacious living area is centered around a cozy fireplace, creating a warm and welcoming gathering space. The primary suite offers a private retreat of its own, complete with a generous sitting area and additional closet space. Two additional bedrooms provide flexibility for overnight guests, a home office, hobbies, or whatever best suits your lifestyle. Thoughtful features continue throughout the home with a dedicated laundry room with utility sink, tankless water heater, and an impressive 21' x 14' sky basement with shelving. This valuable bonus space provides exceptional storage today with the opportunity to finish it in the future to create additional usable space. Outdoor living is equally appealing. A beautiful paver patio spans the full width of the home and is complemented by a retractable awning, creating a comfortable outdoor retreat for dining, entertaining, or unwinding at the end of the day. The adjoining open space, mature trees, and absence of a neighboring home on one side add an extra sense of privacy and tranquility. Beyond your doorstep, an exceptional active-adult lifestyle awaits. Enjoy resort-style amenities including indoor and outdoor pools, a championship golf course, state-of-the-art fitness center, hot tub, miles of walking and jogging paths, tennis, pickleball, bocce, shuffleboard, clubhouse, library, and a vibrant social scene with countless opportunities to stay active and connected. From quiet mornings in the sunroom and relaxing evenings on the patio to entertaining friends and enjoying an incredible array of amenities, this home offers the space, privacy, and lifestyle you've been looking for.
Interior
Appliances
- Dishwasher, Disposal, Microwave, Oven/Range - Gas, Refrigerator, Dryer, Stainless Steel Appliances, Washer, Water Heater - Tankless
Bedrooms
- Bedrooms: 3
Bathrooms
- Total bathrooms: 2
- Full baths: 2
Cooling
- Central A/C
Heating
- Forced Air
Fireplace
- 1, Fireplace - Glass Doors,Gas/Propane,Mantel(s)
Features
- Dining Area, Primary Bath(s), Crown Moldings, Entry Level Bedroom, Wood Floors, Ceiling Fan(s), Window Treatments, Attic, Bathroom - Walk-In Shower, Bathroom - Tub Shower, Breakfast Area, Combination Dining/Living, Kitchen - Table Space, Kitchen - Eat-In, Pantry, Walk-in Closet(s)
Levels
- One
Size
- 1,733 sq ft
Exterior
Private Pool
- No
Patio & Porch
- Patio(s)
Roof
- Architectural Shingle
Garage
- Garage Spaces: 2
Carport
- None
Year Built
- 2014
Lot Size
- 0.12 acres
- 5,227 sq ft
Waterfront
- No
Water Source
- Public
Sewer
- Public Sewer
Community Info
HOA Information
- Association Fee: $330
- Association Fee Frequency: Monthly
- Association Fee Includes: Bike Trail, Common Grounds, Exercise Room, Jog/Walk Path, Party Room, Pool - Indoor, Pool - Outdoor, Putting Green, Recreational Center, Tennis Courts, Bar/Lounge, Billiard Room, Club House, Community Center, Dining Rooms, Dog Park, Fitness Center, Game Room, Hot tub, Library, Meeting Room, Retirement Community, Shuffleboard, Art Studio, Golf Course Membership Available, Pickleball Courts, Swimming Pool, Common Area Maintenance, Management, Insurance, Pool(s), Recreation Facility, Snow Removal
Taxes
- Annual amount: $3,629.00
- Tax year: 2025
Senior Community
- Yes
Location
- City: Bridgeville
Listing courtesy of: Julie Gritton, Coldwell Banker Premier - Lewes Listing Agent Contact Information: julie@selltheshore.com
MLS ID: DESU2115748

The information included in this listing is provided exclusively for consumers' personal, non-commercial use and may not be used for any purpose other than to identify prospective properties consumers may be interested in purchasing. The information on each listing is furnished by the owner and deemed reliable to the best of his/her knowledge, but should be verified by the purchaser. BRIGHT MLS and 55places.com assume no responsibility for typographical errors, misprints or misinformation. This property is offered without respect to any protected classes in accordance with the law. Some real estate firms do not participate in IDX and their listings do not appear on this website. Some properties listed with participating firms do not appear on this website at the request of the seller.
Heritage Shores Real Estate Agent
Want to learn more about Heritage Shores?
Here is the community real estate expert who can answer your questions, take you on a tour, and help you find the perfect home.
Get started today with your personalized 55+ search experience!
Want to learn more about Heritage Shores?
Get in touch with a community real estate expert who can answer your questions, take you on a tour, and help you find the perfect home.
Get started today with your personalized 55+ search experience!
Homes Sold:
55+ Homes Sold:
Sold for this Community:
Avg. Response Time:
Community Key Facts
Age Restrictions
- 55+
Amenities & Lifestyle
- See Heritage Shores amenities
- See Heritage Shores clubs, activities, and classes
Homes in Community
- Total Homes: 1,816
- Home Types: Single-Family, Attached
Gated
- No
Construction
- Construction Dates: 2004 - Present
- Builder: Lennar Homes, Ryan Homes, Brookfield Residential, Capstone Homes
Similar homes in this community

Popular cities in Delaware


The following amenities are available to Heritage Shores - Bridgeville, DE residents:
- Clubhouse/Amenity Center
- Golf Course
- Restaurant
- Fitness Center
- Indoor Pool
- Outdoor Pool
- Aerobics & Dance Studio
- Card Room
- Arts & Crafts Studio
- Woodworking Shop
- Ballroom
- Computers
- Library
- Billiards
- Walking & Biking Trails
- Tennis Courts
- Pickleball Courts
- Shuffleboard Courts
- Lakes - Scenic Lakes & Ponds
- Outdoor Patio
- Golf Practice Facilities/Putting Green
- On-site Retail
- Gazebo
- Misc.
- Locker Rooms
- Bar
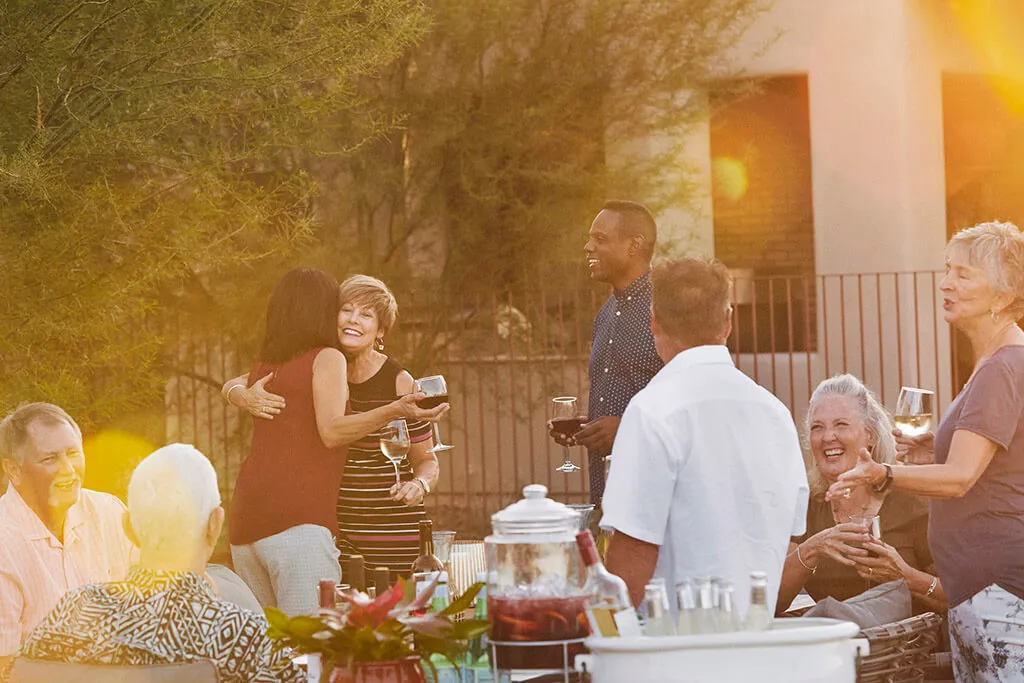
There are plenty of activities available in Heritage Shores. Here is a sample of some of the clubs, activities and classes offered here.
- 8 Ball Players
- Annual Health Fair
- Ballroom Dancing
- Beading Class
- Bible Study
- Billiards League
- Bridge Buddies
- Card Making Class
- Celebrity Bartender Night
- Ceramics
- Chair Fitness
- Computer Club
- Concert Series
- Cooking Contest
- Disco Party
- Duplicate Bridge
- Farkle
- Farm to Table Dinner
- Fire Pit Night
- Golf Committee
- Golf Tournaments
- Hen Partee
- Heritage Shores Singles
- Holiday Parties
- Ladies 18 Holes Golf Association
- Ladies 9-Hole League
- Ladies Canasta
- Lifestyles Committee
- Mah Jongg
- Men's 18-Hole League
- Men's Stretch
- Mexican Train
- Military Club
- Photo Club
- Pickleball
- Pilates
- Pinochle
- Pony Cards
- Pool Breakers
- Pool Sharks
- Quilting Group
- Red Hat Ladies
- Shuffleboard
- Snowflake Dance
- Sunday Brunch
- Tennis
- Texas Hold 'Em
- Thursday Night Buffet
- Trivia Night
- Volleyball at The Pool
- Walking Club
- Wine Club
- Winter Blues Night
- Women's Stretch
- Zumba
