
-
Home type
Ranch
-
Price per sq ft
$122
-
HOA fees
$430 / Mo
-
Last updated
Today
-
Views
2
-
Saves
11
Questions? Call us: (848) 285-5332
Overview
Two bedroom, 2 bath ranch duplex maintained with such meticulous care and thoughtful attention to detail. Completely transformed, featuring a re-designed open layout that flows effortlessly. You'll immediately notice the generous room sizes newer windows, closet storage space, and the fresh feel of new flooring and a crisp paint palette. The heart of the home offers a beautifully updated kitchen and baths. Bonus office/sunroom offers a bright retreat for work or relaxation, while the oversized laundry room features a convenient deep sink. The garage is a hobbyist's dream, outfitted with custom built-in cabinetry and expansive countertops. Outside, enjoy a private gazebo and patio for al fresco dining, surrounded by perennial landscaping and open grassy areas. This is a turnkey opportunity where every inch has been loved and perfected.
Interior
Bedrooms
- Bedrooms: 2
Bathrooms
- Total bathrooms: 2
- Full baths: 2
Laundry
- Laundry Tub
Cooling
- Electric, Central Air
Heating
- Electric, Baseboard
Features
- Recessed Lighting
Size
- 1,558 sq ft
Exterior
Private Pool
- No
Patio & Porch
- Patio
Roof
- Shingle
Garage
- Attached
- Garage Spaces: 1
- Direct Access
- Asphalt
- Driveway
Carport
- None
Waterfront
- No
Water Source
- Public
Sewer
- Public Sewer
Community Info
HOA Information
- Association Fee: $430
- Association Fee Frequency: Monthly
- Association Fee Includes: Association, Clubhouse, Trash, Common Area, Lawn Maintenance, Property Taxes, Snow Removal
Senior Community
- Yes
Location
- City: Whiting
- County/Parrish: Ocean
Listing courtesy of: Colleen Meyler, Compass New Jersey , LLC Listing Agent Contact Information: colleenmeyler@gmail.com
MLS ID: 22608686


© 2026 Monmouth Ocean Regional REALTORS (MORMLS). All rights reserved. The data relating to real estate for sale on this website comes in part from the IDX Program of the Monmouth Ocean Regional REALTORS (MORMLS). The data is deemed reliable but not guranteed accurate by Monmouth Ocean Regional REALTORS (MORMLS). Listing information is intended only for personal, non-commercial use and may not be used for any purpose other than to identify prospective properties consumers may be interested in purchasing.
Crestwood Village 3 Real Estate Agent
Want to learn more about Crestwood Village 3?
Here is the community real estate expert who can answer your questions, take you on a tour, and help you find the perfect home.
Get started today with your personalized 55+ search experience!
Want to learn more about Crestwood Village 3?
Get in touch with a community real estate expert who can answer your questions, take you on a tour, and help you find the perfect home.
Get started today with your personalized 55+ search experience!
Homes Sold:
55+ Homes Sold:
Sold for this Community:
Avg. Response Time:
Community Key Facts
Age Restrictions
- 55+
Amenities & Lifestyle
- See Crestwood Village 3 amenities
- See Crestwood Village 3 clubs, activities, and classes
Homes in Community
- Total Homes: 1,010
- Home Types: Single-Family, Attached
Gated
- No
Construction
- Construction Dates: 1965 - 1970
- Builder: Kokes Organization
Similar homes in this community

Popular cities in New Jersey

The following amenities are available to Crestwood Village 3 - Whiting, NJ residents:


- Clubhouse/Amenity Center
- Card Room
- Ballroom
- Library
- Billiards
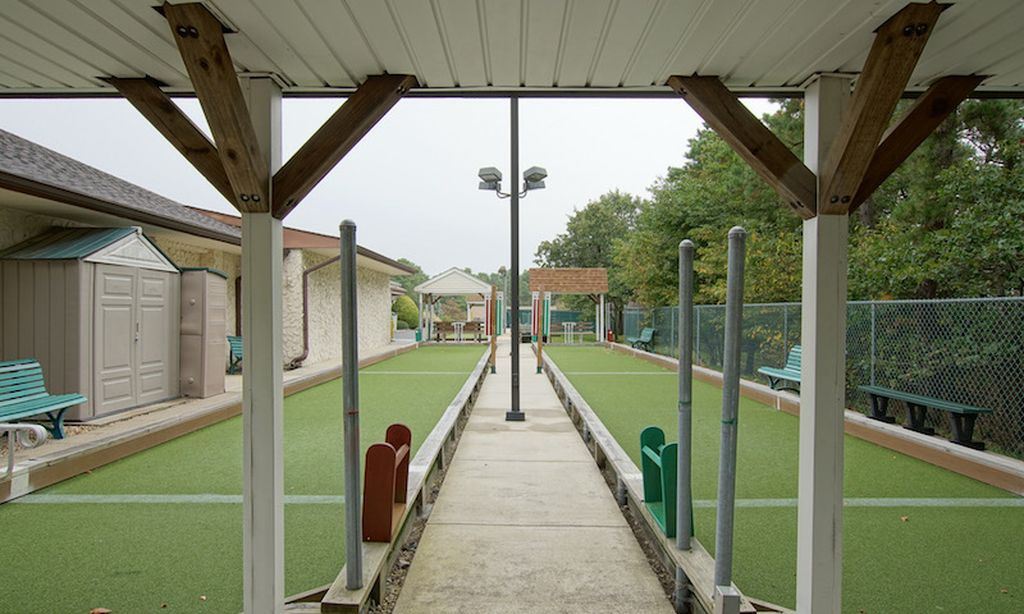
- Bocce Ball Courts
- Shuffleboard Courts
- Multipurpose Room
- Community Transit
- Gazebo
There are plenty of activities available in Crestwood Village 3. Here is a sample of some of the clubs, activities and classes offered here.
- Bingo
- Dances
- Game Night
- Mah Jongg
- Mixed Dart League
- Travel Club
- Weight Watchers Group
- Women's Club
