
- 4 beds
- 4 baths
- 2,534 sq ft
10037 Hidden Hammock Loop, Parrish, FL, 34219
-
Home type
Single family
-
Year built
2026
-
Lot size
8,371 sq ft
-
Price per sq ft
$211
-
Taxes
$9459 / Yr
-
HOA fees
$276 / Annually
-
Last updated
1 day ago
-
Views
5
Questions? Call us: (833) 633-6394
Overview
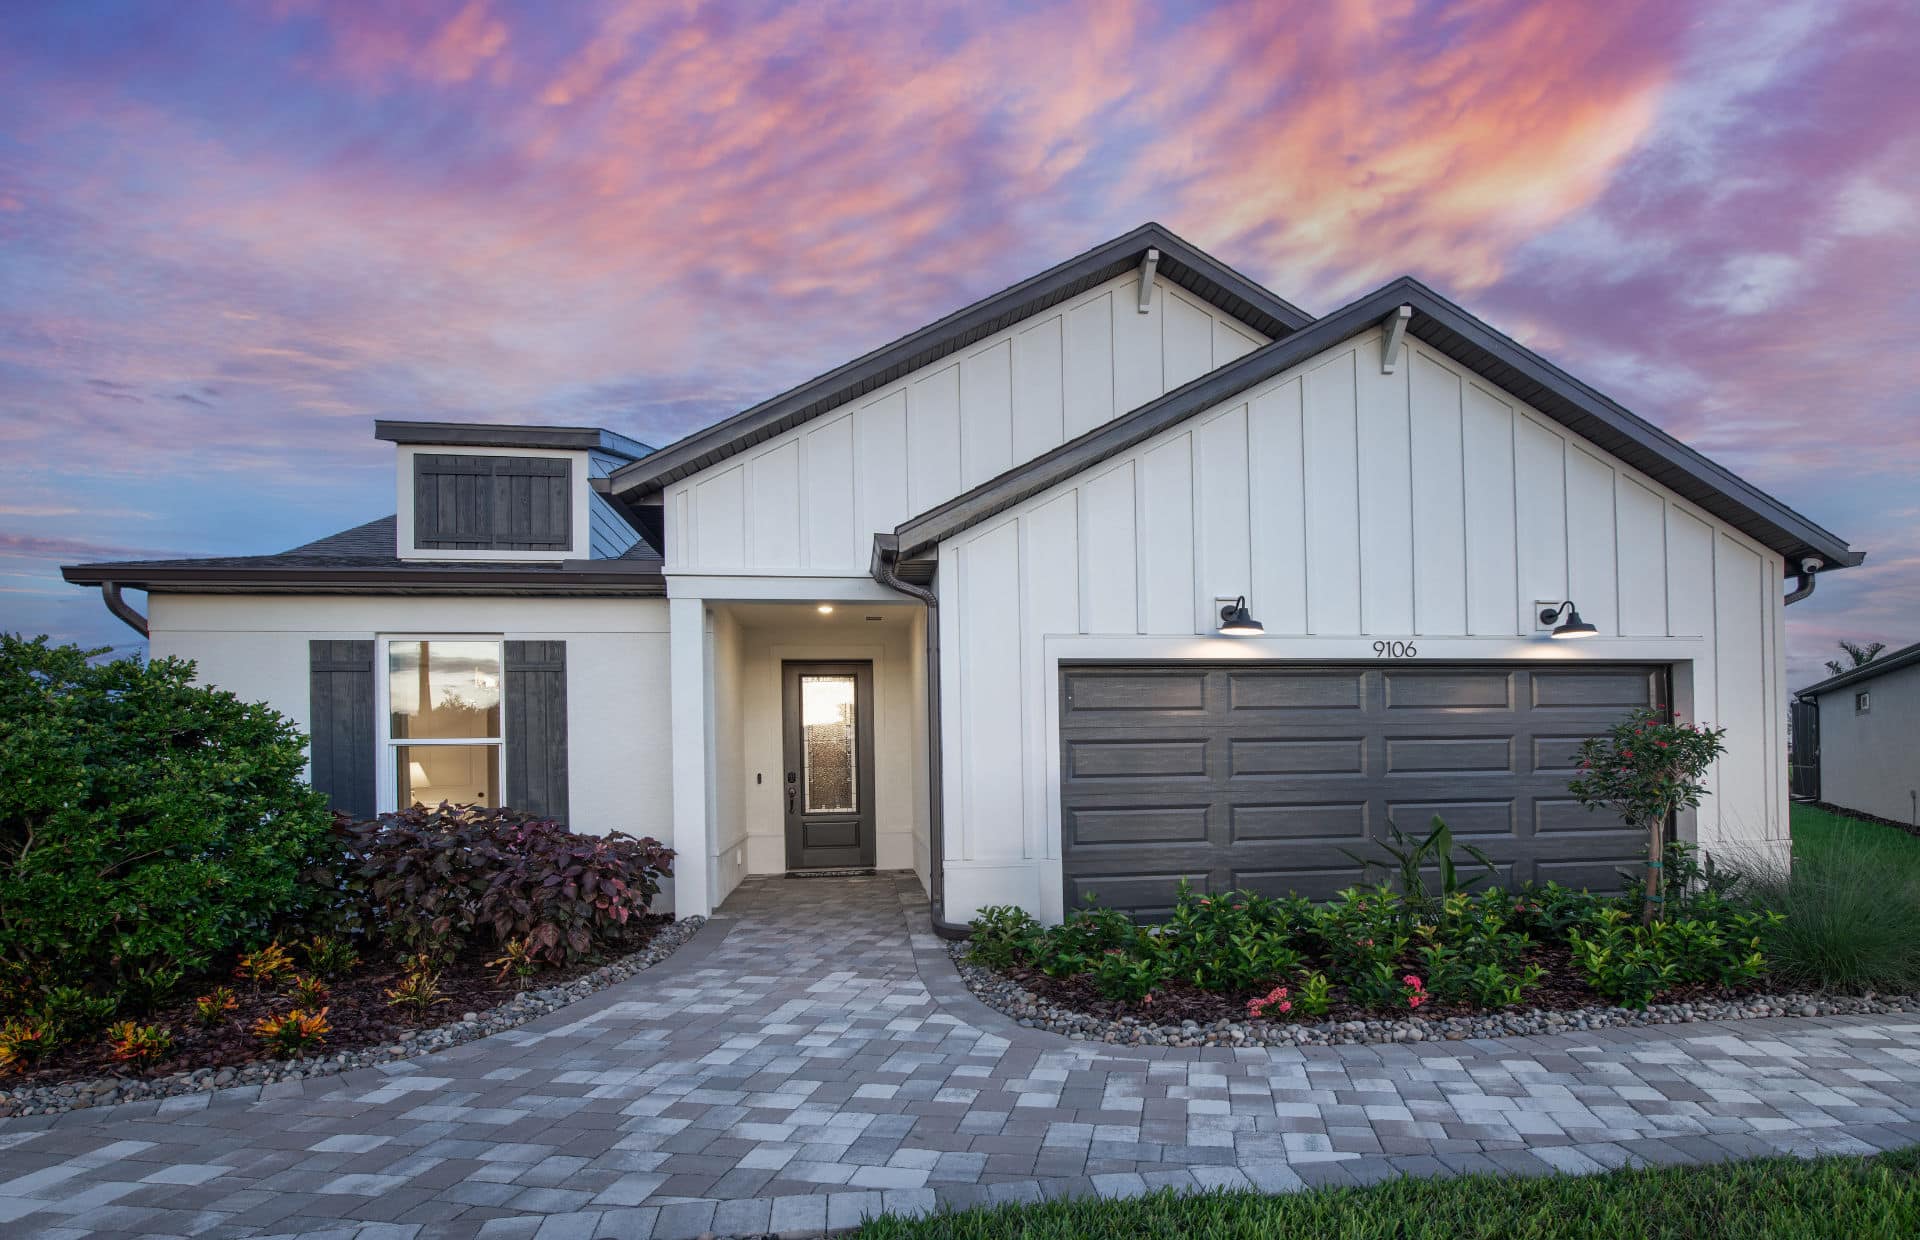
Under Construction. Discover the Siesta home plan—a modern, thoughtfully designed four-bedroom, three and half-bathroom layout that blends comfort and functionality. The open living and dining areas flow effortlessly, while the spacious primary suite features a tray ceiling, walk-in closet, and on-suite bath. A perfect work-from-home setup, and a large, covered lanai with sliding glass doors creates a peaceful outdoor retreat. Home will be ready to close in May/June. Featuring our AW Roosevelt Collection, this home is a cozy, light-filled sanctuary with warm floors, polished quartz countertops, and matte iron finishes—perfect for lively evenings or quiet, restful weekends.
Interior
Appliances
- Cooktop, Dishwasher, Disposal, Microwave, Tankless Water Heater
Bedrooms
- Bedrooms: 4
Bathrooms
- Total bathrooms: 4
- Half baths: 1
- Full baths: 3
Laundry
- Electric Dryer Hookup
- Gas Dryer Hookup
- Inside
- Laundry Room
- Washer Hookup
Cooling
- Central Air
Heating
- Electric
Features
- Kitchen/Family Room Combo, Living/Dining Room, Open Floorplan, Smart Home, Split Bedrooms, Stone Counters, Thermostat, Tray Ceiling(s), Walk-In Closet(s)
Levels
- One
Size
- 2,534 sq ft
Exterior
Private Pool
- No
Patio & Porch
- Covered, Patio, Rear Porch
Roof
- Shingle
Garage
- Attached
- Garage Spaces: 3
Carport
- None
Year Built
- 2026
Lot Size
- 0.19 acres
- 8,371 sq ft
Waterfront
- No
Water Source
- Public
Sewer
- Private Sewer
Listing courtesy of: Reed Williams, ASHTON WOODS FLORIDA REALTY LLC, 813-918-4491
MLS ID: TB8482334

Listings courtesy of Stellar MLS as distributed by MLS GRID. Based on information submitted to the MLS GRID as of Oct 04, 2026, 01:58pm PDT. All data is obtained from various sources and may not have been verified by broker or MLS GRID. Supplied Open House Information is subject to change without notice. All information should be independently reviewed and verified for accuracy. Properties may or may not be listed by the office/agent presenting the information. Properties displayed may be listed or sold by various participants in the MLS.
Parrish Real Estate Agent
Want to learn whether this home fits your active adult lifestyle?
Here is the local real estate expert who can answer your questions, take you on a tour, and help you find the perfect home.
Get started today with your personalized 55+ search experience!
Want to learn more about Del Webb BayView?
Get in touch with a real estate expert who can answer your questions, take you on a tour, and help you find the perfect home.
Get started today with your personalized 55+ search experience!
Homes Sold:
55+ Homes Sold:
Sold in this Area:
Avg. Response Time:
Similar homes in this area

Popular cities in Florida


The following amenities are available to Del Webb BayView - Parrish, FL residents:
- Clubhouse/Amenity Center
- Restaurant
- Fitness Center
- Outdoor Pool
- Aerobics & Dance Studio
- Arts & Crafts Studio
- Performance/Movie Theater
- Tennis Courts
- Pickleball Courts
- Bocce Ball Courts
- Gardening Plots
- Demonstration Kitchen
- Outdoor Patio
- Pet Park
- Multipurpose Room
- Kayaking/Kayak Equipment
- Bar
There are plenty of activities available in Del Webb BayView. Here is a sample of some of the clubs, activities and classes offered here.
- Bocce Ball
- Concerts
- Farmers Market
- Kayaking
- Pickleball
- Tennis
