
- 6 beds
- 3 baths
- 3,326 sq ft
10065 Gentle Rain Dr, Land O Lakes, FL, 34638
Community: Angeline
-
Home type
Single family
-
Year built
2024
-
Lot size
6,000 sq ft
-
Price per sq ft
$162
-
Taxes
$11919 / Yr
-
HOA fees
$325 / Qtr
-
Last updated
Today
-
Views
3
Questions? Call us: (813) 602-7397
Overview
Virtually Staged. NEVER LIVED IN—FORMER MODEL HOME, built in 2024, and situated on a CONSERVATION HOMESITE within the Angeline community, this TRENTON floorplan offers 6 BEDROOMS, 3 FULL BATHS, and a spacious, flexible design. The first floor features LIGHT-TONED WOOD-LOOK TILE FLOORING throughout the main living areas, a PRIVATE PRIMARY SUITE with DUAL-SINK VANITY, WALK-IN SHOWER, and LARGE WALK-IN CLOSET, along with an ADDITIONAL BEDROOM AND FULL BATH, a dining or flex space off the foyer, a laundry room, and a SPACIOUS KITCHEN with QUARTZ COUNTERTOPS, LARGE CENTER ISLAND, STAINLESS STEEL APPLIANCES, and UPDATED LIGHT FIXTURES, all opening to the GREAT ROOM and DINING AREA with SLIDER ACCESS to the COVERED LANAI overlooking PEACEFUL POND AND CONSERVATION VIEWS. The second floor includes a GENEROUS LOFT/BONUS ROOM, four bedrooms and a FULL BATH, providing ample space for guests, work, or play. Throughout the home, you will find CUSTOM WALL TREATMENTS, DECORATIVE ACCENT WALLS, CEILING FANS, and COHESIVE DESIGN FINISHES that reflect its model home quality. Angeline residents enjoy access to SCENIC TRAILS, OPEN GREEN SPACE, and a forward-thinking community design focused on wellness, connectivity, and future growth, all conveniently located near major roadways, shopping, dining, and medical facilities.
Interior
Appliances
- Dishwasher, Disposal, Dryer, Microwave, Refrigerator, Washer
Bedrooms
- Bedrooms: 6
Bathrooms
- Total bathrooms: 3
- Full baths: 3
Laundry
- Inside
Cooling
- Central Air
Heating
- Electric
Features
- Kitchen/Family Room Combo, Open Floorplan, Main Level Primary, Walk-In Closet(s)
Levels
- Two
Size
- 3,326 sq ft
Exterior
Private Pool
- No
Patio & Porch
- Porch
Roof
- Shingle
Garage
- Attached
- Garage Spaces: 2
Carport
- None
Year Built
- 2024
Lot Size
- 0.14 acres
- 6,000 sq ft
Waterfront
- No
Water Source
- Public
Sewer
- Public Sewer
Community Info
HOA Information
- Association Fee: $325
- Association Fee Frequency: Quarterly
- Association Fee Includes: Internet
Taxes
- Annual amount: $11,918.57
- Tax year: 2026
Senior Community
- No
Listing courtesy of: Laurie Dykeman, PA, KELLER WILLIAMS TAMPA PROP., 813-264-7754
MLS ID: TB8492658

Listings courtesy of Stellar MLS as distributed by MLS GRID. Based on information submitted to the MLS GRID as of Nov 12, 2026, 05:03pm PST. All data is obtained from various sources and may not have been verified by broker or MLS GRID. Supplied Open House Information is subject to change without notice. All information should be independently reviewed and verified for accuracy. Properties may or may not be listed by the office/agent presenting the information. Properties displayed may be listed or sold by various participants in the MLS.
Angeline Real Estate Agent
Want to learn more about Angeline?
Here is the community real estate expert who can answer your questions, take you on a tour, and help you find the perfect home.
Get started today with your personalized 55+ search experience!
Want to learn more about Angeline?
Get in touch with a community real estate expert who can answer your questions, take you on a tour, and help you find the perfect home.
Get started today with your personalized 55+ search experience!
Homes Sold:
55+ Homes Sold:
Sold for this Community:
Avg. Response Time:
Community Key Facts
Age Restrictions
- 55+
Amenities & Lifestyle
- See Angeline amenities
- See Angeline clubs, activities, and classes
Homes in Community
- Total Homes: 200
- Home Types: Single-Family, Attached
Gated
- Yes
Construction
- Construction Dates: 2022 - Present
- Builder: Lennar
Similar homes in this community

Popular cities in Florida

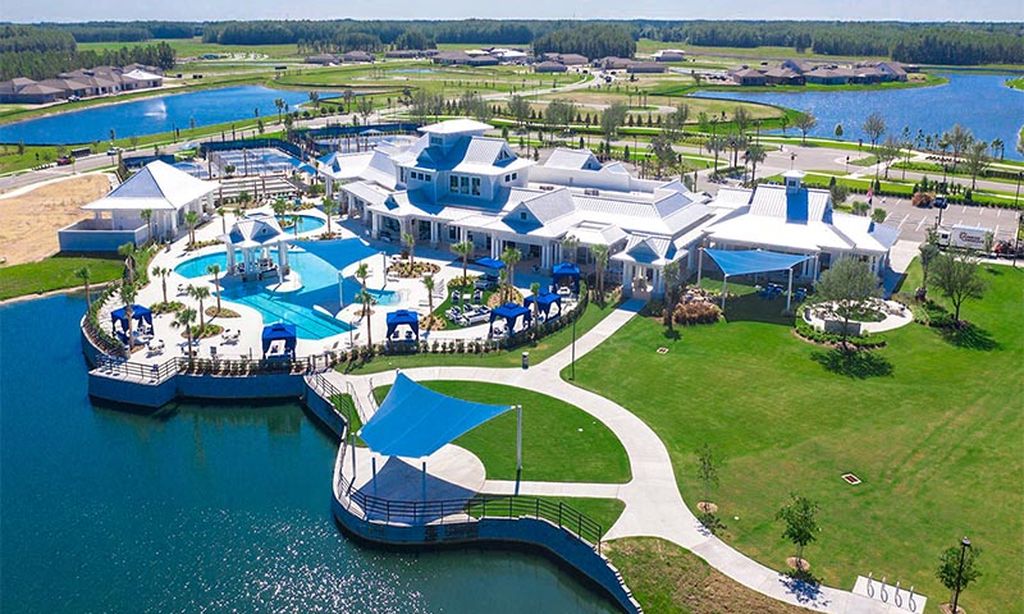
The following amenities are available to Angeline - Land O'Lakes, FL residents:
- Clubhouse/Amenity Center
- Multipurpose Room
- Dining
- Outdoor Pool
- Outdoor Patio
- Pickleball Courts
- Gardening Plots
- Walking & Biking Trails
- Parks & Natural Space
There are plenty of activities available in Angeline. Here is a sample of some of the clubs, activities and classes offered here.
- Gardening
- Pickleball
- Tennis
