
- 3 beds
- 3 baths
- 2,977 sq ft
10307 Eastwood Dr, Bradenton, FL, 34211
-
Home type
Single family
-
Year built
2015
-
Lot size
9,135 sq ft
-
Price per sq ft
$268
-
Taxes
$4831 / Yr
-
HOA fees
$400 / Qtr
-
Last updated
1 day ago
-
Views
7
Questions? Call us: (833) 633-6394
Overview
Modern, distinctive and exceptionally well designed, this Rosedale Golf & Country Club home offers a style all its own. Clean architectural lines, abundant natural light and a striking combination of porcelain tile and sleek epoxy flooring create a contemporary look that carries throughout the home. And then there is the kitchen—absolutely stunning. Crisp European-style cabinetry delivers clean, streamlined lines, complemented by an induction range, built-in ovens, stainless steel appliances and stainless steel sink. An oversized breakfast bar provides an impressive gathering space with generous seating while maintaining the kitchen's open, uncluttered design. Just beyond the main kitchen is a back kitchen and oversized pantry, complete with an additional prep sink and abundant storage and workspace. It's an exceptional setup for entertaining, allowing the main kitchen to remain open and organized while providing a separate area for prep and cleanup. Glass doors throughout the home allow natural light to move from room to room, while skylights bring additional light from above. Two long, linear gas fireplaces add warmth and a dramatic contemporary element to the living spaces. The bedroom areas are thoughtfully separated for privacy, with the same beautiful European-style cabinetry found in the kitchen carried into other areas of the home for a cohesive custom look. The primary suite is stunning from the moment you enter. A private entrance hallway leads to double doors opening into the spacious bedroom, where a tray ceiling adds architectural definition. The ensuite bath continues the home's clean, modern design with a large walk-in shower, exceptional counter space and room for a dedicated dressing or vanity area. The third bedroom area offers an especially versatile layout and could easily function as a multigenerational or private guest suite. An adjacent den/bonus room creates a separate living area, while the bedroom features a Murphy bed and its own ensuite bath with shower. It's an ideal arrangement for extended family, long-term guests or simply additional private living space. The home's modern design is matched by features especially valuable for Florida living, including impact windows, solar panels and a generator, providing added efficiency, protection and peace of mind. From the European cabinetry and exceptional kitchen design to the unique flooring, walls of glass, skylights, contemporary fireplaces and flexible bedroom layout, this home is anything but ordinary. Clean, modern and beautifully finished, it offers a distinctive take on Florida living within Rosedale Golf & Country Club.
Interior
Appliances
- Cooktop, Dishwasher, Dryer, Gas Water Heater, Range Hood, Refrigerator, Solar Hot Water, Washer
Bedrooms
- Bedrooms: 3
Bathrooms
- Total bathrooms: 3
- Full baths: 3
Laundry
- Gas Dryer Hookup
- Inside
- Laundry Room
- Washer Hookup
Cooling
- Central Air
Heating
- Central, Electric, Natural Gas
Fireplace
- 1, Gas,Living Room
Features
- Built-in Features, Ceiling Fan(s), Eat-in Kitchen, Main Level Primary, Solid Surface Counters, Split Bedrooms, Walk-In Closet(s), Window Treatments
Levels
- One
Size
- 2,977 sq ft
Exterior
Private Pool
- No
Patio & Porch
- Covered, Enclosed, Patio, Screened
Roof
- Tile
Garage
- Attached
- Garage Spaces: 2
- Driveway
- Garage Door Opener
Carport
- None
Year Built
- 2015
Lot Size
- 0.21 acres
- 9,135 sq ft
Waterfront
- Yes
Water Source
- Public
Sewer
- Public Sewer
Listing courtesy of: Nancy Allen, WAGNER REALTY, 941-727-2800
MLS ID: A4706266

Listings courtesy of Stellar MLS as distributed by MLS GRID. Based on information submitted to the MLS GRID as of Sep 20, 2026, 02:01am PDT. All data is obtained from various sources and may not have been verified by broker or MLS GRID. Supplied Open House Information is subject to change without notice. All information should be independently reviewed and verified for accuracy. Properties may or may not be listed by the office/agent presenting the information. Properties displayed may be listed or sold by various participants in the MLS.
Bradenton Real Estate Agent
Want to learn whether this home fits your active adult lifestyle?
Here is the local real estate expert who can answer your questions, take you on a tour, and help you find the perfect home.
Get started today with your personalized 55+ search experience!
Want to learn more about Harmony at Lakewood Ranch?
Get in touch with a real estate expert who can answer your questions, take you on a tour, and help you find the perfect home.
Get started today with your personalized 55+ search experience!
Homes Sold:
55+ Homes Sold:
Sold in this Area:
Avg. Response Time:



Similar homes in this area

Popular cities in Florida

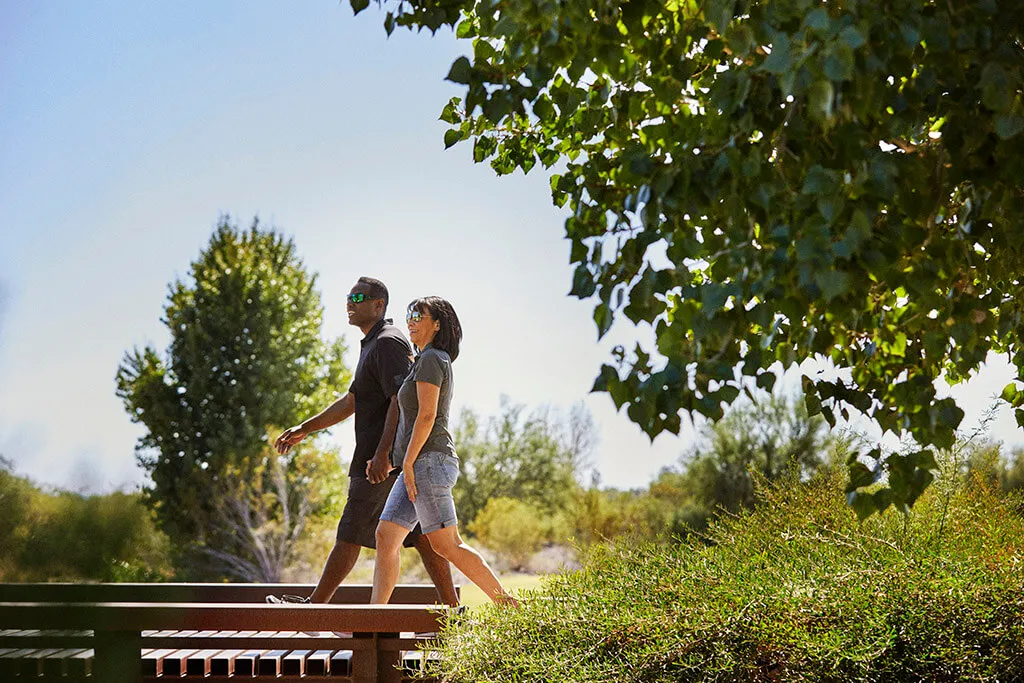
The following amenities are available to Harmony at Lakewood Ranch - Bradenton, FL residents:
- Clubhouse/Amenity Center
- Golf Course
- Restaurant
- Fitness Center
- Outdoor Pool
- Walking & Biking Trails
- Tennis Courts
- Pickleball Courts
- Bocce Ball Courts
- Lakes - Scenic Lakes & Ponds
- Lakes - Fishing Lakes
- Parks & Natural Space
- Playground for Grandkids
- Outdoor Patio
- Picnic Area
- On-site Retail
- Multipurpose Room
- Croquet Court/Lawn
- Misc.
- BBQ
- Kayaking/Kayak Equipment
There are plenty of activities available in Harmony at Lakewood Ranch. Here is a sample of some of the clubs, activities and classes offered here.
- Bingo
- Community Campout
- Concerts
- Dancing Lessons
- Farmers Market
- Fitness Classes
- Food Truck Parties
- Tai Chi
- Theater
- Yoga
