
- 5 beds
- 5 baths
- 3,237 sq ft
1036 Wheatland Dr, Justin, TX, 76247
Community: Ladera at Timberbrook
-
Home type
Single family
-
Year built
2025
-
Lot size
7,405 sq ft
-
Price per sq ft
$160
-
HOA fees
$400 / SemiAnnually
-
Last updated
1 day ago
-
Views
8
Questions? Call us: (806) 203-6307
Overview
MLS# 21392373 - Built by Pacesetter Homes - Oct 2026 completion! ~ This home at 1036 Wheatland Drive features the Richardson floor plan with 5 bedrooms and 4.5 bathrooms. A dedicated study provides a flexible space for work or quiet retreat. The family room is enhanced by a cozy fireplace and added LED disk lighting, creating a warm and inviting atmosphere. The deluxe kitchen includes 42? cabinets, stainless steel appliances, and brushed nickel light fixtures for a clean and modern finish. The master bedroom features added windows, bringing in natural light and elevating the overall space. Upstairs, the game room includes a pop-up ceiling and is pre-wired for a wall-mounted TV, with additional pre-wiring in the family room for added convenience. Full gutters complete the home.
Interior
Appliances
- Gas Cooktop
Bedrooms
- Bedrooms: 5
Bathrooms
- Total bathrooms: 5
- Half baths: 1
- Full baths: 4
Laundry
- In Utility Room
Cooling
- Central Air, Ceiling Fan(s)
Heating
- Central
Fireplace
- 1, Gas
Features
- Double Vanity, Eat-in Kitchen, Granite Counters, High Speed Internet, Kitchen Island, Open Floorplan, Pantry, Smart Home, Vaulted Ceiling(s), Wired for Data, Walk-In Closet(s), Wired for Sound
Levels
- Two
Size
- 3,237 sq ft
Exterior
Private Pool
- No
Patio & Porch
- Covered
Roof
- Composition
Garage
- Attached
- Garage Spaces: 2
- GarageFacesFront
- Garage
- GarageDoorOpener
Carport
- None
Year Built
- 2025
Lot Size
- 0.17 acres
- 7,405 sq ft
Waterfront
- No
Community Info
HOA Information
- Association Fee: $400
- Association Fee Frequency: SemiAnnually
- Association Fee Includes: All Facilities, Maintenance Grounds
Senior Community
- No
Listing courtesy of: Randol Vick, Randol J. Vick, Broker Listing Agent Contact Information: 214-301-3053
MLS ID: 21392373

© 2026 North Texas Real Estate Information Services, INC. All rights reserved. Information deemed reliable but not guaranteed. The data relating to real estate for sale on this website comes in part from the IDX Program of the North Texas Real Estate Information Services. Listing information is intended only for personal, non-commercial use of viewer and may not be reproduced or redistributed.
Ladera at Timberbrook Real Estate Agent
Want to learn more about Ladera at Timberbrook?
Here is the community real estate expert who can answer your questions, take you on a tour, and help you find the perfect home.
Get started today with your personalized 55+ search experience!
Want to learn more about Ladera at Timberbrook?
Get in touch with a community real estate expert who can answer your questions, take you on a tour, and help you find the perfect home.
Get started today with your personalized 55+ search experience!
Homes Sold:
55+ Homes Sold:
Sold for this Community:
Avg. Response Time:
Community Key Facts
Age Restrictions
- 55+
Amenities & Lifestyle
- See Ladera at Timberbrook amenities
- See Ladera at Timberbrook clubs, activities, and classes
Homes in Community
- Total Homes: 157
- Home Types: Single-Family
Gated
- Yes
Construction
- Construction Dates: 2025 - Present
- Builder: Ladera
Similar homes in this community



Popular cities in Texas

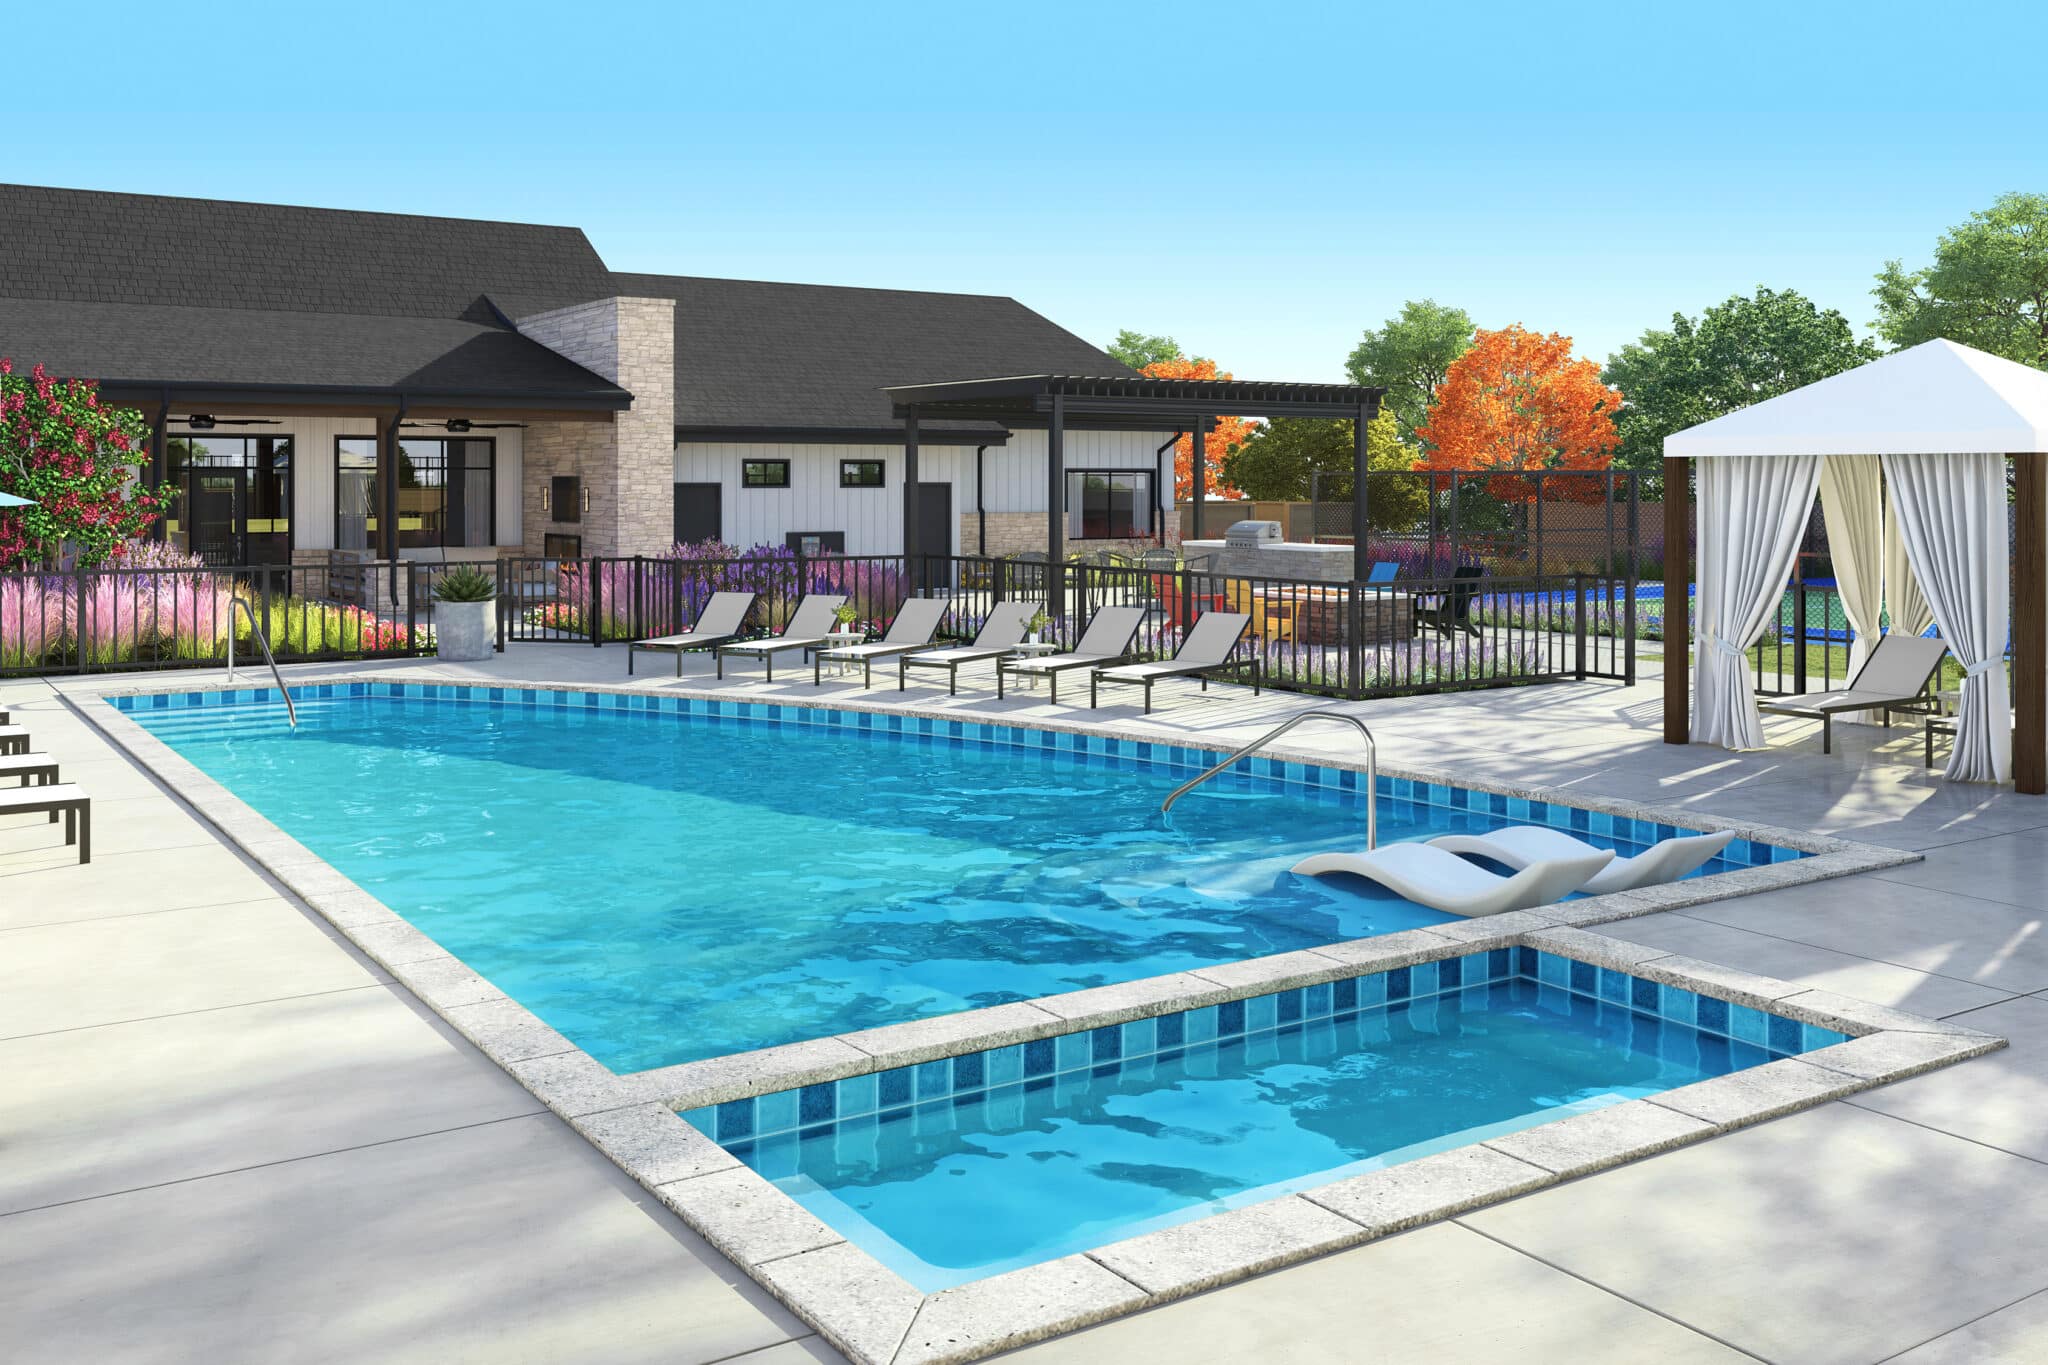
The following amenities are available to Ladera at Timberbrook - Justin, TX residents:
- Clubhouse/Amenity Center
- Multipurpose Room
- Fitness Center
- Outdoor Pool
- Outdoor Patio
- Pickleball Courts
- BBQ
- Gathering Areas
- Pet Park
- Walking & Biking Trails
- Lakes - Scenic Lakes & Ponds
There are plenty of activities available in Ladera at Timberbrook. Here is a sample of some of the clubs, activities, and classes offered here.
- Aerobics
- Barbecues
- Bunco
- Card Games
- Community Potlucks
- Group Excursions
- Group Exercise
- Happy Hours
- Ice Cream Socials
- Movie Nights
- Pickleball
- Pickleball Tournaments
- Swimming
- Walking/Jogging
- Wine Tastings
