
- 4 beds
- 3 baths
- 2,442 sq ft
16929 Prieto Ave, Justin, TX, 76247
Community: Ladera at Timberbrook
-
Home type
Single family
-
Year built
2026
-
Lot size
4,574 sq ft
-
Price per sq ft
$182
-
HOA fees
$438 / SemiAnnually
-
Last updated
1 day ago
-
Views
7
Questions? Call us: (806) 203-6307
Overview
Welcome home to the Alpine — a beautifully designed Beazer Home where style meets comfort. This 4 bedroom, 3 bathroom home features a dining room, study, and a covered patio. The first-floor foyer offers a warm welcome to visitors, while the thoughtfully designed layout ensures space for every part of your life. Every Beazer home is certified by the Department of Energy as a Zero Energy Ready Home, designed for superior energy efficiency and healthier indoor air quality with Indoor airPLUS. This solar-ready home is built with durable 2x6 exterior walls and spray foam insulation. Wildflower Ranch is where weekends slow down and memories bloom. Families can unwind by the resort-style lazy river, stroll through fields of seasonal wildflowers, or explore the community’s playgrounds, pocket parks, and scenic hike and bike trails—perfect for everyday adventures. Located in Northwest ISD, with an onsite elementary school right inside the community, Wildflower Ranch makes family life simple and connected. And when you're ready for more excitement, Texas Motor Speedway and DFW Adventure Park are just minutes away—less than five miles from your doorstep. Estimated completion: October 2026 Days on market reflect the start of new home construction
Interior
Appliances
- Dishwasher, Electric Oven, Gas Cooktop, Disposal, Microwave
Bedrooms
- Bedrooms: 4
Bathrooms
- Total bathrooms: 3
- Full baths: 3
Cooling
- Central Air, Electric, ENERGY STAR Qualified Equipment
Heating
- Central, ENERGY STAR Qualified Equipment, Natural Gas
Features
- High Speed Internet, Cable TV
Levels
- Two
Size
- 2,442 sq ft
Exterior
Private Pool
- No
Patio & Porch
- Covered
Roof
- Composition
Garage
- Attached
- Garage Spaces: 2
- Covered
- GarageFacesFront
- Garage
- GarageDoorOpener
Carport
- None
Year Built
- 2026
Lot Size
- 0.11 acres
- 4,574 sq ft
Waterfront
- No
Water Source
- Public
Sewer
- Public Sewer
Community Info
HOA Information
- Association Fee: $438
- Association Fee Frequency: SemiAnnually
- Association Fee Includes: All Facilities, Association Management, Maintenance Exterior
Senior Community
- No
Listing courtesy of: Ginger Weeks, RE/MAX DFW Associates Listing Agent Contact Information: 214-385-0155
MLS ID: 21393777

© 2026 North Texas Real Estate Information Services, INC. All rights reserved. Information deemed reliable but not guaranteed. The data relating to real estate for sale on this website comes in part from the IDX Program of the North Texas Real Estate Information Services. Listing information is intended only for personal, non-commercial use of viewer and may not be reproduced or redistributed.
Ladera at Timberbrook Real Estate Agent
Want to learn more about Ladera at Timberbrook?
Here is the community real estate expert who can answer your questions, take you on a tour, and help you find the perfect home.
Get started today with your personalized 55+ search experience!
Want to learn more about Ladera at Timberbrook?
Get in touch with a community real estate expert who can answer your questions, take you on a tour, and help you find the perfect home.
Get started today with your personalized 55+ search experience!
Homes Sold:
55+ Homes Sold:
Sold for this Community:
Avg. Response Time:
Community Key Facts
Age Restrictions
- 55+
Amenities & Lifestyle
- See Ladera at Timberbrook amenities
- See Ladera at Timberbrook clubs, activities, and classes
Homes in Community
- Total Homes: 157
- Home Types: Single-Family
Gated
- Yes
Construction
- Construction Dates: 2025 - Present
- Builder: Ladera
Similar homes in this community



Popular cities in Texas

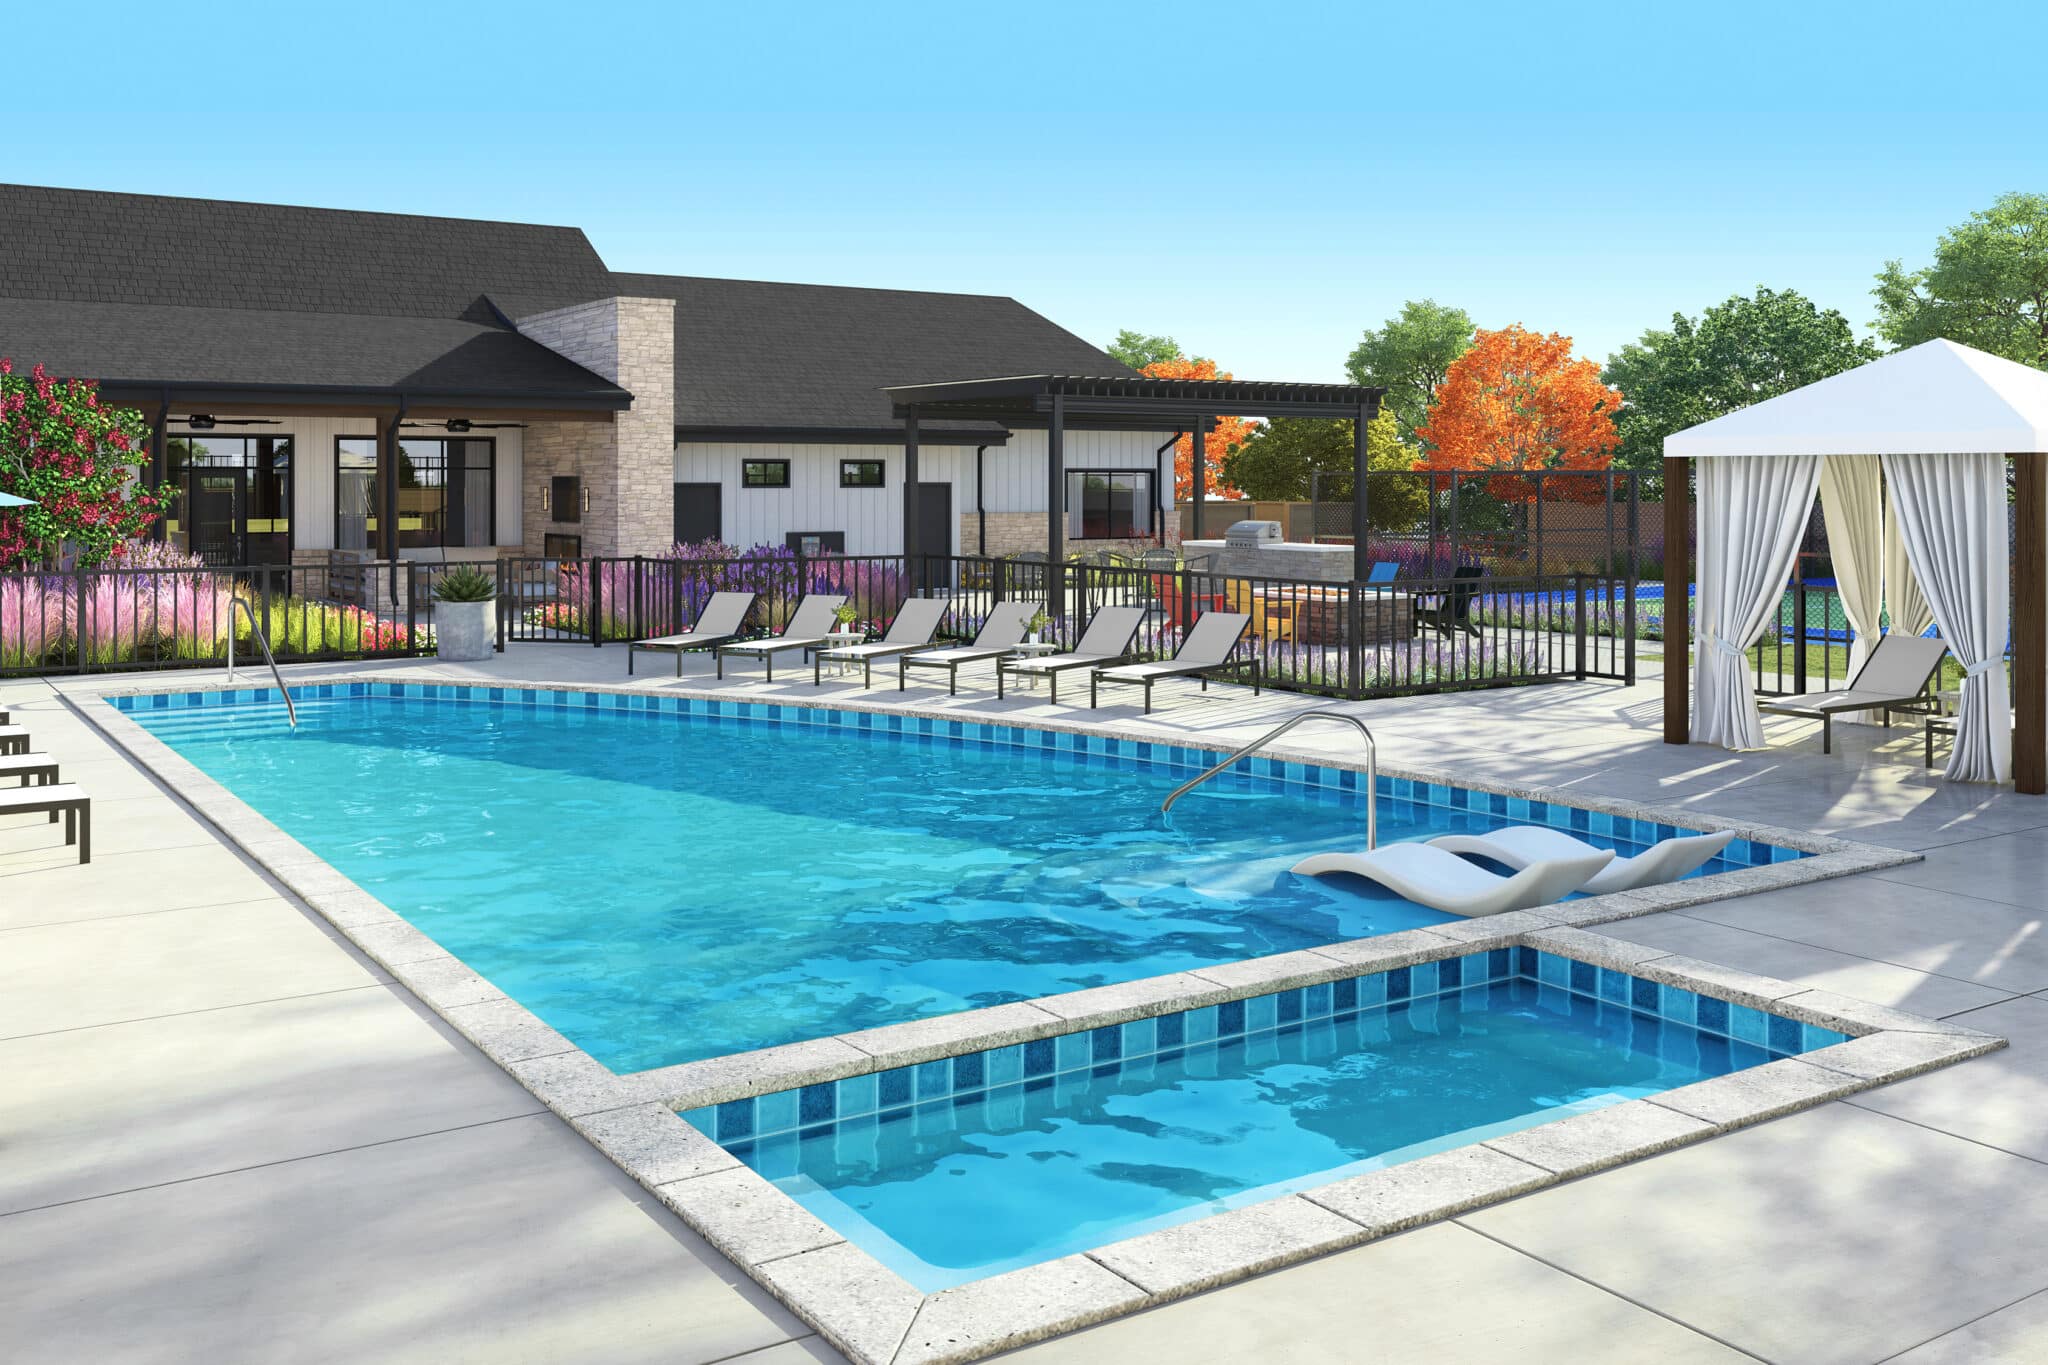
The following amenities are available to Ladera at Timberbrook - Justin, TX residents:
- Clubhouse/Amenity Center
- Multipurpose Room
- Fitness Center
- Outdoor Pool
- Outdoor Patio
- Pickleball Courts
- BBQ
- Gathering Areas
- Pet Park
- Walking & Biking Trails
- Lakes - Scenic Lakes & Ponds
There are plenty of activities available in Ladera at Timberbrook. Here is a sample of some of the clubs, activities, and classes offered here.
- Aerobics
- Barbecues
- Bunco
- Card Games
- Community Potlucks
- Group Excursions
- Group Exercise
- Happy Hours
- Ice Cream Socials
- Movie Nights
- Pickleball
- Pickleball Tournaments
- Swimming
- Walking/Jogging
- Wine Tastings
