
- 4 beds
- 4 baths
- 2,828 sq ft
10471 Bridgegate Heights Loop, San Antonio, FL, 33576
-
Home type
Single family
-
Year built
2024
-
Lot size
7,200 sq ft
-
Price per sq ft
$187
-
Taxes
$4235 / Yr
-
HOA fees
$88 / Mo
-
Last updated
3 days ago
Questions? Call us: (833) 633-6394
Overview
One or more photo(s) has been virtually staged. NEW PRICE IMPROVEMENT August 7th, 2026 MOVE IN READY Smart Home! OPEN FLOOR PLAN AND CONSERVATION VIEW!!! Welcome to this beautifully designed 4-bedroom, 3.5-bath with inlaw suite/gaming room!!! The Camden floor plan by D.R. Horton, was built in 2024 and located in the highly sought-after Mirada The Lagoon community in the—home to the Largest Man-Made Lagoon in the USA! This modern residence offers spacious, open-concept living with upscale finishes throughout, including solid wood cabinets, quartz countertops, tile flooring, tray ceilings and recessed lighting. The gourmet kitchen seamlessly connects to the main living area, creating the perfect space for entertaining family and friends. A standout feature of this home is the private in-law suite, complete with its own living area, kitchenette and full bath—ideal for multi-generational living or long-term guests. Enjoy a three-car garage for ample storage, and experience resort-style living with access to the spectacular lagoon, cabanas, fitness trails, dog parks, and community events that make Mirada one of Florida’s premier lifestyle golf cart friendly communities. With modern construction, energy efficiency, and luxury finishes, this 2024 D.R. Horton home perfectly blends comfort, convenience, and Florida living at its finest.
Interior
Appliances
- Cooktop, Dishwasher, Disposal, Exhaust Fan, Ice Maker, Microwave, Range, Refrigerator
Bedrooms
- Bedrooms: 4
Bathrooms
- Total bathrooms: 4
- Half baths: 1
- Full baths: 3
Laundry
- Laundry Room
- Washer Hookup
Cooling
- Central Air
Heating
- Central, Electric
Features
- Cathedral Ceiling(s), Eat-in Kitchen, High Ceilings, Kitchen/Family Room Combo, Open Floorplan, Solid Surface Counters, Solid-Wood Cabinets, Split Bedrooms, Stone Counters, Thermostat, Tray Ceiling(s), Vaulted Ceiling(s), Walk-In Closet(s)
Levels
- One
Size
- 2,828 sq ft
Exterior
Private Pool
- No
Patio & Porch
- Covered, Rear Porch
Roof
- Shingle
Garage
- Attached
- Garage Spaces: 3
Carport
- None
Year Built
- 2024
Lot Size
- 0.17 acres
- 7,200 sq ft
Waterfront
- No
Water Source
- Public
Sewer
- Public Sewer
Listing courtesy of: Jeffrey Stuben, PA, DALTON WADE INC, 888-668-8283
MLS ID: TB8445691

Listings courtesy of Stellar MLS as distributed by MLS GRID. Based on information submitted to the MLS GRID as of Oct 06, 2026, 07:17am PDT. All data is obtained from various sources and may not have been verified by broker or MLS GRID. Supplied Open House Information is subject to change without notice. All information should be independently reviewed and verified for accuracy. Properties may or may not be listed by the office/agent presenting the information. Properties displayed may be listed or sold by various participants in the MLS.
San Antonio Real Estate Agent
Want to learn whether this home fits your active adult lifestyle?
Here is the local real estate expert who can answer your questions, take you on a tour, and help you find the perfect home.
Get started today with your personalized 55+ search experience!
Want to learn more about Mirada?
Get in touch with a real estate expert who can answer your questions, take you on a tour, and help you find the perfect home.
Get started today with your personalized 55+ search experience!
Homes Sold:
55+ Homes Sold:
Sold in this Area:
Avg. Response Time:
Similar homes in this area

Popular cities in Florida


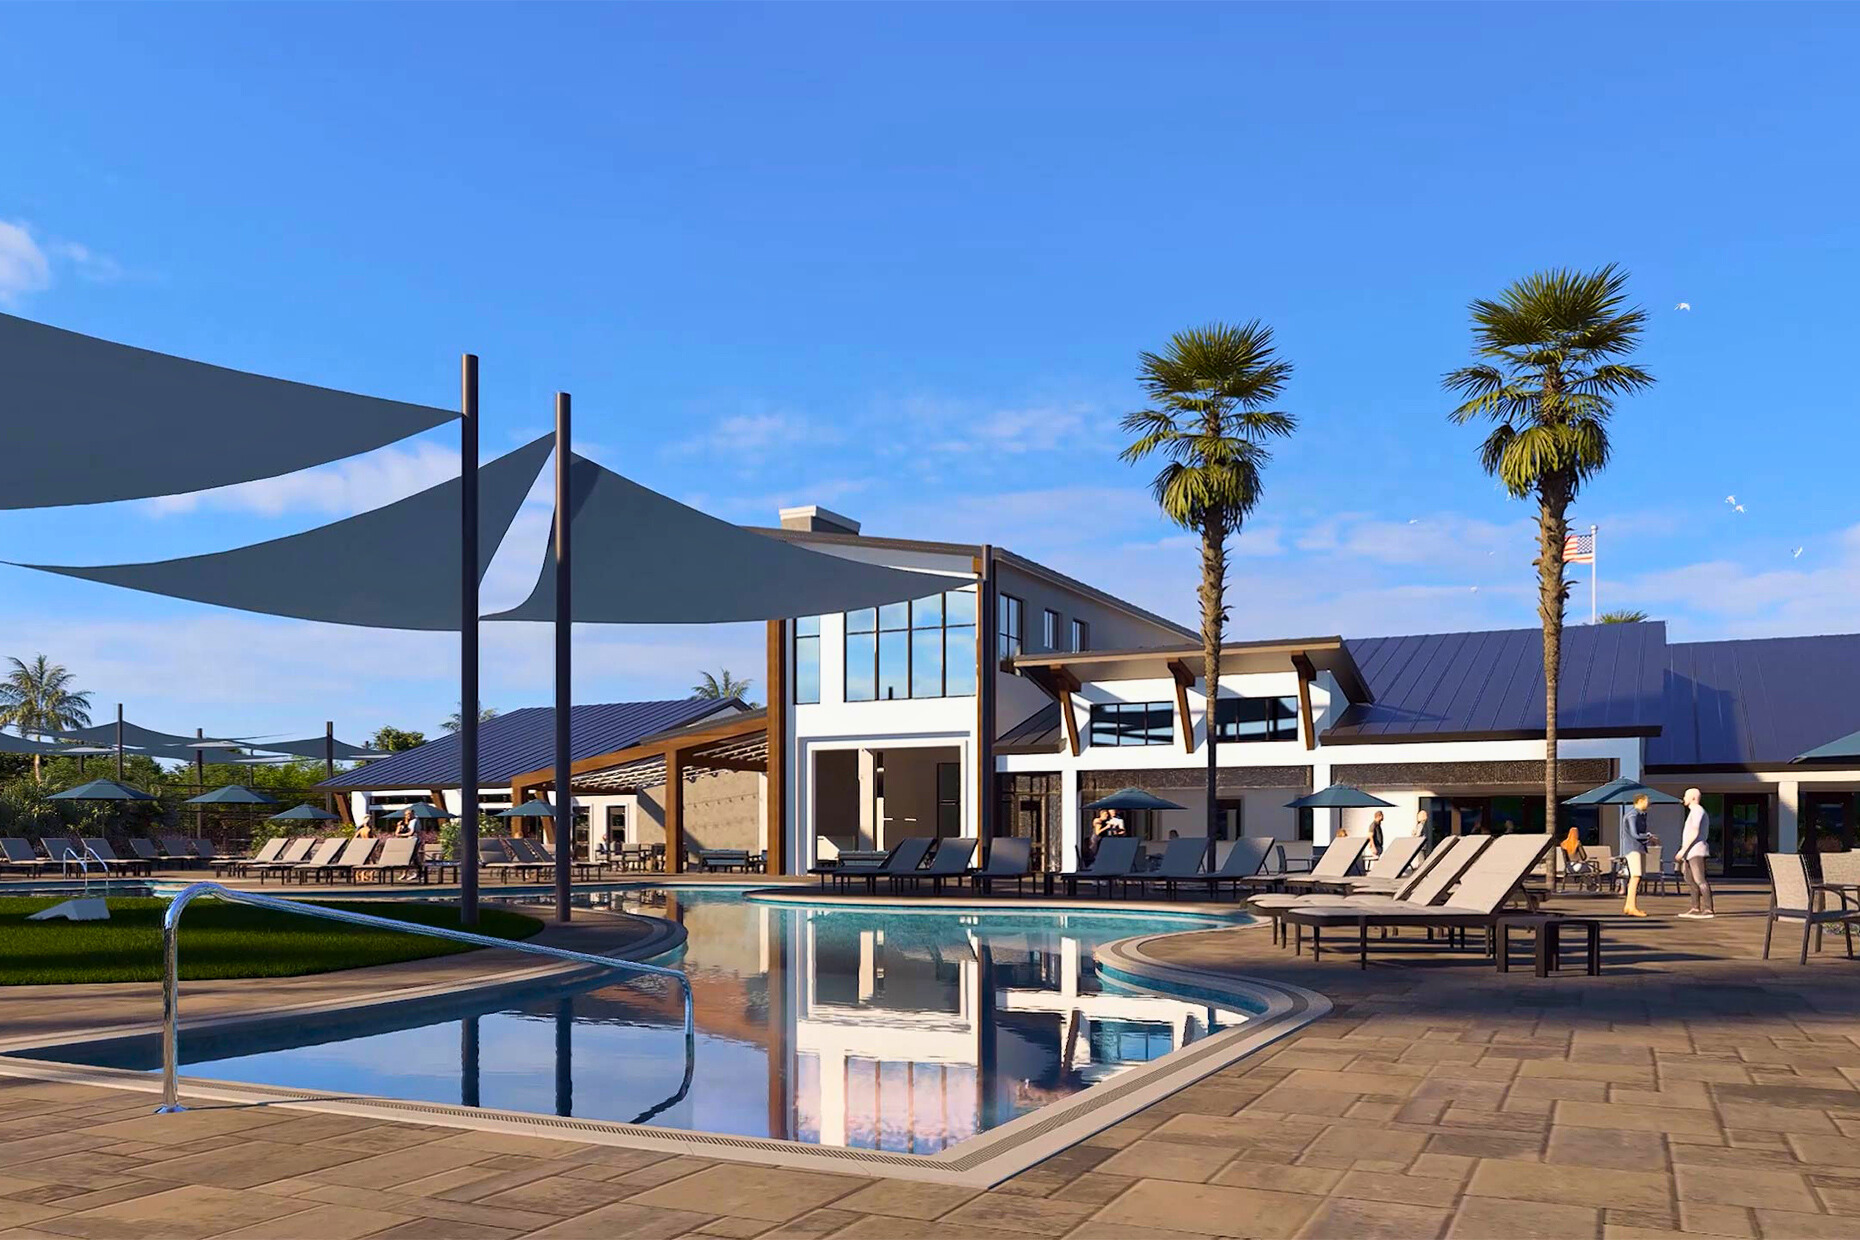

The following amenities are available to Mirada - San Antonio, FL residents:
- Clubhouse/Amenity Center
- Fitness Center
- Outdoor Pool
- Walking & Biking Trails
- Tennis Courts
- Pickleball Courts
- Bocce Ball Courts
- Lakes - Scenic Lakes & Ponds
- Outdoor Patio
- Pet Park
- Multipurpose Room
There are plenty of activities available in Mirada. Here is a sample of some of the clubs, activities and classes offered here.
- Bocce Ball
- Movie Nights
- Pickleball
- Sunset Boat Tours
- Sunset Socials
- Tennis
