
- 2 beds
- 2 baths
- 1,563 sq ft
10511 Spring Tide Way, Parrish, FL, 34219
Community: Del Webb BayView
-
Home type
Villa
-
Year built
2023
-
Lot size
5,319 sq ft
-
Price per sq ft
$269
-
Taxes
$6293 / Yr
-
HOA fees
$493 / Mo
-
Last updated
1 day ago
-
Views
4
Questions? Call us: (727) 353-5139
Overview
Welcome to 10511 Spring Tide Way, a highly upgraded, custom-built Ellenwood villa that redefines low-maintenance luxury living. From the moment you arrive, this premium elevation (CO3) facade commands attention, showcasing the highest-tier exterior architectural trim and an upgraded garage door and newly resealed pavers. Step inside to an open-concept layout elevated by designer touches at every turn. The standard specifications have been entirely reimagined with upgraded trim, soaring baseboards, matte black hardware, top-of-the-line appliances, custom lighting throughout, and a complete built-in surround sound system perfect for entertaining, both inside and outside of the home. The living areas feature gorgeous, durable luxury vinyl plank (LVP) flooring, leading to cozy bedrooms upgraded with premium carpeting. This home offers a flex room/office with solid wood doors for additional privacy if needed. At the heart of the home is a chef-inspired kitchen boasting upgraded 42" cabinetry with convenient roll-out shelving, stunning upgraded countertops, a modern backsplash, and premium sink and fixtures. The flexibility of this floor plan is maximized by an enclosed flex room/den featuring upgraded privacy doors. Both bathrooms offer a spa-like retreat with tile extended all the way to the ceiling and frameless glass shower doors. Any Floridian will appreciate the epoxy floor in the garage, which provides for ample space for cars, golf cart and outdoor enthusiasts' toys. Upon entering the home from the garage, you enter through a mudroom and the convenience of the laundry room with upgraded, oversized LG machines. The upgrades extend seamlessly outdoors on this premium lot and to the functional spaces. Enjoy the water views from your bug-free Florida evenings on your beautifully screened-in lanai, completely outfitted with full house gutters for peace of mind. The 2-car garage is a hobbyist’s dream, meticulously finished with a sleek epoxy floor and a built-in utility sink. Don't miss your chance to own this gently lived-in, feature-packed masterpiece.
Interior
Appliances
- Dishwasher, Dryer, Microwave, Refrigerator, Washer
Bedrooms
- Bedrooms: 2
Bathrooms
- Total bathrooms: 2
- Full baths: 2
Laundry
- Laundry Room
Cooling
- Central Air
Heating
- Central, Electric
Features
- Ceiling Fan(s), High Ceilings, Living/Dining Room, Open Floorplan, In-Wall Pest Control, Thermostat, Walk-In Closet(s), Window Treatments
Levels
- One
Size
- 1,563 sq ft
Exterior
Private Pool
- No
Patio & Porch
- Enclosed, Front Porch, Screened
Roof
- Shingle
Garage
- Attached
- Garage Spaces: 2
- Garage Door Opener
Carport
- None
Year Built
- 2023
Lot Size
- 0.12 acres
- 5,319 sq ft
Waterfront
- No
Water Source
- Public
Sewer
- Public Sewer
Community Info
HOA Information
- Association Fee: $493
- Association Fee Frequency: Monthly
- Association Fee Includes: Clubhouse, Fitness Center, Gated, Maintenance, Pool, Tennis Court(s), Pool(s), Internet, Maintenance Structure, Maintenance Grounds, Association Management, Private Roads, Security
Taxes
- Annual amount: $6,293.00
- Tax year: 2025
Senior Community
- Yes
Features
- Association Recreation - Owned, Clubhouse, Community Mailbox, Deed Restrictions, Dog Park, Fitness Center, Gated, Guarded Entrance, Golf Carts Permitted, Irrigation-Reclaimed Water, Pool, Restaurant, Tennis Court(s)
Location
- City: Parrish
- County/Parrish: Manatee
- Township: 33
Listing courtesy of: Joanna Mispagel, HOMESMART SUNSHINE REALTY, 850-857-8515
MLS ID: TB8549796

Listings courtesy of Stellar MLS as distributed by MLS GRID. Based on information submitted to the MLS GRID as of Sep 25, 2026, 07:42am PDT. All data is obtained from various sources and may not have been verified by broker or MLS GRID. Supplied Open House Information is subject to change without notice. All information should be independently reviewed and verified for accuracy. Properties may or may not be listed by the office/agent presenting the information. Properties displayed may be listed or sold by various participants in the MLS.
Del Webb BayView Real Estate Agent
Want to learn more about Del Webb BayView?
Here is the community real estate expert who can answer your questions, take you on a tour, and help you find the perfect home.
Get started today with your personalized 55+ search experience!
Want to learn more about Del Webb BayView?
Get in touch with a community real estate expert who can answer your questions, take you on a tour, and help you find the perfect home.
Get started today with your personalized 55+ search experience!
Homes Sold:
55+ Homes Sold:
Sold for this Community:
Avg. Response Time:
Community Key Facts
Age Restrictions
- 55+
Amenities & Lifestyle
- See Del Webb BayView amenities
- See Del Webb BayView clubs, activities, and classes
Homes in Community
- Total Homes: 950
- Home Types: Single-Family, Attached
Gated
- Yes
Construction
- Construction Dates: 2020 - Present
- Builder: Pulte Homes
Similar homes in this community


Popular cities in Florida

The following amenities are available to Del Webb BayView - Parrish, FL residents:
- Clubhouse/Amenity Center
- Restaurant
- Fitness Center
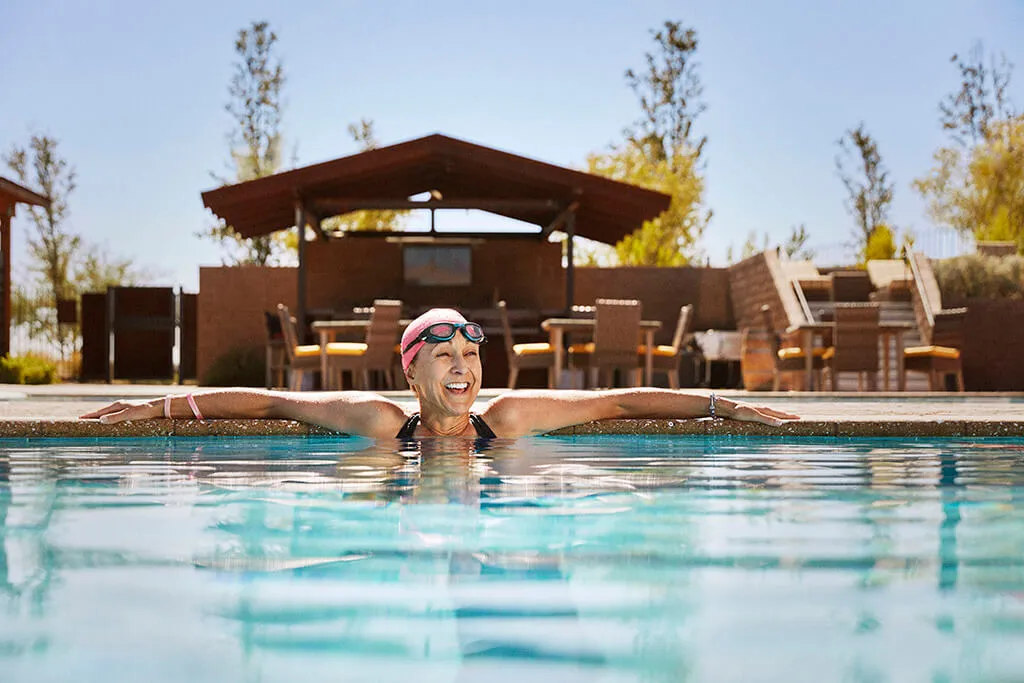
- Outdoor Pool
- Aerobics & Dance Studio
- Arts & Crafts Studio
- Performance/Movie Theater
- Tennis Courts
- Pickleball Courts

- Bocce Ball Courts
- Gardening Plots
- Demonstration Kitchen
- Outdoor Patio
- Pet Park
- Multipurpose Room
- Kayaking/Kayak Equipment
- Bar
There are plenty of activities available in Del Webb BayView. Here is a sample of some of the clubs, activities and classes offered here.
- Bocce Ball
- Concerts
- Farmers Market
- Kayaking
- Pickleball
- Tennis
