
- 3 beds
- 2 baths
- 1,703 sq ft
106 Antioch Dr, Mccormick, SC, 29835
Community: Savannah Lakes Village
-
Home type
Single family
-
Year built
2025
-
Lot size
16,988 sq ft
-
Price per sq ft
$238
-
HOA fees
$2160 / Annually
-
Last updated
Today
-
Views
12
-
Saves
9
Questions? Call us: (864) 550-1185
Overview
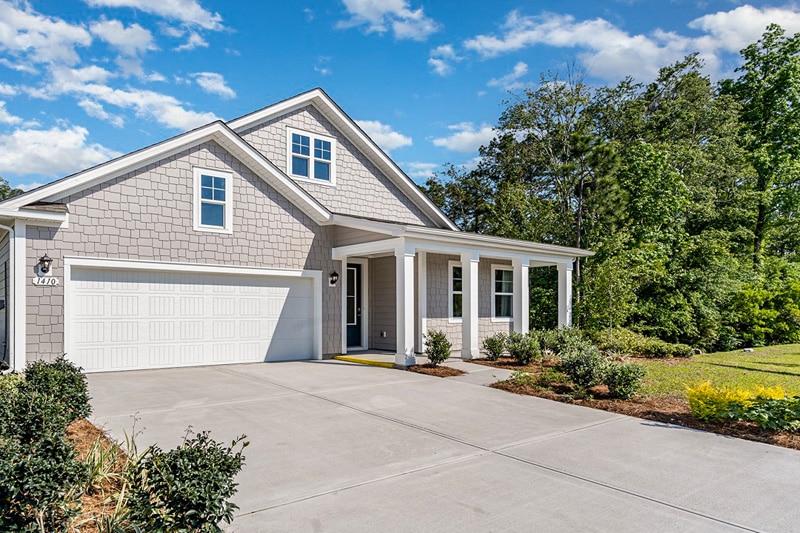
Here's the thing about the Crabapple floor plan built by Capital Home Builders - you've probably toured some before. So let's talk about what makes this one worth the look! Start in the backyard, because that's where this home quietly wins! Rather than backing up to a neighbor's patio, 106 Antioch backs up to green space with a black metal dog fence already in place so your pup can roam while you enjoy the privacy! Add the vaulted, wood tongue and groove ceiling in the screened porch, and you've got your own private retreat that most of the other Crabapple floor plans simply don't offer. Built in 2025, this three-bedroom, two-bath home lives large across 1703 square feet, with pre-engineered hardwood floors running throughout - no carpet transitions to fuss with. The kitchen is dressed up with granite countertops, a tile backsplash, Maytag appliances, and under-cabinet lighting, while upgraded light fixtures carry that same attention to detail throughout the rest of this home. The little things add up here: two-step crown molding and rounded corners throughout, and neutral palette that's ready for whatever style you bring to it. The primary bath adds a no-lip entry Roman Shower - as much about comfort and safety as it is about good looks. Energy efficient upgrades: Upgraded insulation package to R15 in the walls and R38 blown in the ceiling Added LP Techshield randiant barrier -Recessed outlet in Family room -Dedicated breaker for garage refrigerator -Hardwoods in all bedrooms -Irrigation in front and back yard -Tongue and Groove vaulted ceiling in screened porch. -12 foot deep screened porch. Don't miss out on this beautiful, upgraded home, and just a short golf cart ride to the Monticello Golf Course and Monti's Bistro and Bar. You'll be located near access to Lake Thurmond, which provides some of the best freshwater fishing the southeast has to offer. Within the Village you will find all of the on-site amenities it has to offer - several eateries, 2 championship golf courses, tennis, pickle-ball, indoor and outdoor pools with hot tub and sauna, fitness facility, bowling alley, walking trails and so much more! ---Come home to your private, dream lifestyle!---
Interior
Appliances
- Electric Oven, Built-In Microwave, See Remarks, Refrigerator, Disposal, Dishwasher, Electric Range, Electric Water Heater
Bedrooms
- Bedrooms: 3
Bathrooms
- Total bathrooms: 2
- Full baths: 2
Laundry
- Dryer Hookup
- Washer Hookup
- Laundry Room
Cooling
- Central Air, Ceiling Fan(s), Heat Pump
Heating
- Propane, Heat Pump, Fireplace Insert, Fireplace(s), Electric
Fireplace
- 1, Gas Log
Features
- Walk-In Closet(s), Vaulted Ceiling(s), Tray Ceiling(s), Kitchen Island, Ceiling Fan(s), Pantry, Walk-In Shower, Blinds, Wired for Data, Kitchen/Dining Combo
Levels
- One
Size
- 1,703 sq ft
Exterior
Private Pool
- No
Patio & Porch
- Patio, Porch, Screened, Front Porch
Roof
- Composition
Garage
- Attached
- Garage Spaces: 2
- Garage Faces Front
- Attached
- Concrete
- Garage Door Opener
- Paved
- Garage
Carport
- None
Year Built
- 2025
Lot Size
- 0.39 acres
- 16,988 sq ft
Waterfront
- No
Water Source
- Public
Community Info
HOA Information
- Association Fee: $2,160
- Association Fee Frequency: Annually
- Association Fee Includes: Beach Club Available, Clubhouse, Garden Area, Fitness Center, Game Room, Golf Course, Indoor Pool, Jogging Path, Maintenance, Meeting Room, Party Room, Pickleball, Restaurant, Sauna, Spa/Hot Tub, Street Lights, Tennis Court(s), Trail(s), Private Golf Carts Allowed, Recreation Nearby
Senior Community
- No
Location
- City: Mccormick
- County/Parrish: McCormick
Listing courtesy of: Anna Winstead, Savannah Lakes Realty Listing Agent Contact Information: annawinstead@icloud.com
MLS ID: 100600968

The data relating to real estate on this web site comes in part from the Internet Data Exchange program of Hive MLS, and is updated as of Oct 23, 2026. All information is deemed reliable but not guaranteed and should be independently verified. All properties are subject to prior sale, change, or withdrawal. Neither listing broker(s) nor 55places.com shall be responsible for any typographical errors, misinformation, or misprints, and shall be held totally harmless from any damages arising from reliance upon these data. © 2026 Hive MLS
Savannah Lakes Village Real Estate Agent
Want to learn more about Savannah Lakes Village?
Here is the community real estate expert who can answer your questions, take you on a tour, and help you find the perfect home.
Get started today with your personalized 55+ search experience!
Want to learn more about Savannah Lakes Village?
Get in touch with a community real estate expert who can answer your questions, take you on a tour, and help you find the perfect home.
Get started today with your personalized 55+ search experience!
Homes Sold:
55+ Homes Sold:
Sold for this Community:
Avg. Response Time:
Community Key Facts
Age Restrictions
Amenities & Lifestyle
- See Savannah Lakes Village amenities
- See Savannah Lakes Village clubs, activities, and classes
Homes in Community
- Total Homes: 4,800
- Home Types: Single-Family, Attached
Gated
- No
Construction
- Construction Dates: 1989 - Present
- Builder: Multiple Builders, R.T. Bailey Construction, Inc., Capital Home Builders, Lee Builders, Petersen Builders, Impresa Homes
Similar homes in this community


Popular cities in South Carolina

The following amenities are available to Savannah Lakes Village - McCormick, SC residents:
- Clubhouse/Amenity Center
- Golf Course
- Restaurant
- Fitness Center
- Indoor Pool
- Outdoor Pool
- Aerobics & Dance Studio
- Ballroom
- Bowling
- Walking & Biking Trails
- Tennis Courts
- Pickleball Courts
- Bocce Ball Courts
- Horseshoe Pits
- Lakes - Boat Accessible
- Table Tennis
- Golf Practice Facilities/Putting Green
- Multipurpose Room
- Misc.
There are plenty of activities available in Savannah Lakes Village. Here is a sample of some of the clubs, activities and classes offered here.
- America's Boating Club
- Aqua Fitness
- Archery
- Biking
- Bluebird Society
- Boating
- Bowling
- Bridge
- Bunko
- Camping
- Canoeing
- Car Club
- Caregivers Support Group
- Community Chorus
- Concerts
- Darts
- Discussion Group
- Euchre
- First Responders
- Fishing
- Fitness Classes
- Gardening
- Geocaching
- Golf
- Grief Share Support Group
- Hiking
- Hunting
- Investment Club
- Kayaking
- Ladies Book Club
- Lions Club
- Mac User Group
- Mahjong
- Motorcycle Club
- Needle Art
- Outdoor Adventure Club
- Pickleball
- Quilt Club
- Road Warriors Actions Group
- Sailing
- Skeet Shooting
- Softball
- Strength Training Classes
- Swimming
- Table Tennis
- Tennis
- Theater Group
- Travel Club
- Veterans Group
- Water Skiing
- Wine Club
- Yoga
