
- 2 beds
- 2 baths
- 2,414 sq ft
10608 Sky Mdws, Las Vegas, NV, 89134
Community: Sun City Summerlin
-
Home type
Single family
-
Year built
1999
-
Lot size
9,148 sq ft
-
Price per sq ft
$331
-
Taxes
$4672 / Yr
-
Last updated
1 day ago
-
Views
12
Questions? Call us: (725) 710-9924
Overview
Step into luxury and elegance in this beautiful Sherwood model, perfectly positoned near one of the highest points in Summerlin with pastoral mountain views that set a serene backdrop for everyday lving. Offering 2,414 sq. ft. of thoughtfully designed space, this home features an abundance of living areas that create comfort, versatility, and undeniable charm.The moment you enter, the expansive great room captures your attention-an impresive space ideal for entertaing or relaxing. The spacious kitchen overlooks the great room and includes a welcoming eat-in area with views of the front courtyard, making it the perfect spot for a cup of coffee.A generous den/tv room sits adjacent to the great room, providing additional flexibility for work or leisure. And just beyond, a fully enclosed sunroom retreat offers year-round enjoyment, bathed in natural light and ideal for reading, hobbies, or quiet relaxation.The primary suiteis a true havan, featuring a large bedroom, an ensuite with an oversized shower, and a huge walk-in closet. Guests will appreciate the comfortable secondary bedroom and bath, while the indoor landry room adds everyday convience.The garage surprises with a private office, thoughtfully added without sacrificing functionally-still accommodating two cars, a golf cart, and storage.Throughout the home, plantation shutters add timeless style, and the exterior security shutters provide peace of mind when traveling while keeping the home cool during the warm summer months.This is a home that must be seen to be fully appreciated-a rare blend of location, comfort, and thoughtful upgardes.
Interior
Appliances
- Microwave
Bedrooms
- Bedrooms: 2
Bathrooms
- Total bathrooms: 2
- Full baths: 2
Cooling
- Central
Heating
- Central
Fireplace
- 1, Gas
Features
- Alarm System-Wired, Blinds, Ceiling Fan(s), Shutters
Size
- 2,414 sq ft
Exterior
Private Pool
- No
Roof
- Tile
Garage
- Garage Spaces: 3
- Garage/Private
- Open Parking
Carport
- None
Year Built
- 1999
Lot Size
- 0.21 acres
- 9,148 sq ft
Waterfront
- No
Water Source
- Public
Sewer
- Public Sewer
Community Info
Taxes
- Annual amount: $4,672.00
- Tax year:
Senior Community
- Yes
Location
- City: Las Vegas
- County/Parrish: Clark County
- Township: 20
Listing courtesy of: Frank Davis, Signature Real Estate Group Listing Agent Contact Information: (702) 755-6166
MLS ID: 2811746

The data relating to real estate for sale on this web site comes in part from the Internet Data Exchange Program of the Greater Las Vegas Association of REALTORS® MLS. Real estate listings held by brokerage firms other than this site owner are marked with the IDX logo. GLVAR deems information reliable but not guaranteed. Information provided for consumers personal, non-commercial use and may not be used for any purpose other than to identify prospective properties consumers may be interested in purchasing. Copyright 2026 of the Greater Las Vegas Association of REALTORS® MLS. All rights reserved.
Sun City Summerlin Real Estate Agent
Want to learn more about Sun City Summerlin?
Here is the community real estate expert who can answer your questions, take you on a tour, and help you find the perfect home.
Get started today with your personalized 55+ search experience!
Want to learn more about Sun City Summerlin?
Get in touch with a community real estate expert who can answer your questions, take you on a tour, and help you find the perfect home.
Get started today with your personalized 55+ search experience!
Homes Sold:
55+ Homes Sold:
Sold for this Community:
Avg. Response Time:
Community Key Facts
Age Restrictions
- 55+
Amenities & Lifestyle
- See Sun City Summerlin amenities
- See Sun City Summerlin clubs, activities, and classes
Homes in Community
- Total Homes: 7,779
- Home Types: Single-Family, Attached
Gated
- No
Construction
- Construction Dates: 1989 - 1999
- Builder: Del Webb
Similar homes in this community


The following amenities are available to Sun City Summerlin - Las Vegas, NV residents:
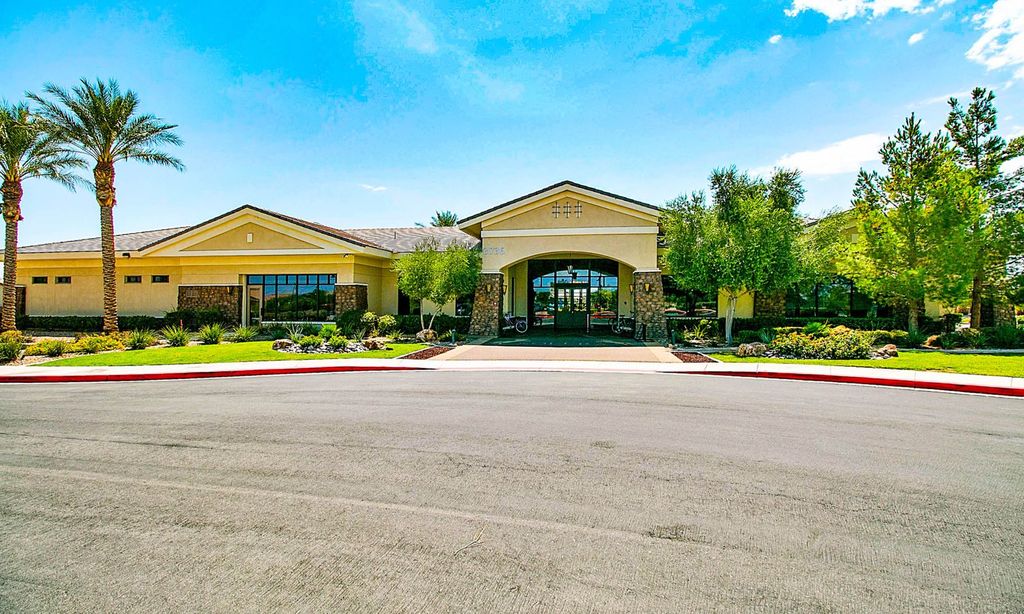
- Clubhouse/Amenity Center
- Golf Course
- Restaurant
- Fitness Center
- Indoor Pool
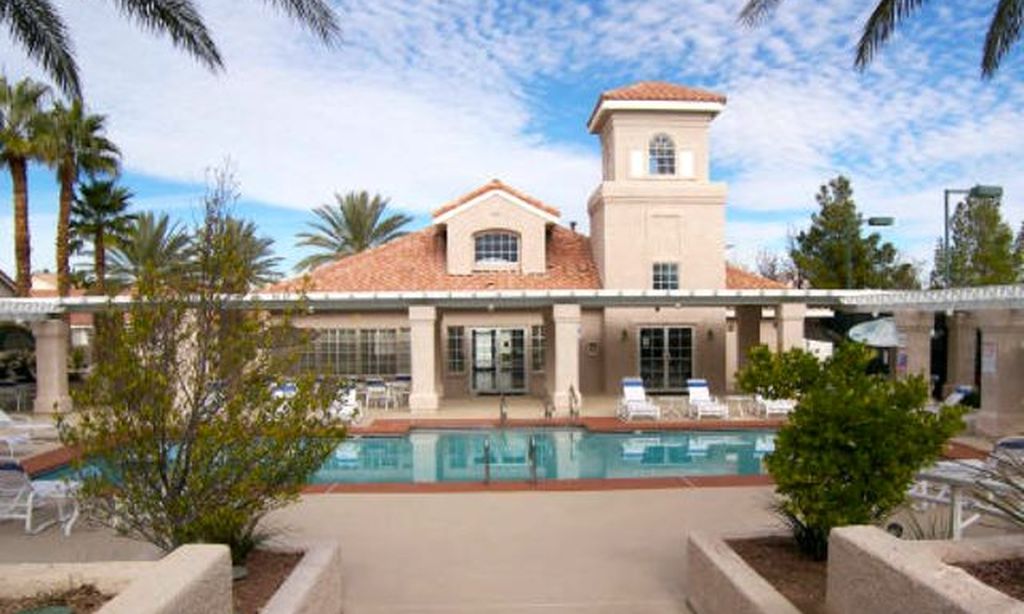
- Outdoor Pool
- Aerobics & Dance Studio
- Hobby & Game Room
- Card Room
- Ceramics Studio
- Arts & Crafts Studio
- Sewing Studio
- Woodworking Shop
- Ballroom
- Performance/Movie Theater
- Computers
- Billiards
- Walking & Biking Trails
- Tennis Courts
- Pickleball Courts
- Bocce Ball Courts
- Shuffleboard Courts
- Horseshoe Pits
- Softball/Baseball Field
- Basketball Court
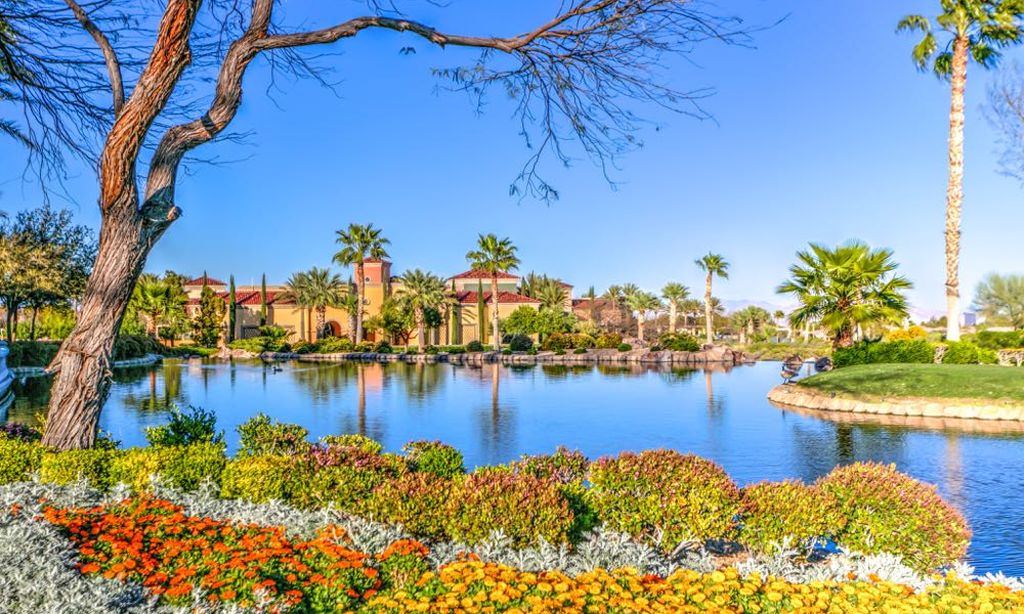
- Lakes - Scenic Lakes & Ponds
- Table Tennis
- Outdoor Patio
- Racquetball Courts
- Golf Practice Facilities/Putting Green
- Picnic Area
- Day Spa/Salon/Barber Shop
- Multipurpose Room
- Spa
There are plenty of activities available in Sun City Summerlin. Here is a sample of some of the clubs, activities and classes offered here.
- A Class Act Dance Company
- Aerobics
- Alcoholics Anonymous
- Alzheimer's Support Group
- Aquacize
- Art Club
- Arthritis Exercises
- BBQ
- Beading & Jewelry
- Billiards
- Bingo
- Bocce Ball
- Book Club
- Boomer Connection
- Bridge
- Bunco
- Canasta
- Ceramics
- Chamber Music
- Chicago/Midwest Club
- Classic Car Show
- Classical Music
- Coffee with the Board
- Community Theater
- Computer Club
- Conservatives' Club
- Cribbage
- Cruise & Foreign Travel
- Dance Connection
- Ebony and Ivory
- Euchre
- Filipino American Club
- Fishermen & Friends
- Fitness Classes
- Folk Ethnic Dancing
- French
- Gin Rummy
- Gold, Silversmith & Lapidary
- Golf
- Grandparents' Day
- Grief Support
- Gun Club
- Hawaiian
- Hiking
- Horseshoes
- Investment
- Irish
- Italian
- Jewish Friendship
- Just Sew Sewing Group
- Krafty Kritters
- Liberal Club
- Local Outings
- Mahjong
- Men's Club
- Men's Softball
- Military & Friends
- Model Builders
- Musicmakers
- New York Club
- Newcomers' Social
- Night Golf
- Nine & Wine
- Oktoberfest
- Organ, Piano & Keyboard
- Paddle Tennis
- Pan Games
- Pancake Breakfast
- Photography
- Pickleball
- Poker
- Quilting
- R.V.
- Racquetball & Handball
- Resident's Forum
- Sawdusters
- Security Patrol
- Shooting
- Shuffleboard
- Silver Foxes
- Silver, Lapidary & Glass Fusion
- Silvertones
- Softball - Ladies
- Spanish
- Stained Glass
- Strength Training
- Sunshine Service
- Swim
- Table Tennis
- Tai Chi
- Theater
- Theater Performances
- Travel
- WateRobics
- Women's Club
- Writers Workshop
- Yoga
