
- 2 beds
- 2 baths
- 1,501 sq ft
11 Bates Quarry Ln 48, Walpole, MA, 02081
Community: Bates Quarry
-
Home type
Single family
-
Year built
2026
-
Lot size
0 sq ft
-
Price per sq ft
$615
-
Taxes
$13 / Yr
-
HOA fees
$386 / Mo
-
Last updated
Today
-
Views
5
Questions? Call us: (978) 637-6552
Overview
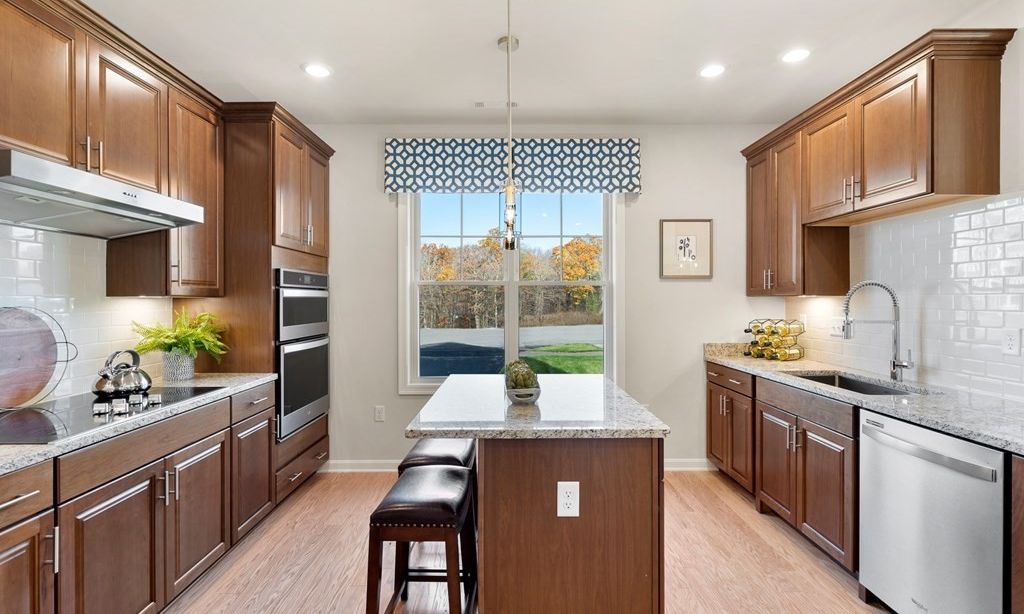

TO BE BUILT! Discover thoughtfully designed single-level living in the Salerno, featuring 2 bedrooms, 2 full baths, a versatile flex room, and a spacious laundry room—all conveniently located on one floor. This desirable homesite also offers a walkout basement, providing exciting potential for additional living or storage space. Set within a beautiful new community of just 100 single-family homes, all within a condominium association, residents can enjoy a low-maintenance lifestyle with no more plowing or mowing! Personalize your new home by selecting your own finishes and creating a space that reflects your style. Estimated completion Summer 2027.
Interior
Appliances
- Electric Water Heater, Oven, Microwave, ENERGY STAR Qualified Dishwasher, Cooktop
Bedrooms
- Bedrooms: 2
Bathrooms
- Total bathrooms: 2
- Full baths: 2
Laundry
- Main Level
Cooling
- Central Air
Heating
- Forced Air, Electric
Features
- Den, Insulated Door(s), Insulated Windows, Thermostat
Size
- 1,501 sq ft
Exterior
Private Pool
- No
Roof
- Shingle
Garage
- Attached
- Garage Spaces: 2
- Attached
- Off Street
- Paved
Carport
- None
Year Built
- 2026
Waterfront
- No
Water Source
- Public
Sewer
- Public Sewer
Community Info
HOA Information
- Association Fee: $386
- Association Fee Frequency: Monthly
Taxes
- Annual amount: $12.83
- Tax year: 2026
Senior Community
- Yes
Features
- Public Transportation, Shopping, Walk/Jog Trail(s), Medical Facility, Bike/Walking Path, Highway Access, House of Worship, Public School
Location
- City: Walpole
- County/Parrish: Norfolk
Listing courtesy of: Erin Sullivan, K95033
MLS ID: 73580310

The property listing data and information, or the Images, set forth herein were provided to MLS Property Information Network, Inc. from third party sources, including sellers, lessors, landlords and public records, and were compiled by MLS Property Information Network, Inc. The property listing data and information, and the Images, are for the personal, non commercial use of consumers having a good faith interest in purchasing, leasing or renting listed properties of the type displayed to them and may not be used for any purpose other than to identify prospective properties which such consumers may have a good faith interest in purchasing, leasing or renting. MLS Property Information Network, Inc. and its subscribers disclaim any and all representations and warranties as to the accuracy of the property listing data and information, or as to the accuracy of any of the Images, set forth herein.
Bates Quarry Real Estate Agent
Want to learn more about Bates Quarry?
Here is the community real estate expert who can answer your questions, take you on a tour, and help you find the perfect home.
Get started today with your personalized 55+ search experience!
Want to learn more about Bates Quarry?
Get in touch with a community real estate expert who can answer your questions, take you on a tour, and help you find the perfect home.
Get started today with your personalized 55+ search experience!
Homes Sold:
55+ Homes Sold:
Sold for this Community:
Avg. Response Time:
Community Key Facts
Age Restrictions
- 55+
Amenities & Lifestyle
- See Bates Quarry amenities
- See Bates Quarry clubs, activities, and classes
Homes in Community
- Total Homes: 100
- Home Types: Single-Family
Gated
- No
Construction
- Construction Dates: 2025 - Present
- Builder: Pulte Homes
Similar homes in this community

Popular cities in Massachusetts

The following amenities are available to Bates Quarry - Walpole, MA residents:
- Clubhouse/Amenity Center
- Multipurpose Room
- Walking & Biking Trails
- Parks & Natural Space
There are plenty of activities available in Bates Quarry. Here is a sample of some of the clubs, activities, and classes offered here.
- Biking
- Jogging
- Social Events
- Walking
