
- 3 beds
- 3 baths
- 2,182 sq ft
11045 Barnsley Dr, Venice, FL, 34293
-
Home type
Single family
-
Year built
2016
-
Lot size
0 sq ft
-
Price per sq ft
$241
-
Taxes
$5940 / Yr
-
Last updated
3 days ago
-
Views
3
Questions? Call us: (833) 633-6394
Overview
Your own private heated saltwater pool and spa, set inside a screened lanai and surrounded by lush tropical landscaping for remarkable privacy and tranquility. This quiet outdoor retreat is lighted for evening swims. The home has impact glass throughout, and electric roll-down shutters close off the covered lanai within minutes during inclement weather, protecting the outdoor living area and its furnishings. The pool pump and controller were replaced in 2024, and all pool equipment has been meticulously maintained for worry-free enjoyment year-round. Best of all, you own the pool without the exterior upkeep: this single-family home in highly sought-after St. Andrews East at Plantation Golf & Country Club is deeded as a condominium, for truly maintenance-free living with NO CDD fee. Sliding glass doors open from the pool lanai to a bright, expansive great room. The gourmet kitchen showcases custom soft cream cabinetry, granite countertops, stainless steel appliances, a new oversized induction cooktop (2024) and a new refrigerator (2023), plus a spacious center island, breakfast bar, walk-in pantry and a sunny breakfast nook framed by bay windows. Crown molding, tray ceilings, plantation shutters and custom built-ins add refined detail, with tile flooring in the main living areas and engineered wood plank flooring in the bedrooms. The spacious primary suite features tray ceilings, dual walk-in closets, dual vanities and a Roman shower. The split-bedroom floor plan gives guests their own privacy: one guest suite has a walk-in closet and ensuite bath with jack-and-jill access to an additional half bath, and the third bedroom currently serves as a den/office. Generous interior closets, an oversized garage, and a new HVAC compressor and coil (2024) round out the home. Association fees include insurance on the structure from the drywall out including wind coverage, roof reserves, exterior painting, pressure washing, lawn care, grounds and irrigation maintenance, landscaping, pest and termite control, internet service, full community management, an active resident-run clubhouse and two community pools. Ideal for seasonal residents, frequent travelers, or anyone seeking a low-maintenance lifestyle. Optional membership to Plantation Golf & Country Club offers two 18-hole championship golf courses, 13 Har-Tru tennis courts, six pickleball courts, Bocce Ball, a fitness center, a Jr. Olympic-sized pool, fine dining and a full calendar of social events. Minutes from Gulf beaches, shopping, dining, Wellen Park Downtown and the Atlanta Braves Spring Training Stadium, with convenient access to I-75.
Interior
Appliances
- Built-In Oven, Dishwasher, Disposal, Dryer, Electric Water Heater, Microwave, Range, Refrigerator, Washer
Bedrooms
- Bedrooms: 3
Bathrooms
- Total bathrooms: 3
- Half baths: 1
- Full baths: 2
Laundry
- Inside
- Laundry Room
Cooling
- Central Air, Humidity Control
Heating
- Central, Electric
Features
- Built-in Features, Ceiling Fan(s), Chair Rail, Coffered Ceiling(s), Crown Molding, Dry Bar, Eat-in Kitchen, High Ceilings, Kitchen/Family Room Combo, Open Floorplan, Other, Main Level Primary, Solid-Wood Cabinets, Split Bedrooms, Stone Counters, Thermostat, Tray Ceiling(s), Vaulted Ceiling(s), Walk-In Closet(s), Window Treatments
Levels
- One
Size
- 2,182 sq ft
Exterior
Private Pool
- Yes
Patio & Porch
- Covered, Rear Porch, Screened
Roof
- Tile
Garage
- Attached
- Garage Spaces: 2
- Driveway
- Garage Door Opener
- Oversized
Carport
- None
Year Built
- 2016
Waterfront
- No
Water Source
- Public
Sewer
- Public Sewer
Listing courtesy of: Audrey Smith PA, KELLER WILLIAMS ISLAND LIFE REAL ESTATE, 941-254-6467
MLS ID: D6147530

Listings courtesy of Stellar MLS as distributed by MLS GRID. Based on information submitted to the MLS GRID as of Oct 08, 2026, 03:01am PDT. All data is obtained from various sources and may not have been verified by broker or MLS GRID. Supplied Open House Information is subject to change without notice. All information should be independently reviewed and verified for accuracy. Properties may or may not be listed by the office/agent presenting the information. Properties displayed may be listed or sold by various participants in the MLS.
Venice Real Estate Agent
Want to learn whether this home fits your active adult lifestyle?
Here is the local real estate expert who can answer your questions, take you on a tour, and help you find the perfect home.
Get started today with your personalized 55+ search experience!
Want to learn more about Venetian Falls?
Get in touch with a real estate expert who can answer your questions, take you on a tour, and help you find the perfect home.
Get started today with your personalized 55+ search experience!
Homes Sold:
55+ Homes Sold:
Sold in this Area:
Avg. Response Time:
Similar homes in this area

Popular cities in Florida

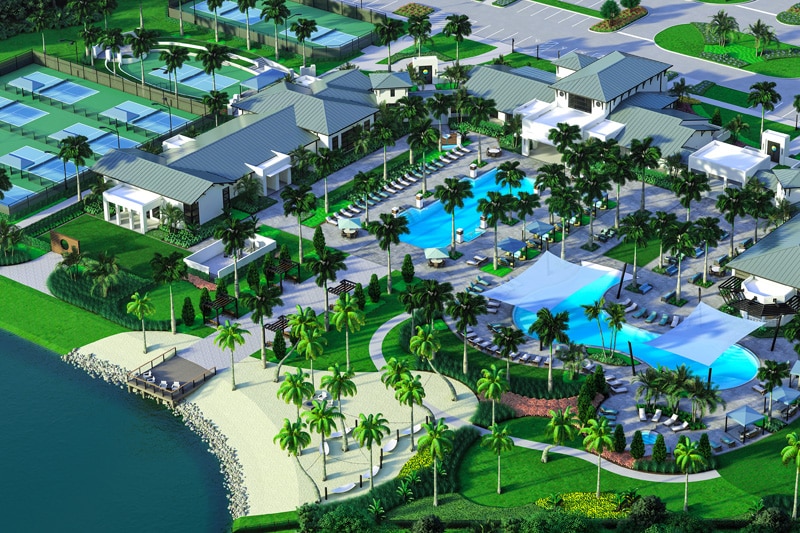
The following amenities are available to Venetian Falls - Venice, FL residents:
- Clubhouse/Amenity Center
- Fitness Center
- Outdoor Pool
- Aerobics & Dance Studio
- Card Room
- Arts & Crafts Studio
- Ballroom
- Computers
- Library
- Billiards
- Walking & Biking Trails
- Bocce Ball Courts
- Lakes - Scenic Lakes & Ponds
- Outdoor Patio
- Golf Practice Facilities/Putting Green
- Multipurpose Room
There are plenty of activities available in Venetian Falls. Here is a sample of some of the clubs, activities and classes offered here.
- Board Game & Card night
- Bridge
- Ceramics
- Chess
- Cribbage
- Duplicate Bridge
- Euchre
- Hand & Foot
- Mah Jongg
- Mexican Train
- Model Making
- Pinochle
- Poker
- Quilting
- Scrabble
- Tennis
- Walk off the Pounds
- Watercolor
