- 3 beds
- 2 baths
- 1,919 sq ft
1134 Kane Blue Run, Summerville, SC, 29485
Community: Horizons at Summers Corner
-
Home type
Detached
-
Year built
2023
-
Lot size
6,970 sq ft
-
Price per sq ft
$208
-
Last updated
Today
-
Views
33
-
Saves
12
Questions? Call us: (854) 300-2905
Overview
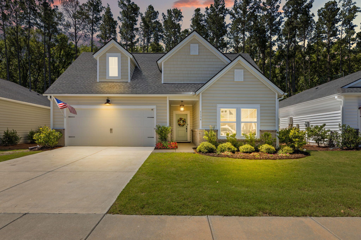
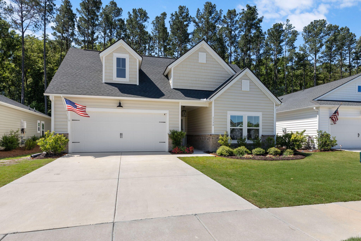
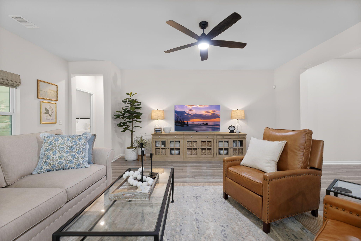
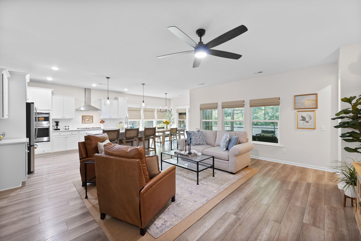
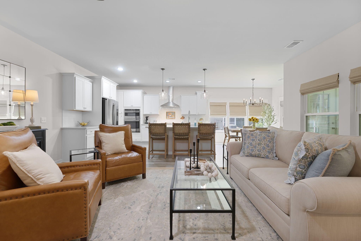
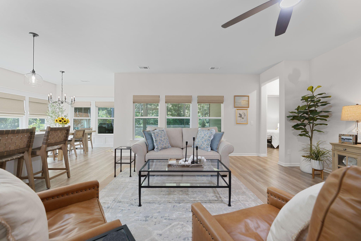
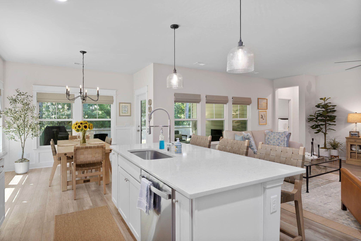
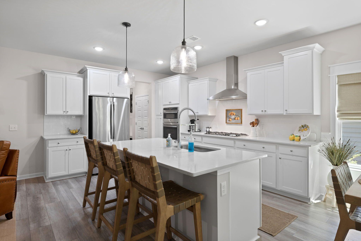
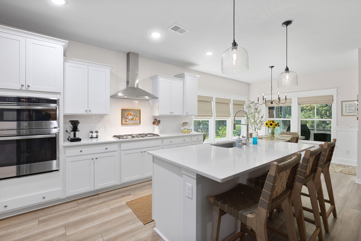
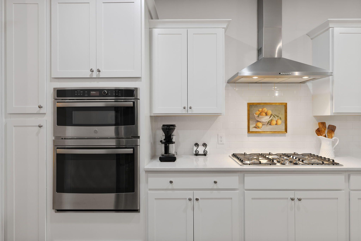
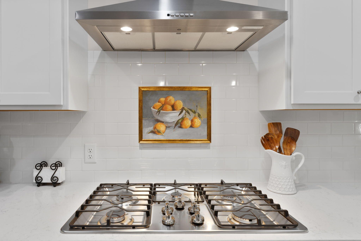
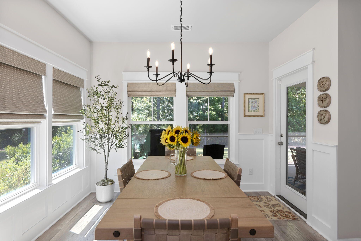
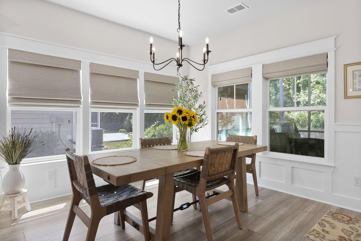
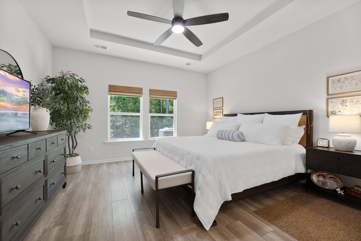
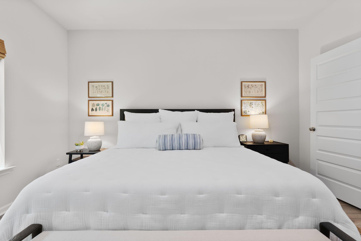
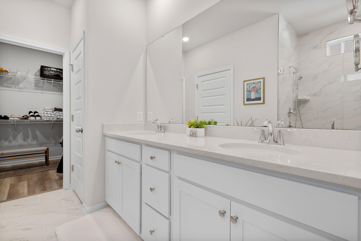
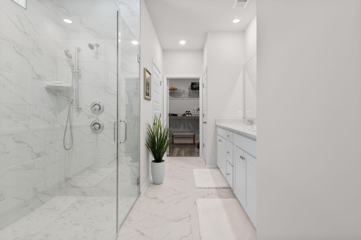
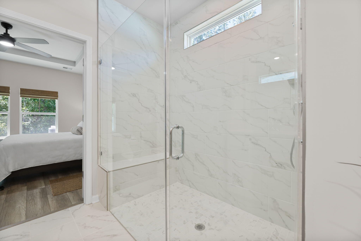
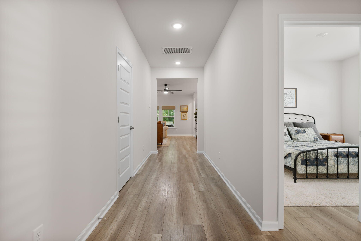
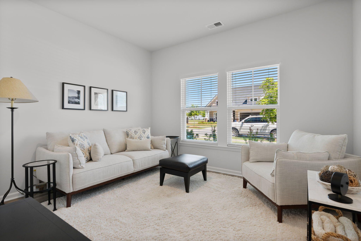
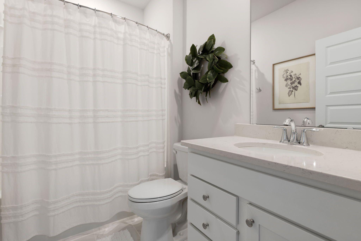
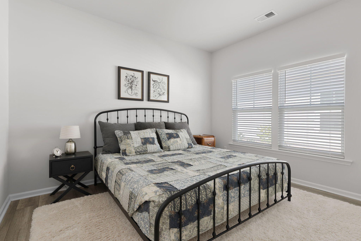
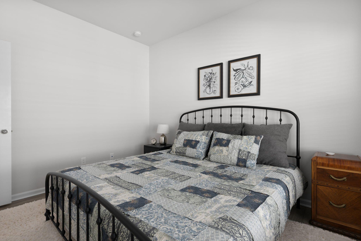
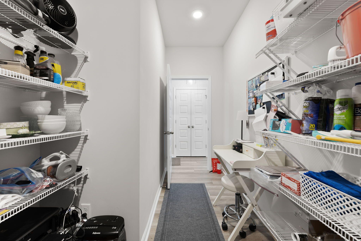
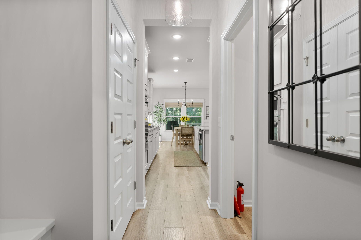
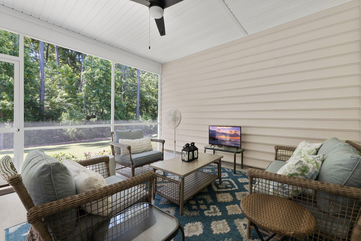
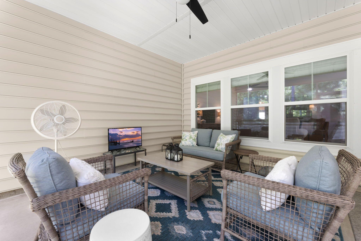
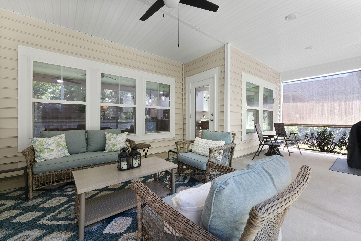
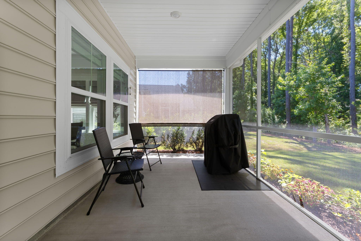
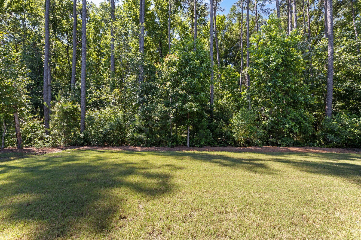
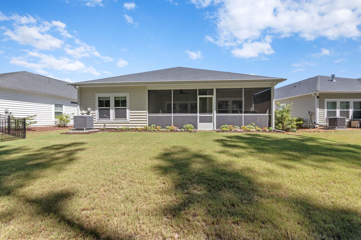
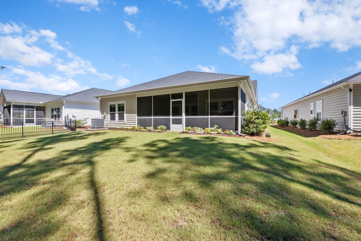
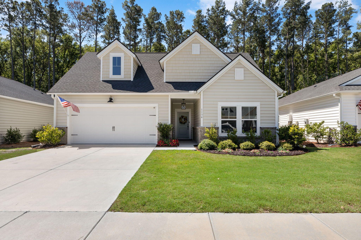
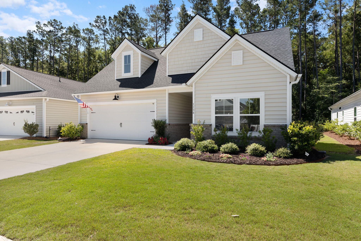
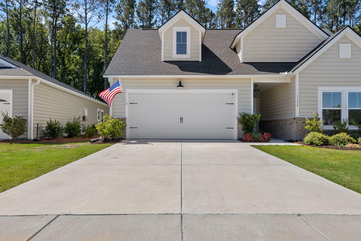
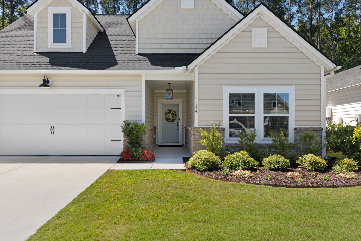
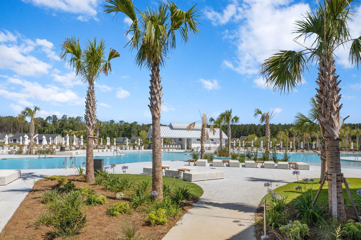
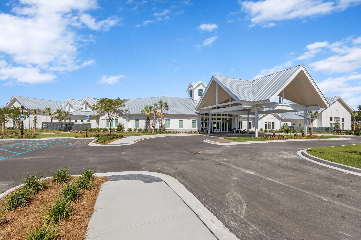
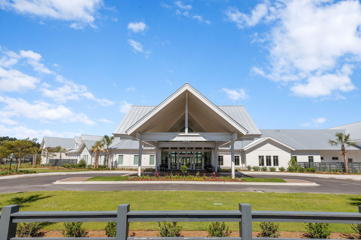
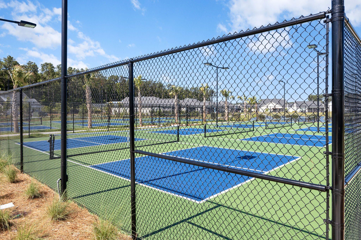
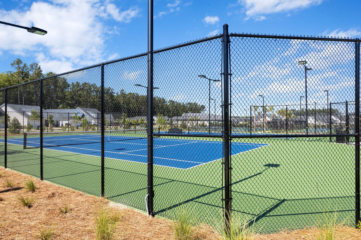

Welcome to 1134 Kane Blue Run, located in the highly sought-after Horizons active adult community. This beautifully designed single-story home offers the perfect blend of comfort, convenience, and low-maintenance living. Step inside to discover an open-concept floor plan that seamlessly connects the spacious Great Room, dining area, and well-appointed kitchen, creating an inviting space for entertaining guests or enjoying everyday life. Large windows fill the home with natural light, enhancing the bright and airy feel throughout. Enjoy South Carolina's beautiful weather year-round from the screened porch, an ideal spot for morning coffee, evening relaxation, or gathering with friends. The thoughtfully designed layout includes three bedrooms, providing flexibility for guests, a home office,or hobby space. The private owner's suite serves as a peaceful retreat and features an en-suite bathroom designed for comfort and convenience. A two-car garage offers ample storage and space for vehicles, golf carts, and recreational equipment. As a resident of Horizons, you'll enjoy an active lifestyle with access to community amenities, social opportunities, and the ease of single-story living in a welcoming 55+ neighborhood. The Horizons at Summers Corner Club is now officially open, giving residents access to a full suite of resort-style facilities -- including a 12,800 sq. ft. zero-entry outdoor pool with sun shelves and cabanas, a 2,500 sq. ft. indoor pool, a state-of-the-art fitness center and wellness hub, an outdoor social bar with a food truck bay and firepits overlooking High Cotton Lake, plus 2 tennis courts, 6 pickleball courts, 8 bocce ball courts, and lakefront walking trails. Whether you're looking to downsize without compromise or embrace your next chapter, 1134 Kane Blue Run offers the perfect place to call home.
Interior
Bedrooms
- Bedrooms: 3
Laundry
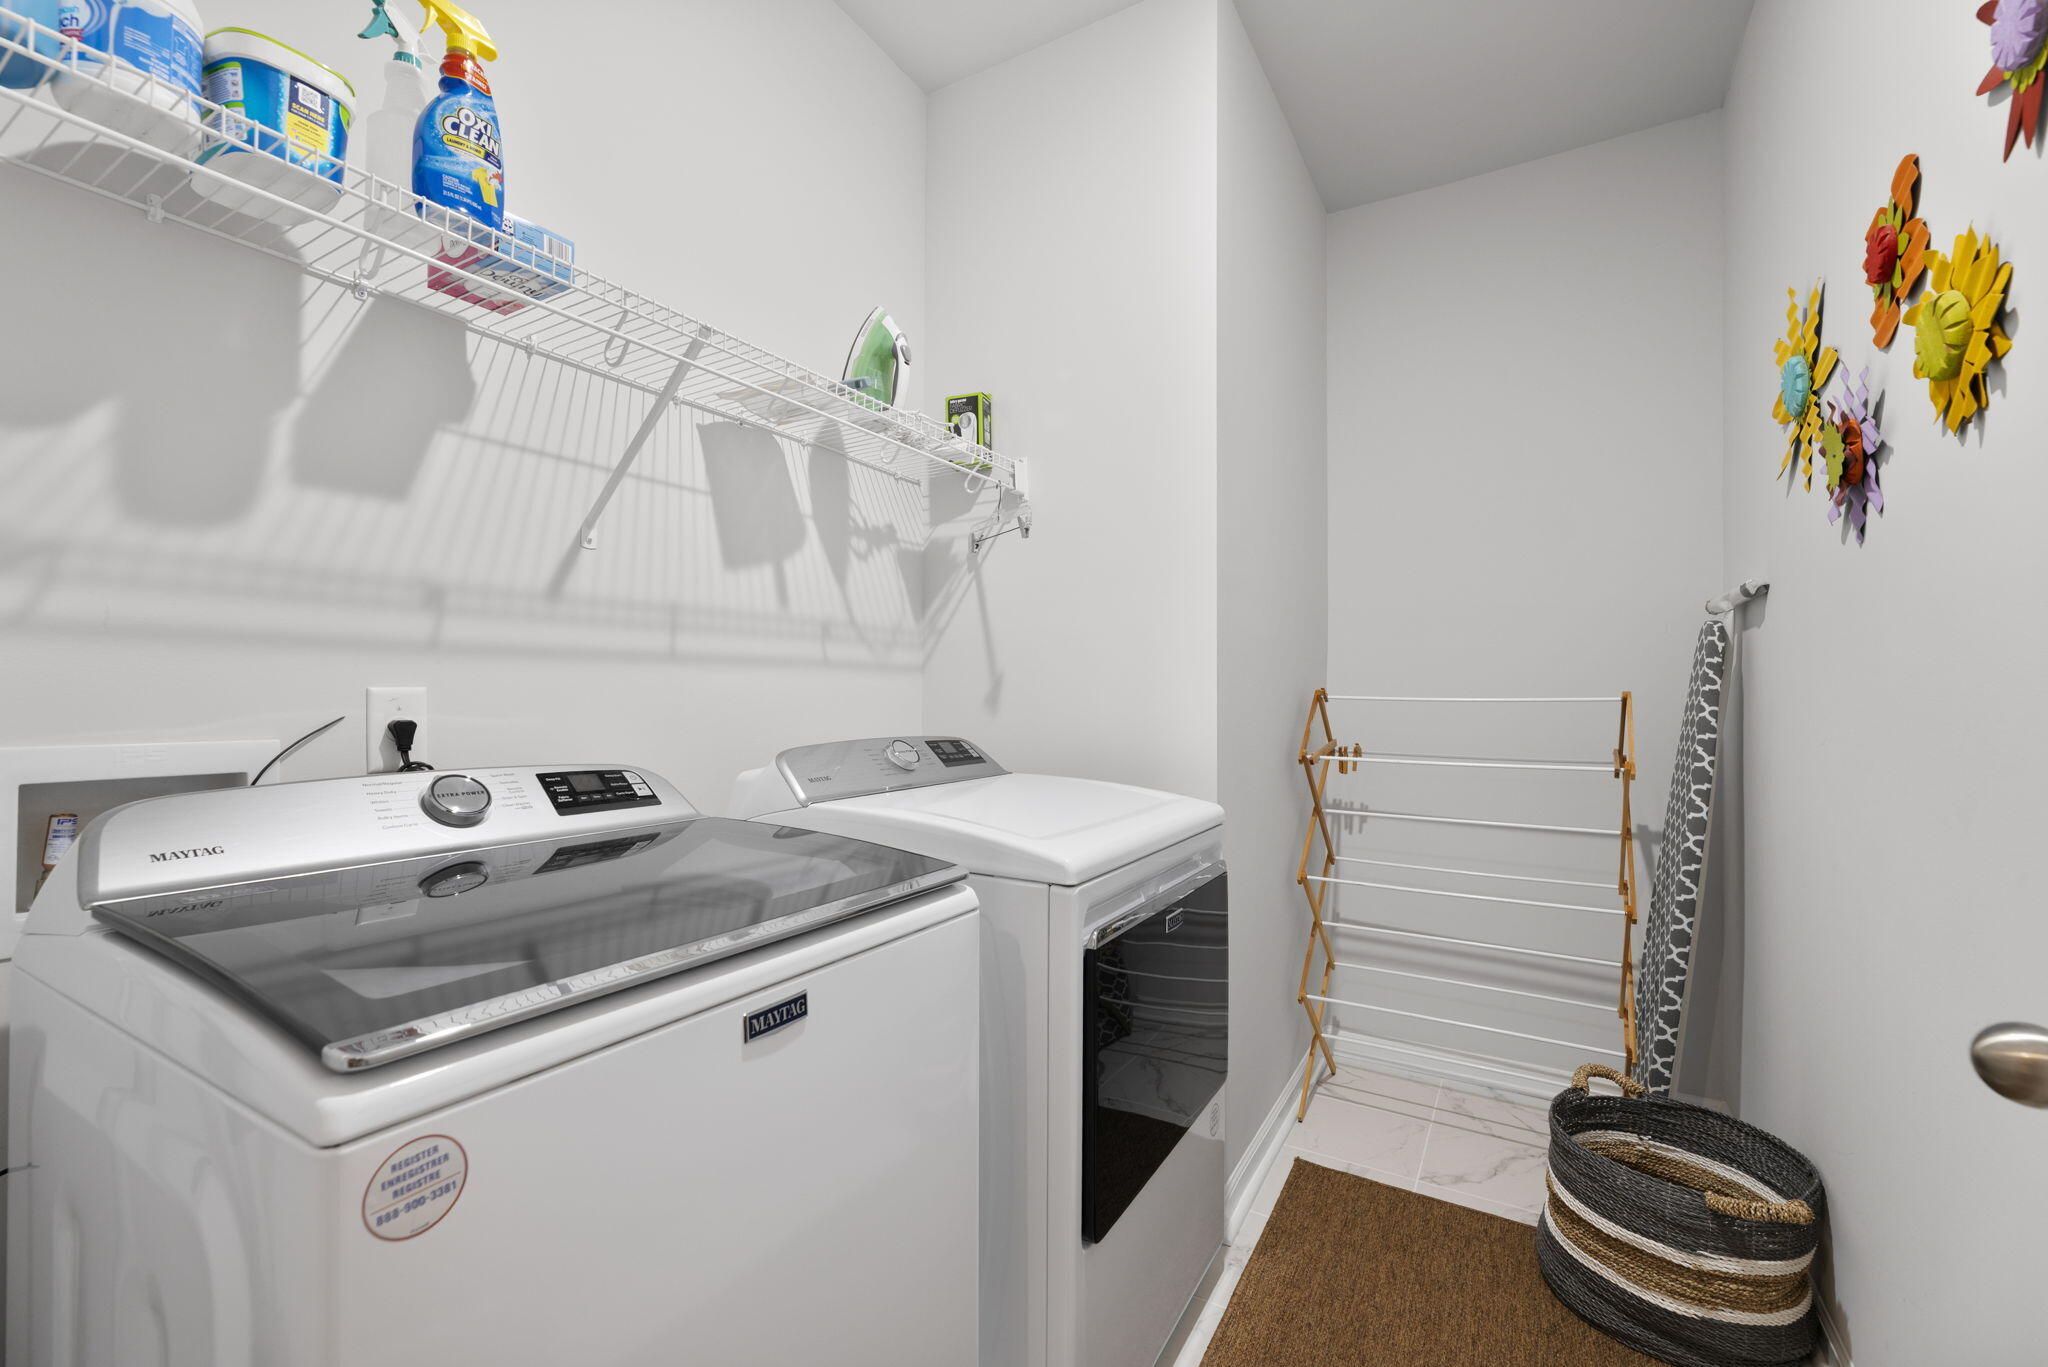
- Washer Hookup
- Laundry Room
Cooling
- Central Air
Heating
- Natural Gas
Features
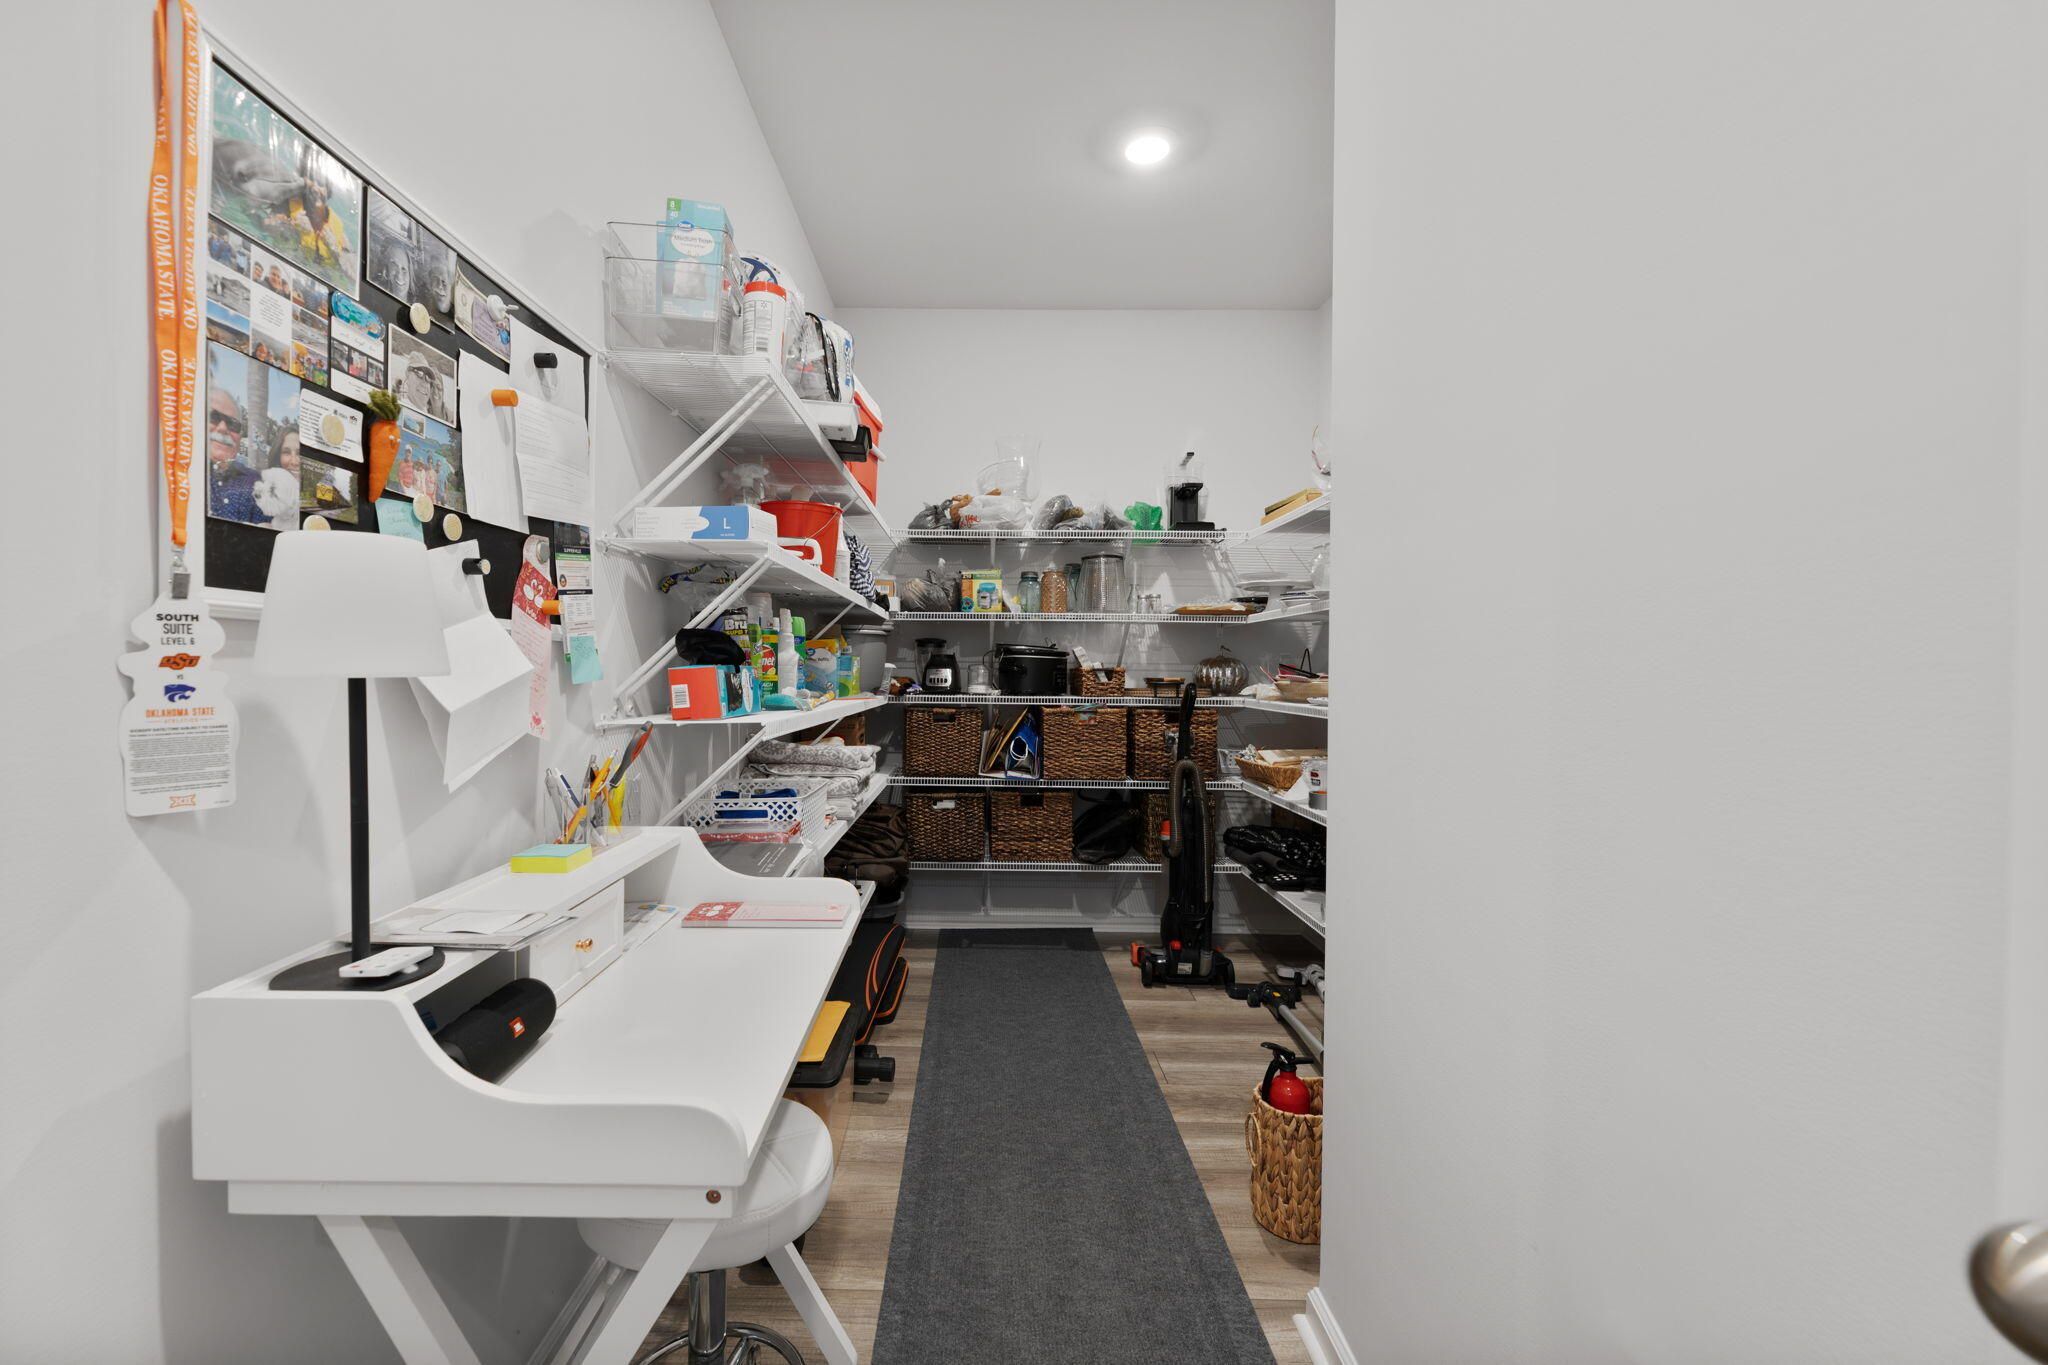
- Eat-in Kitchen, Great Room, Pantry, Utility Room
Levels
- One
Exterior
Private Pool
- No
Patio & Porch
- Screened, Porch, Stoop
Roof
- Architectural
Garage
- Garage Spaces: 2
- Two Car
- Garage
- Garage Door Opener
Carport
- None
Year Built
- 2023
Lot Size
- 0.16 acres
- 6,970 sq ft
Waterfront
- No
Water Source
- Public
Sewer
- Public Sewer
Community Info
Senior Community
- No
Location
- City: Summerville
- County/Parrish: Dorchester
Listing courtesy of: Jeremiah Oswald, EXP Realty LLC
MLS ID: 26017249

The information is being provided by Charleston Trident MLS. Information deemed reliable but not guaranteed. Information is provided for consumers' personal, non-commercial use, and may not be used for any purpose other than the identification of potential properties for purchase. © 2018 Charleston Trident MLS. All Rights Reserved.
Horizons at Summers Corner Real Estate Agent
Want to learn more about Horizons at Summers Corner?
Here is the community real estate expert who can answer your questions, take you on a tour, and help you find the perfect home.
Get started today with your personalized 55+ search experience!
Want to learn more about Horizons at Summers Corner?
Get in touch with a community real estate expert who can answer your questions, take you on a tour, and help you find the perfect home.
Get started today with your personalized 55+ search experience!
Homes Sold:
55+ Homes Sold:
Sold for this Community:
Avg. Response Time:
Community Key Facts
Age Restrictions
- 55+
Amenities & Lifestyle
- See Horizons at Summers Corner amenities
- See Horizons at Summers Corner clubs, activities, and classes
Homes in Community
- Total Homes:
- Home Types: Single-Family
Gated
- Yes
Construction
- Construction Dates: 2021 - Present
- Builder: Lennar
Similar homes in this community

Popular cities in South Carolina

The following amenities are available to Horizons at Summers Corner - Summerville, SC residents:
- Clubhouse/Amenity Center
- Multipurpose Room
- Fitness Center
- Indoor Pool
- Restaurant
- Performance/Movie Theater
- Outdoor Pool
- Outdoor Patio
- Bocce Ball Courts
- Tennis Courts
- Pickleball Courts
- Gathering Areas
- Fire Pit
- Pet Park
- Picnic Area
- Playground for Grandkids
- Gardening Plots
- On-site Retail
- Walking & Biking Trails
- Lakes - Scenic Lakes & Ponds
- Lakes - Fishing Lakes
- Parks & Natural Space
There are plenty of activities available in Horizons at Summers Corner. Here is a sample of some of the clubs, activities and classes offered here.
- Bocce
- Canoeing
- Farmers Market
- Fishing
- Food Truck Events
- Gardening
- Kayaking
- Live Music
- Painting Events
- Pickleball
- Tennis
- Yoga
