
- 3 beds
- 3 baths
- 2,254 sq ft
11584 Sw Marine Way, Port St Lucie, FL, 34987
Community: Valencia Walk at Riverland
-
Home type
Single family
-
Year built
2024
-
Lot size
6,700 sq ft
-
Price per sq ft
$262
-
Taxes
$10635 / Yr
-
HOA fees
$505 / Mo
-
Last updated
2 days ago
-
Views
7
-
Saves
1
Questions? Call us: (772) 837-6830
Overview
MOVE-IN READY NOW! An exquisite blend of superb lifestyle and comfort, this 3 bedroom PLUS DEN, 2.5 bathroom, 2024-built home shows like a model and features an extensive list of over $70,000 in upgrades. The interior is finished with 9' ceiling, recessed lights and stunning LVP flooring throughout. An open-concept kitchen offers upgraded layout with Level IV cabinetry with under and over-cabinet lighting, cabinet pantry conversion, GE Profile appliances, exterior-vented microwave, and convection/air-fry range. Primary suite features gorgeous lake view and TWO walk-in closets with Closetmaid Selectives towers. An en-suite bathroom is finished with upgraded bath cabinetry, built-in linen storage, Roman tub, ceiling-height mirrors, framed mirror detail, Kohler fixtures, pocket doors, and tile extended to the ceiling. There is a laundry room with a full size washer and dryer, upgraded cabinetry and a sink. Relax on your screened-in patio with a partial lake view. Exterior and everyday-living upgrades include impact windows and doors, upgraded 5-phase HVAC with dehumidifyer, R-30 insulation, added recessed lighting, vapor lights, cable/data outlets, upgraded electrical switching, widened driveway/walkway, extended rear pavers, motion security lighting, garage sink, and polyaspartic garage floor coating. Valencia Walk is a phenomenal, active 55+ community with world-class amenities including clubhouses, indoor and outdoor pools, cabanas, state of the art fitness centers, tennis, bocce, pickle ball, basketball courts, restaurants, cafe, social hall, cards rooms, pro shop, park and a dog park, and many schedules classes and activities. It is minutes from I-95 and conveniently located near grocery stores, shopping and dining. All measurements are approximate. Take a look at the 3D virtual walkthrough today.
Interior
Appliances
- Some Gas Appliances, Dryer, Dishwasher, Electric Water Heater, Disposal, Gas Range, Microwave, Refrigerator, Washer
Bedrooms
- Bedrooms: 3
Bathrooms
- Total bathrooms: 3
- Half baths: 1
- Full baths: 2
Cooling
- Central Air, Electric
Heating
- Central, Electric, Natural Gas
Features
- Built-in Features, Bedroom on Main Level, Bathtub, Closet Cabinetry, Dining Area, Separate/Formal Dining Room, Dual Sinks, Entrance Foyer, Eat-in Kitchen, Garden Tub/Roman Tub, High Ceilings, Kitchen Island, Main Level Primary, Entry Level Living Area, Split Bedrooms, Separate Shower, Walk-In Closet(s), Bar
Levels
- One
Size
- 2,254 sq ft
Exterior
Private Pool
- No
Patio & Porch
- Patio
Roof
- Concrete,Tile
Garage
- Attached
- Garage Spaces: 2
- Attached
- Driveway
- Garage
- Two Or More Spaces
Carport
- None
Year Built
- 2024
Lot Size
- 0.15 acres
- 6,700 sq ft
Waterfront
- No
Water Source
- Public
Sewer
- Not Connected (at lot),Public Sewer,Other
Community Info
HOA Information
- Association Fee: $505
- Association Fee Frequency: Monthly
- Association Fee Includes: Basketball Court, Billiard Room, Cabana, Clubhouse, Community Kitchen, Controlled Access, Fitness Center, Hobby Room, Maintenance, Barbecue, Other, Picnic Area, Pool, Security/Guard, Spa/Hot Tub, Security, Tennis Court(s), Trail(s), Maintenance Common Areas, Internet, Pest Control, Recreation Facilities, Security
Taxes
- Annual amount: $10,635.00
- Tax year: 2025
Senior Community
- Yes
Features
- Bar/Lounge, Clubhouse, Fitness Center, Gated, Home Owners Association, Maintained Community, Other, Park, Street Lights, See Remarks, Sidewalks, Pool, Tennis Court(s)
Location
- City: Port St Lucie
- County/Parrish: St Lucie
Listing courtesy of: Elena Gabriela Fleck, Redfin Corporation Listing Agent Contact Information: elena.fleck@redfin.com
MLS ID: B26043862

© 2026 Southeast Florida MLS. All rights reserved. Information deemed reliable but not guaranteed. The data relating to real estate for sale on this website comes in part from the IDX Program of the Miami Association of Realtors. Real estate listings held by brokerage firms other than 55places.com are marked with the Broker Reciprocity logo and detailed information about them includes the name of the listing broker.
Valencia Walk at Riverland Real Estate Agent
Want to learn more about Valencia Walk at Riverland?
Here is the community real estate expert who can answer your questions, take you on a tour, and help you find the perfect home.
Get started today with your personalized 55+ search experience!
Want to learn more about Valencia Walk at Riverland?
Get in touch with a community real estate expert who can answer your questions, take you on a tour, and help you find the perfect home.
Get started today with your personalized 55+ search experience!
Homes Sold:
55+ Homes Sold:
Sold for this Community:
Avg. Response Time:
Community Key Facts
Age Restrictions
- 55+
Amenities & Lifestyle
- See Valencia Walk at Riverland amenities
- See Valencia Walk at Riverland clubs, activities, and classes
Homes in Community
- Total Homes: 720
- Home Types: Single-Family
Gated
- Yes
Construction
- Construction Dates: 2021 - Present
- Builder: GL Homes
Similar homes in this community


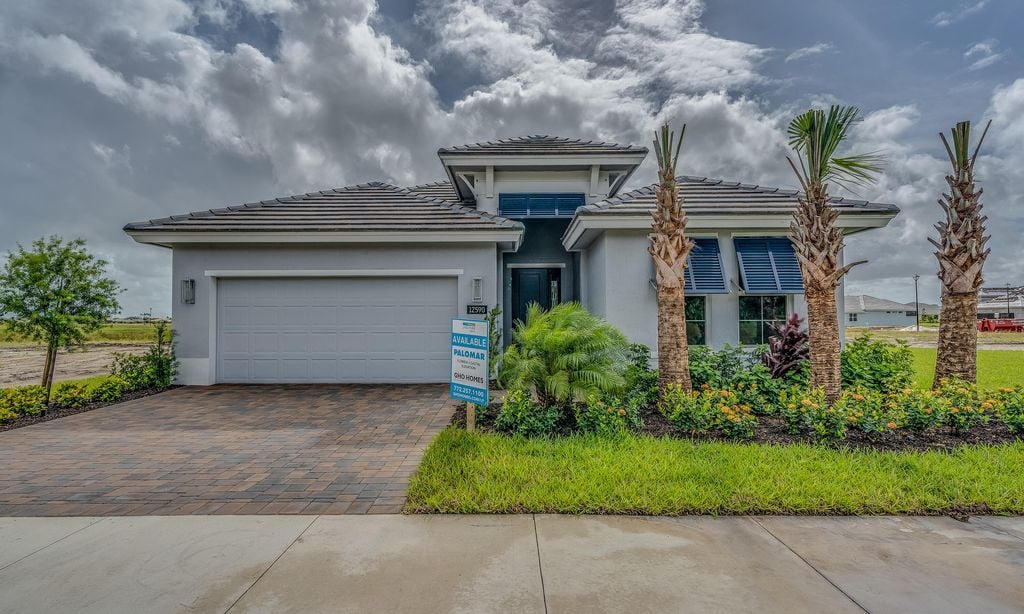


Popular cities in Florida

The following amenities are available to Valencia Walk at Riverland - Port St. Lucie, FL residents:
- Clubhouse/Amenity Center
- Restaurant
- Fitness Center
- Outdoor Pool
- Aerobics & Dance Studio
- Card Room
- Ceramics Studio
- Arts & Crafts Studio
- Walking & Biking Trails
- Tennis Courts
- Pickleball Courts
- Bocce Ball Courts
- Gardening Plots
- Demonstration Kitchen
- Outdoor Patio
- Multipurpose Room
- Misc.
- Spa
- Lounge
- Sports Courts
- Dining
- Golf Shop/Golf Services/Golf Cart Rentals
- Fire Pit
- Gathering Areas
- Bar
There are plenty of activities available in Valencia Walk at Riverland. Here is a sample of some of the clubs, activities and classes offered here.
- Bingo
- Bocce
- Body Fit
- Cooking Classes
- Cooking Demonstrations
- Educational Lectures
- Improv Classes
- Meditation Classes
- Photography Club
- Pickleball
- Pottery
- Quilting
- Tennis
- Wine Pairing Events
- Yoga
- Zumba
