
- 2 beds
- 2 baths
- 1,568 sq ft
116 Bayou Bend Rd, Groveland, FL, 34736
Community: Trilogy® Orlando
-
Home type
Single family
-
Year built
2016
-
Lot size
7,364 sq ft
-
Price per sq ft
$226
-
Taxes
$3743 / Yr
-
HOA fees
$578 / Mo
-
Last updated
Today
-
Views
11
Questions? Call us: (352) 706-7668
Overview
COMING SOON | 116 Bayou Bend Road, Groveland, FL Discover quality, comfort, and peace of mind in this beautifully maintained home featuring thoughtful upgrades throughout. Engineered hardwood flooring extends throughout the home, excluding tiled wet areas, while wood plantation shutters and solar shades add style and functionality. The well-appointed kitchen features 42-inch cabinetry with upgraded crown molding, extended upper cabinets surrounding the refrigerator, under-cabinet lighting, a designer glass backsplash, and an oversized island. Pot drawers and pullouts throughout the lower cabinets and pantry provide convenient storage. Stainless steel GE Profile appliances and pendant lighting complete this inviting space. The living room features a rounded hallway wall, four recessed ceiling lights, and stunning views of School House Lake. The study is enhanced by elegant 10-pane glass French doors, creating a refined and versatile space. The primary bathroom offers a frameless shower door, designer stone shower flooring, an oversized tub, and 20-inch floor tile. The primary closet features a built-in organizer and LED lighting. Additional improvements include professionally painted interior and exterior surfaces, pavers that have been sanded and sealed and extended along the side yard and walkway, and an extended 12-foot screened lanai with patio lighting and a ceiling fan. A Phantom retractable screen door, water softener, upgraded security features, and surge protection add further convenience. The home also features A/C improvements, a termite bait system maintained annually, and recent garage door maintenance. The CDD fee is paid in full, and the monthly HOA fee is $578. Approximate monthly utilities are $33 for gas, $95 for water and trash, and $120 for electricity. The home does not have solar. With extensive upgrades, inviting living spaces, and beautiful views of School House Lake, this home is one to watch.
Interior
Appliances
- Built-In Oven, Dishwasher, Disposal, Dryer, Gas Water Heater, Microwave, Other, Range, Tankless Water Heater, Washer
Bedrooms
- Bedrooms: 2
Bathrooms
- Total bathrooms: 2
- Full baths: 2
Laundry
- Inside
Cooling
- Central Air, Attic Fan
Heating
- Central
Features
- Carbon Monoxide Detector(s), Ceiling Fan(s), Eat-in Kitchen, Kitchen/Family Room Combo, Open Floorplan, Other, Main Level Primary, Solid-Wood Cabinets, Split Bedrooms, Stone Counters, Thermostat, Walk-In Closet(s), Window Treatments
Levels
- One
Size
- 1,568 sq ft
Exterior
Private Pool
- No
Patio & Porch
- Covered, Enclosed, Other, Patio, Rear Porch, Screened, Side Porch, Wrap Around
Roof
- Shingle
Garage
- Attached
- Garage Spaces: 0
Carport
- None
Year Built
- 2016
Lot Size
- 0.17 acres
- 7,364 sq ft
Waterfront
- No
Water Source
- Public
Sewer
- Public Sewer
Community Info
HOA Information
- Association Fee: $578
- Association Fee Frequency: Monthly
- Association Fee Includes: Basketball Court, Cable TV, Clubhouse, Fitness Center, Gated, Modified for Accessibility, Maintenance, Other, Pickleball, Racquetball, Recreation Facilities, Spa/Hot Tub, Tennis Court(s), Trail(s), Wheelchair Accessible, Cable TV, Common Area Taxes, Pool(s), Electricity, Escrow Reserves Fund, Gas, Insurance, Internet, Association Management, Other, Pest Control, Recreation Facilities, Security, Sewer, Trash, Water
Taxes
- Annual amount: $3,743.00
- Tax year: 2025
Senior Community
- Yes
Features
- Association Recreation - Owned, Buyer Approval Required, Clubhouse, Community Mailbox, Dog Park, Fitness Center, Gated, Guarded Entrance, Golf Carts Permitted, Modified for Accessibility, Irrigation-Reclaimed Water, Pool, Restaurant, Sidewalks, Tennis Court(s), Wheelchair Accessible, Street Lights
Location
- City: Groveland
- County/Parrish: Lake
- Township: 21
Listing courtesy of: Natthan Birkett, KELLER WILLIAMS ELITE PARTNERS III REALTY, murraycoleman@kw.com
MLS ID: G5119581

Listings courtesy of Stellar MLS as distributed by MLS GRID. Based on information submitted to the MLS GRID as of Oct 30, 2026, 02:10am PDT. All data is obtained from various sources and may not have been verified by broker or MLS GRID. Supplied Open House Information is subject to change without notice. All information should be independently reviewed and verified for accuracy. Properties may or may not be listed by the office/agent presenting the information. Properties displayed may be listed or sold by various participants in the MLS.
Trilogy® Orlando Real Estate Agent
Want to learn more about Trilogy® Orlando?
Here is the community real estate expert who can answer your questions, take you on a tour, and help you find the perfect home.
Get started today with your personalized 55+ search experience!
Want to learn more about Trilogy® Orlando?
Get in touch with a community real estate expert who can answer your questions, take you on a tour, and help you find the perfect home.
Get started today with your personalized 55+ search experience!
Homes Sold:
55+ Homes Sold:
Sold for this Community:
Avg. Response Time:
Community Key Facts
Age Restrictions
- 55+
Amenities & Lifestyle
- See Trilogy® Orlando amenities
- See Trilogy® Orlando clubs, activities, and classes
Homes in Community
- Total Homes: 1,500
- Home Types: Single-Family
Gated
- Yes
Construction
- Construction Dates: 2005 - 2022
- Builder: Levitt & Sons, Shea Homes
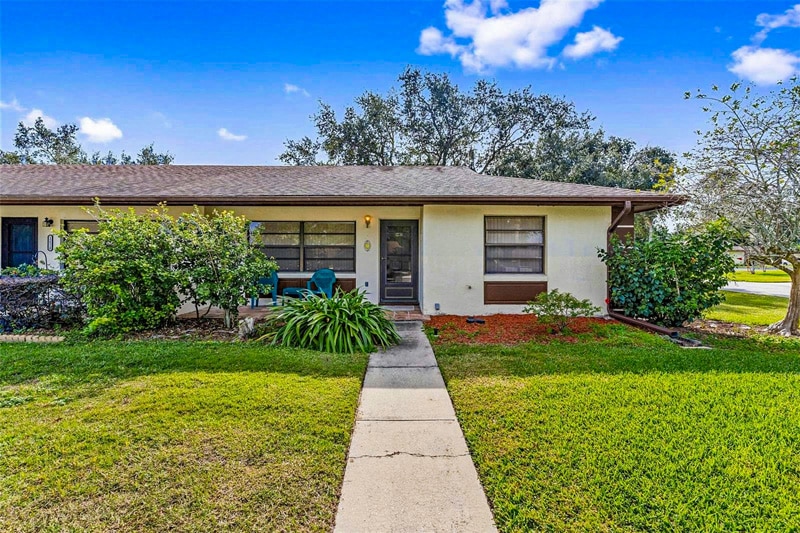
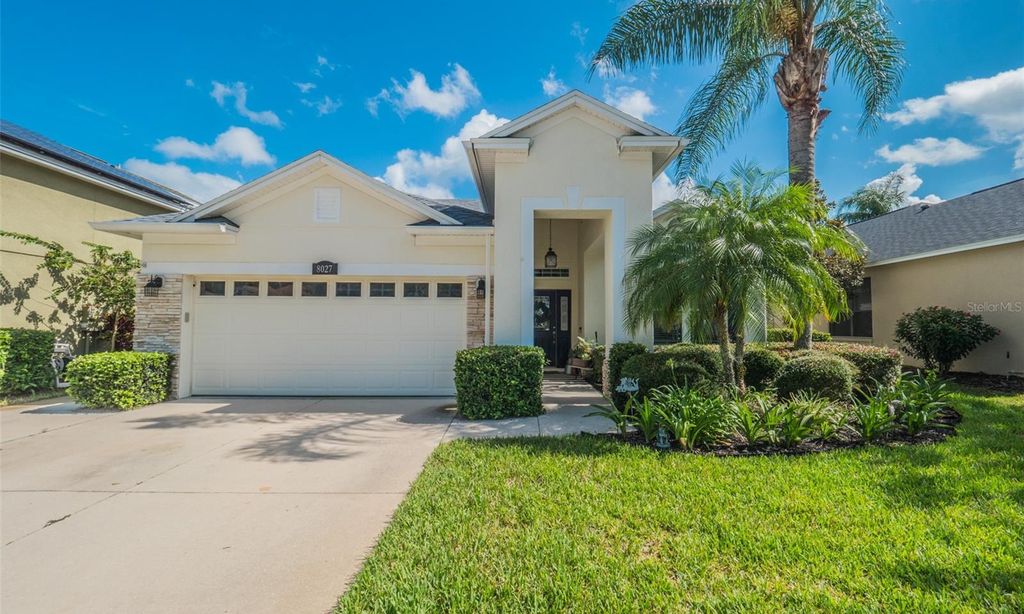
Similar homes in this community

Popular cities in Florida

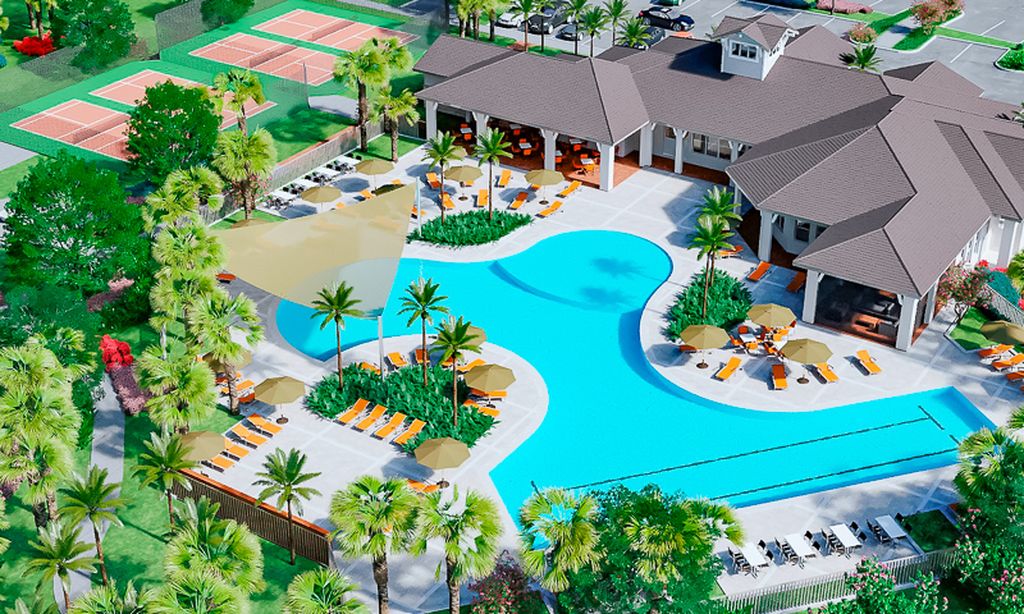
The following amenities are available to Trilogy® Orlando - Groveland, FL residents:
- Clubhouse/Amenity Center
- Restaurant
- Fitness Center
- Indoor Pool
- Outdoor Pool
- Aerobics & Dance Studio
- Card Room
- Ceramics Studio
- Arts & Crafts Studio
- Ballroom
- Performance/Movie Theater
- Computers
- Billiards
- Walking & Biking Trails
- Tennis Courts
- Pickleball Courts
- Bocce Ball Courts
- Parks & Natural Space
- Demonstration Kitchen
- Outdoor Patio
- Golf Practice Facilities/Putting Green
- Locker Rooms
There are plenty of activities available in Trilogy® Orlando. Here is a sample of some of the clubs, activities and classes offered here.
- Aqua Fit
- Aqua Zumba
- Arts & Crafts
- Beading
- Beer Club
- Beginning Water Color Classes
- Bible Study Group
- Bingo
- Bocce Club
- Book Club
- Boot Camp
- Bunco
- Canasta
- Ceramics Club
- Computer Club
- Continental Breakfast
- Double Bunco
- Evening Exercisers
- Garden Club
- Golf
- Grandkids Day
- Interior Design Class
- Karaoke Night
- Ladies' Bowling League
- Ladies' Lunch
- Mahjong
- Men's Club
- Mexican Train Dominos
- Morning Exercisers
- Newcomers Club
- Performing Arts Club
- Pickleball League
- Scuba Diving Club
- Singles Group
- Snow Bird Club
- Strength & Fitness
- Summer Concerts
- Super Singles - Singles Group
- Swarovski Crystal Necklace Making Class
- Tennis Club
- Texas Hold'em Club
- Travel Club
- Trivia Night
- Walkers Welcome - Daily Walking Club
- Watercolor Seminar
- Wii Bowling
- Wildflowers of Trilogy Garden Club
- Women's Circuit Training Class
