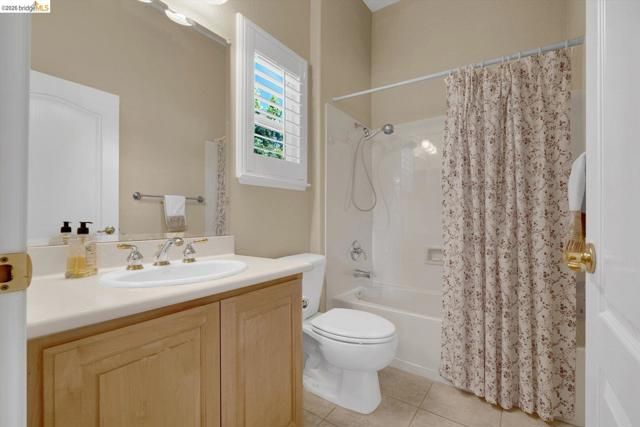
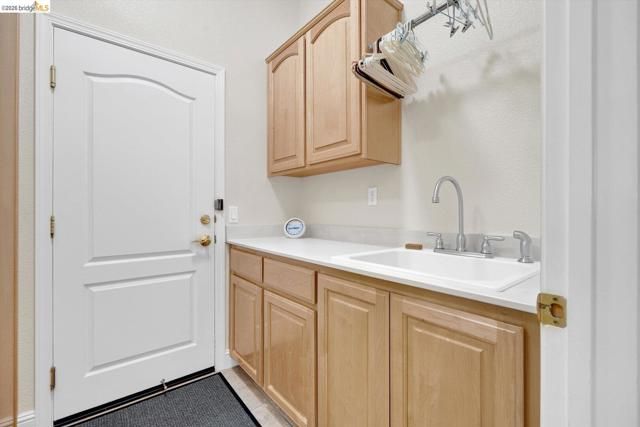
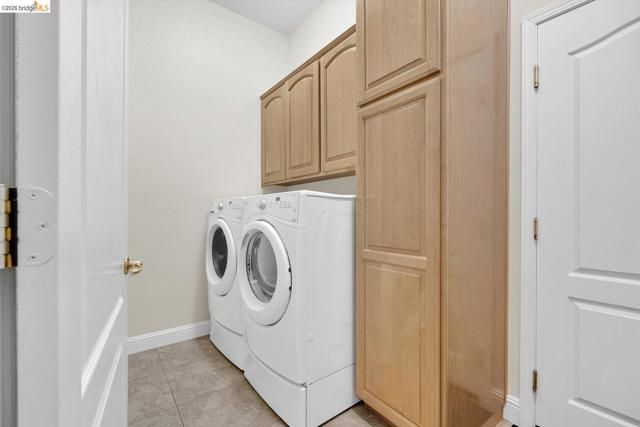
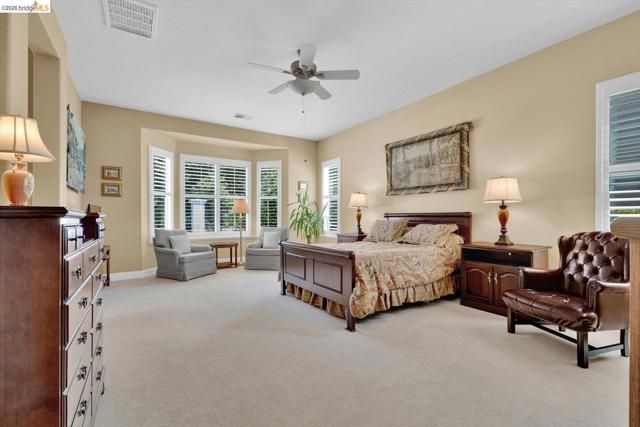
- 2 beds
- 3 baths
- 2,571 sq ft
1161 Bacchini Ln, Brentwood (Cc), CA, 94513
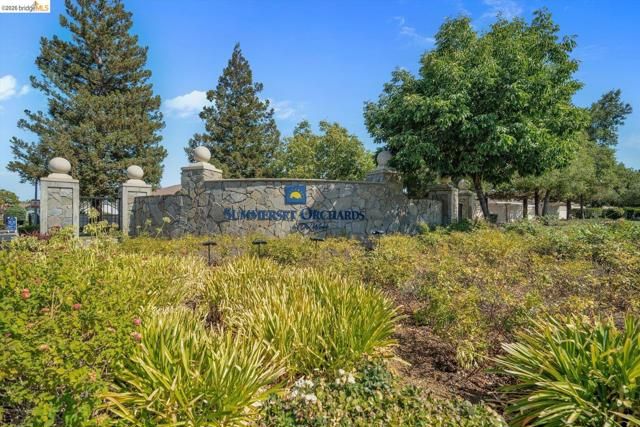
Community: Summerset
-
Home type
Single family
-
Year built
2003
-
Lot size
7,516 sq ft
-
Price per sq ft
$327
-
HOA fees
$192 / Mo
-
Last updated
2 days ago
-
Views
16
Questions? Call us: (925) 397-0350
Overview
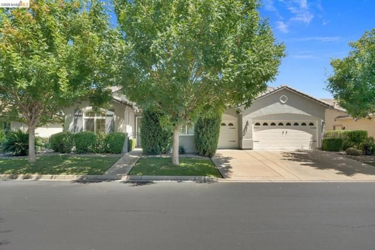
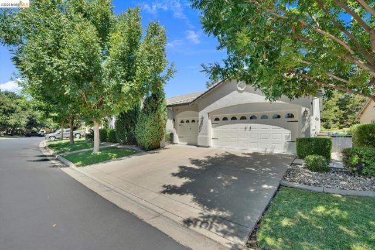
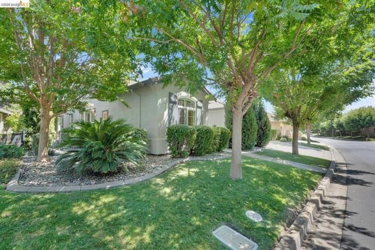
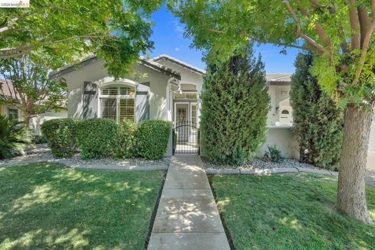
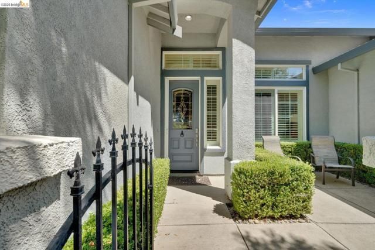
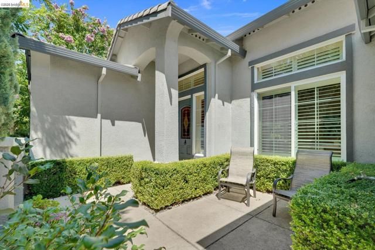
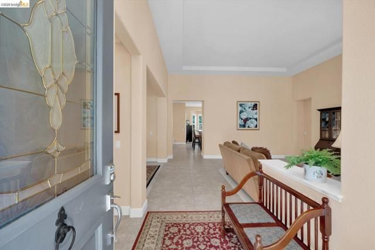
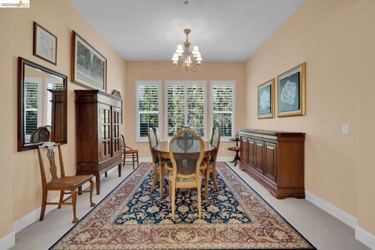
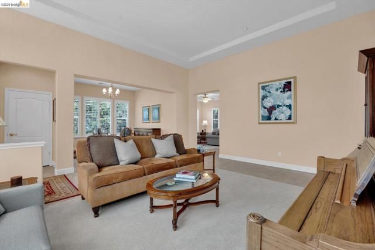
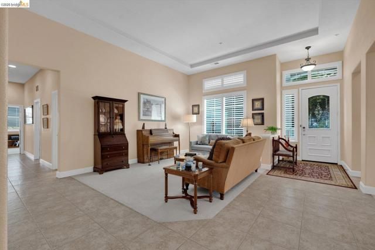
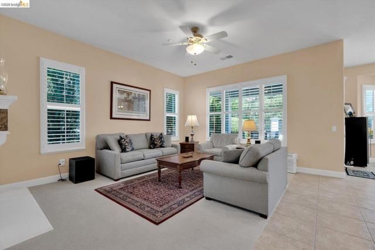
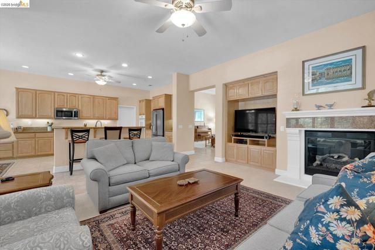
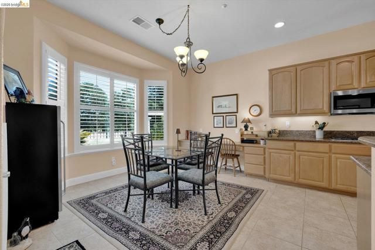
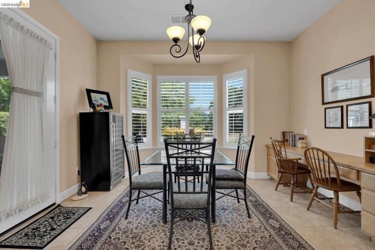
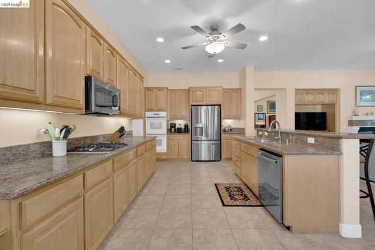
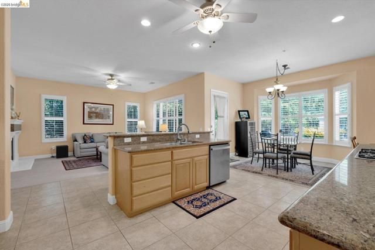
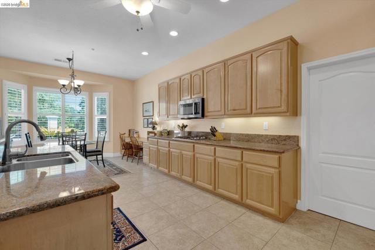
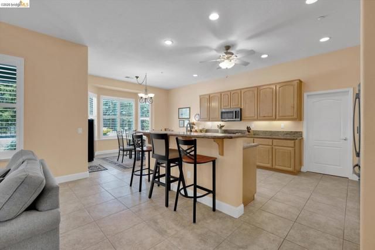
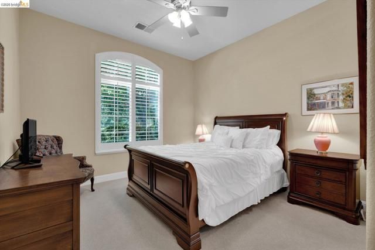
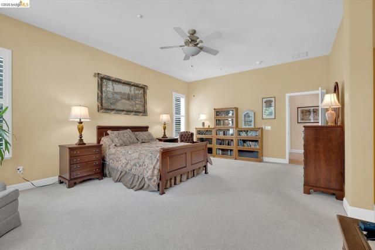
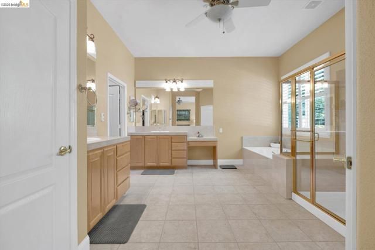
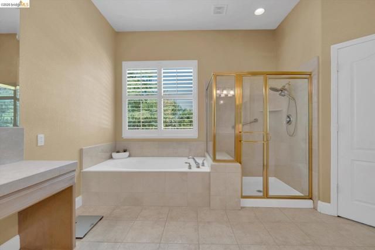
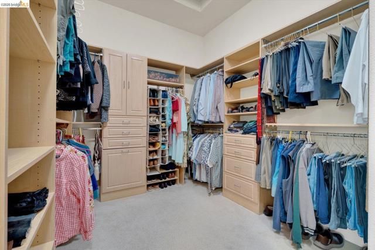
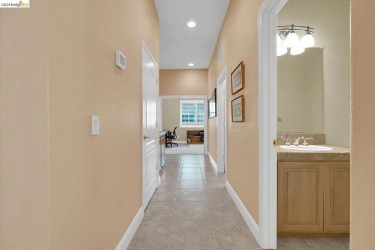
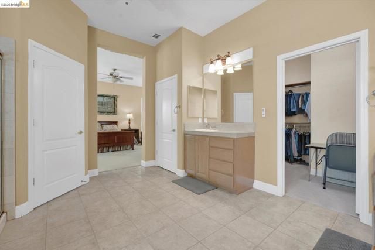
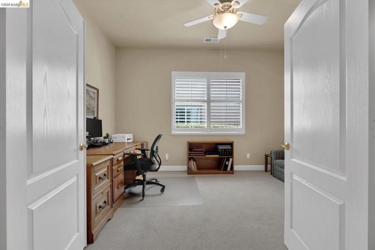
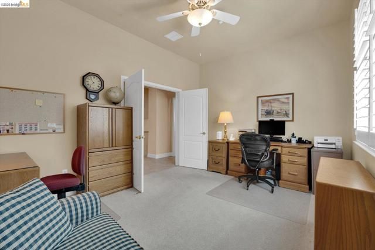
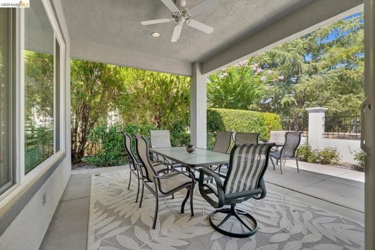
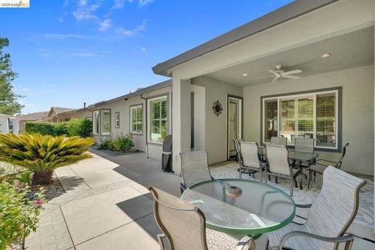
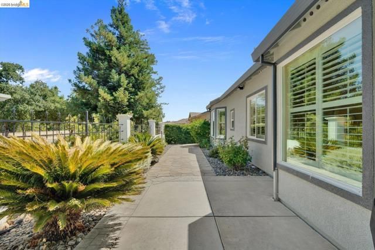
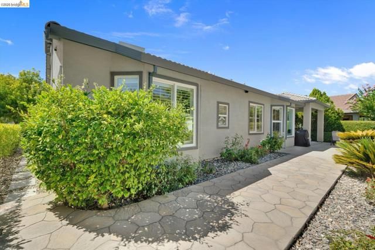
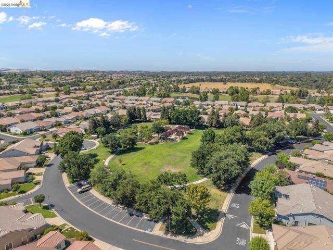
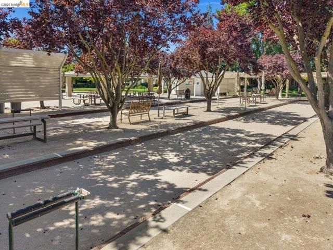
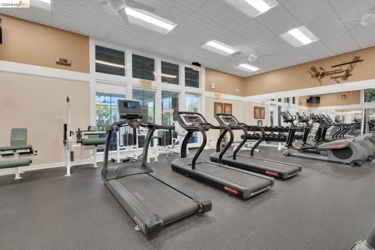
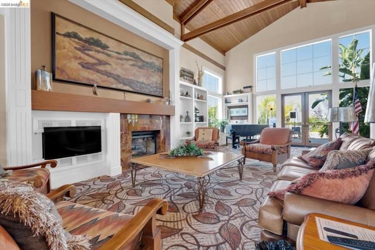
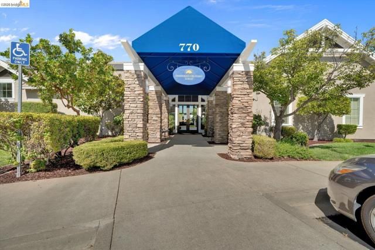
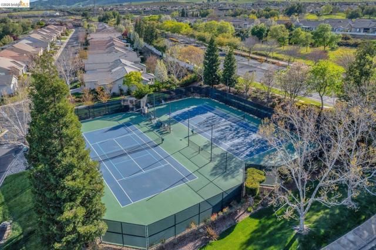
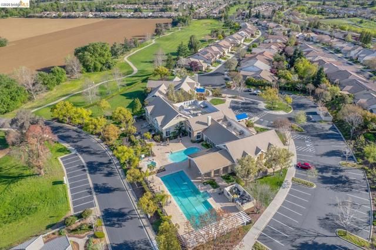

Welcome to this incredible home in one of Summerset 4's most desirable settings! The Cascade plan is where refined living meets the relaxed, resort-inspired lifestyle you've been looking for. Perfectly positioned with a neighborhood park out front and picturesque open space behind, this beautifully maintained home offers a wonderful sense of privacy and tranquility. Inside, soaring ceilings, shutters, abundant natural light, and a warm fireplace create an elegant and inviting atmosphere. Fresh exterior paint, carpet, and a newer HVAC and hot water heater add to the move-in-ready appeal. The spacious kitchen is well-appointed with an abundance of cabinets and a dreamy walk-in pantry. You will also find recent updates in the kitchen with the cooktop, microwave and fridge replaced over the past few years. The enormous primary suite is a true retreat, complete with a professionally designed walk-in closet featuring custom organizers. A private office provides flexible space, while the guest bedroom with ensuite bath is thoughtfully located on the opposite side of the home for added privacy. Step outside to the covered patio and take in peaceful views of the walking path and open space beyond the view fence, surrounded by abundant roses and mature landscaping. A three-car garage with storage completes the home. Summerset 4 offers an exceptional 55+ resort-style lifestyle with a spacious clubhouse, dual pools, pickleball and bocce courts, clubs, activities, and an activity director-all just minutes from shopping, dining, and the charm of downtown Brentwood. More than a beautiful home, this is a special opportunity to enjoy the setting, community, and lifestyle you've been waiting for.
Interior
Appliances
- Gas Water Heater
Bedrooms
- Bedrooms: 2
Bathrooms
- Total bathrooms: 3
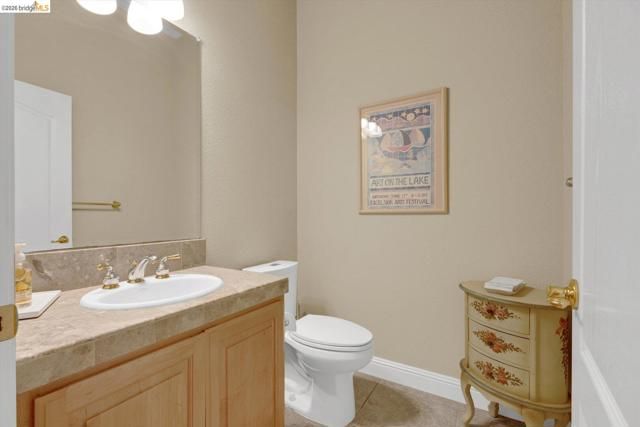
- Half baths: 1
- Full baths: 2
Laundry
- Dryer Included
Cooling
- Central Air
Heating
- Forced Air
Fireplace
- 1, Family Room
Features
- Home Office
Levels
- One
Size
- 2,571 sq ft
Exterior
Private Pool
- No
Roof
- Tile
Garage
- Attached
- Garage Spaces: 3
- Garage
- Garage Door Opener
Carport
- None
Year Built
- 2003
Lot Size
- 0.17 acres
- 7,516 sq ft
Waterfront
- No
Community Info
HOA Information
- Association Fee: $192
- Association Fee Frequency: Monthly
- Association Fee Includes: Gym, Pool, Clubhouse, Spa/Hot Tub, Security
Senior Community
- No
Location
- City: Brentwood (cc)
- County/Parrish: Contra Costa
Listing courtesy of: Katie Haynes, EXP Realty
MLS ID: 41144416

Based on information from California Regional Multiple Listing Service, Inc. as of Aug 11, 2026 and/or other sources. All data, including all measurements and calculations of area, is obtained from various sources and has not been, and will not be, verified by broker or MLS. All information should be independently reviewed and verified for accuracy. Properties may or may not be listed by the office/agent presenting the information.
Summerset Real Estate Agent
Want to learn more about Summerset?
Here is the community real estate expert who can answer your questions, take you on a tour, and help you find the perfect home.
Get started today with your personalized 55+ search experience!
Want to learn more about Summerset?
Get in touch with a community real estate expert who can answer your questions, take you on a tour, and help you find the perfect home.
Get started today with your personalized 55+ search experience!
Homes Sold:
55+ Homes Sold:
Sold for this Community:
Avg. Response Time:
Community Key Facts
Age Restrictions
- 55+
Amenities & Lifestyle
- See Summerset amenities
- See Summerset clubs, activities, and classes
Homes in Community
- Total Homes: 2,013
- Home Types: Single-Family, Attached
Gated
- Yes
Construction
- Construction Dates: 1994 - 2005
- Builder: Del Webb, Various, Lennar Homes
Similar homes in this community


Popular cities in California

The following amenities are available to Summerset - Brentwood, CA residents:
- Clubhouse/Amenity Center
- Golf Course
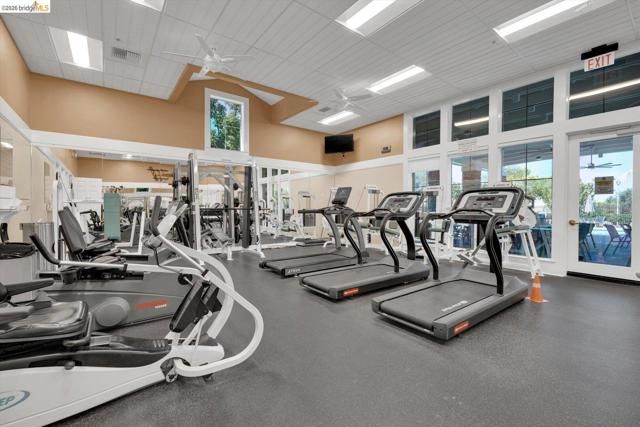
- Fitness Center
- Outdoor Pool
- Aerobics & Dance Studio
- Ballroom
- Library
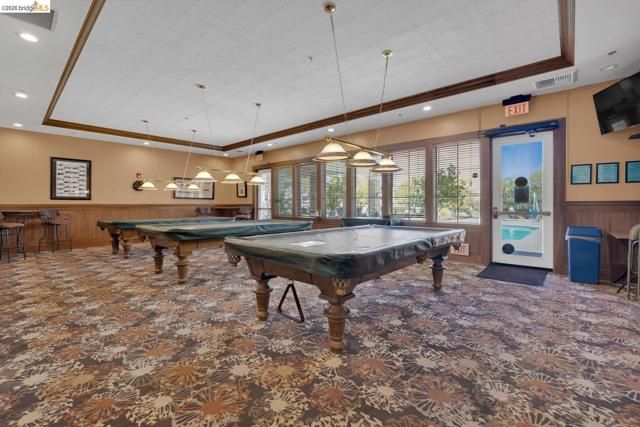
- Billiards
- Tennis Courts
- Bocce Ball Courts
- Lakes - Scenic Lakes & Ponds
- Parks & Natural Space
There are plenty of activities available in Summerset. Here is a sample of some of the clubs, activities and classes offered here.
- Aerobics
- Bible Study
- Billiards
- Bingo
- Bocce Ball
- Book Club
- Bowling
- Bridge
- Bunco
- Canasta
- Ceramics
- Chi Ball
- Computer Club
- Crafts Club
- Cribbage
- Dancing Club
- Diabetic Support Group
- Dominoes
- Drawing Club
- Duplicate Bridge
- Fine Arts Club
- Happy Hours
- Hearts
- Kare Bears Club
- Mahjong
- Music Club
- Nine Tee's Club
- Pilates
- Pinochle
- Planned Trips
- Poker
- Pool Club
- Potlucks
- Quilt Club
- R.V. Club
- Rough Riders
- Rummy Cube
- Scrapbooking Club
- Stretch N' Tone
- Summerset Singers
- Swimming
- Tai Chi
- Tango Lessons
- Tap Class
- Tennis
- Veterans Club
- Walking Club
- Watercolor Classes
- Yoga
- Zumba
