
-
Home type
Single family
-
Year built
2006
-
Price per sq ft
$200
-
Taxes
$11047 / Yr
-
HOA fees
$164 / Mo
-
Last updated
1 day ago
-
Views
26
Questions? Call us: (779) 209-4398
Overview
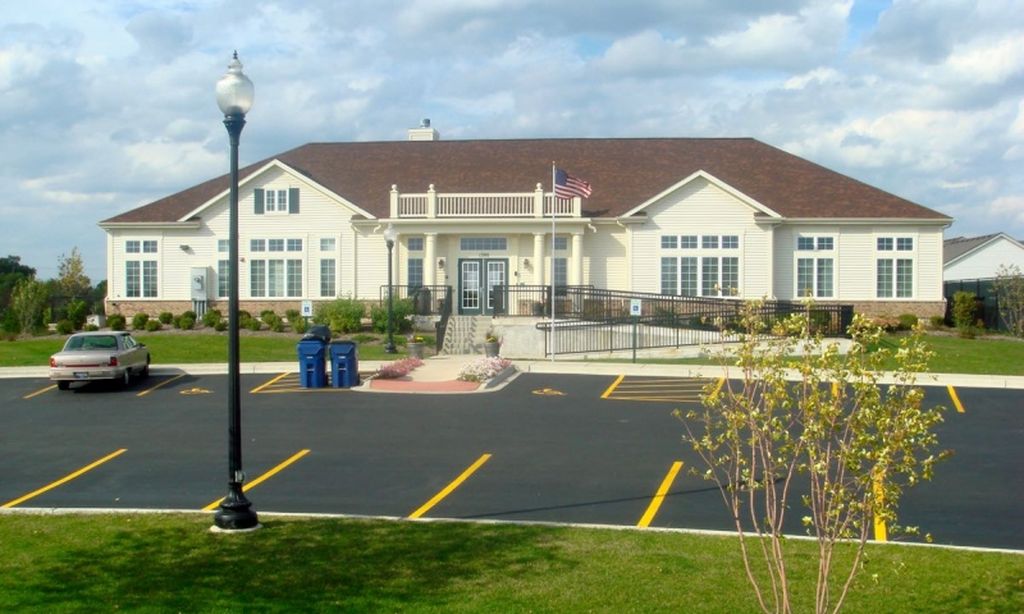
Welcome to this stunning 3-bedroom, 3-bathroom, main-floor laundry home. Designed for main-floor living, the home is set in a vibrant community with a pool and clubhouse. This home offers maintenance-free living, with lawn care and snow removal handled for you. Step inside to a freshly painted, light-filled interior that feels both modern and warm. The thoughtful layout features an island kitchen and a primary suite on the main floor-a true retreat for those seeking ease and convenience. The main floor laundry room features custom cabinets. An airy loft provides the perfect backdrop for a home office or creative studio, while the expanded second-floor bedroom boasts direct access to a full bath, creating a private guest suite that visitors will love. If you need more space, the full basement is a clean slate waiting for your home gym or media room dreams to come to life. You can move in with total confidence knowing the heavy lifting has been done. With a newer roof, furnace, AC, and water heater, this home is as efficient as it is beautiful. Located with easy access to both the Aurora and Route 59 BNSF train stations, your commute or city adventures are just moments away. Whether you're hosting a summer gathering or enjoying a quiet evening in your serene new space, this home offers a lifestyle of ease and comfort. Don't miss the chance to make this beautiful, non-age-restricted community your new home base. Schedule your tour today!
Interior
Appliances
- Range, Dishwasher, Refrigerator, Washer, Dryer
Bedrooms
- Bedrooms: 3
Bathrooms
- Total bathrooms: 3
- Full baths: 3
Laundry
- In Unit
Cooling
- Central Air
Heating
- Natural Gas, Forced Air
Fireplace
- 1, Family Room
Features
- Loft
Levels
- One and One Half
Size
- 2,700 sq ft
Exterior
Private Pool
- No
Garage
- Garage Spaces: 2
- Parking Available
- Attached
- Garage
Carport
- None
Year Built
- 2006
Waterfront
- No
Water Source
- Public
Sewer
- Public Sewer
Community Info
HOA Information
- Association Fee: $164
- Association Fee Frequency: Monthly
- Association Fee 2: $40
- Association Fee 2 Frequency: Annually
- Association Fee Includes: Clubhouse, Fitness Facility, Pool(s), Maintenance Grounds, Snow Removal
Taxes
- Annual amount: $11,047.00
- Tax year: 2024
Senior Community
- No
Location
- City: Aurora
- County/Parrish: Kane
- Township: Aurora
Listing courtesy of: Leticia Tassone, Compass Listing Agent Contact Information: (815) 545-7713
MLS ID: 12774461

Based on information submitted to the MLS GRID as of Oct 31, 2026, 11:58am PDT. All data is obtained from various sources and may not have been verified by broker or MLS GRID. Supplied Open House Information is subject to change without notice. All information should be independently reviewed and verified for accuracy. Properties may or may not be listed by the office/agent presenting the information. Some listings have been excluded from this website.
Stonegate West Real Estate Agent
Want to learn more about Stonegate West?
Here is the community real estate expert who can answer your questions, take you on a tour, and help you find the perfect home.
Get started today with your personalized 55+ search experience!
Want to learn more about Stonegate West?
Get in touch with a community real estate expert who can answer your questions, take you on a tour, and help you find the perfect home.
Get started today with your personalized 55+ search experience!
Homes Sold:
55+ Homes Sold:
Sold for this Community:
Avg. Response Time:
Community Key Facts
Age Restrictions
- None
Amenities & Lifestyle
- See Stonegate West amenities
- See Stonegate West clubs, activities, and classes
Homes in Community
- Total Homes: 336
- Home Types: Single-Family, Attached
Gated
- No
Construction
- Construction Dates: 2006 - 2016
- Builder: Ryan Homes, Kensington Homes
Similar homes in this community

Popular cities in Illinois

The following amenities are available to Stonegate West - Aurora, IL residents:
- Clubhouse/Amenity Center
- Fitness Center
- Outdoor Pool
- Card Room
- Walking & Biking Trails
- Playground for Grandkids
- Demonstration Kitchen
- Multipurpose Room
- Gazebo
- Lounge
There are plenty of activities available in Stonegate West. Here is a sample of some of the clubs, activities and classes offered here.
- Afternoon Bridge
- Annual Garage Sale
- Bible Study
- Book Club
- Canasta
- Community Parties
- Holiday Kickoff Party
- Mah Jongg
- Mexican Train
- Nine and Dine
- Pinochle
- Pool Party
- Practice Bridge
- Summer Meet Up
- Weight Watchers
