
- 4 beds
- 3 baths
- 2,340 sq ft
1184 Sennema Cir, Myrtle Beach, SC, 29588
Community: Island Green
-
Home type
Detached
-
Year built
2023
-
Lot size
6,098 sq ft
-
Price per sq ft
$182
-
HOA fees
$80 / Mo
-
Last updated
Today
-
Views
6
Questions? Call us: (854) 854-5296
Overview
This is anything but your average builder-grade home. Thoughtfully customized and extensively upgraded inside and out, this 4-bedroom, 2.5-bath home offers the convenience of a newer home with the character, finishes, and outdoor living spaces you typically won’t find in a standard build. Featuring a main-level office/den, open-concept living and beautiful pond views, nearly every area of the home has been enhanced. Inside, you’ll find blinds throughout, upgraded lighting and fixtures, a tile kitchen backsplash, high-end refrigerator and microwave, upgraded cabinet hardware and faucets, custom built-ins with a wet bar, and a built-in fireplace with surrounding shelving. The office is finished with a custom wood ceiling, while the primary suite features an accent wall, large walk-in closet, and an impressive upgraded bath with an oversized tiled walk-in shower with bench, built-in sauna, shiplap, and crown molding. The guest bath has also been upgraded with tile, an upgraded tub, shiplap, and crown molding. The backyard is truly an extension of the home and was designed for entertaining. Enjoy a 10’ x 35’ concrete patio, 14’ x 35’ deck, pergola with built-in TV enclosure and outdoor fan, hot tub, and custom natural travertine outdoor kitchen with 36” grill space and matching travertine table—all overlooking the peaceful pond. The backyard is fully fenced, while the front yard features upgraded rock-bed landscaping with decorative curbing and year-round exterior lighting. Additional upgrades include chair-height elongated toilets, upgraded interior door hardware, built-in garage shelving, hot-water tank booster, dedicated electrical behind wall-mounted TVs, a trash-can pad, and an ADT security system on all first-floor windows and doors with four exterior security cameras. TVs in the primary bedroom, living room, additional bedrooms, and office will remain with the home. Hot tub and sauna also convey. Owner/Seller is a licensed South Carolina real estate agent. Buyer and/or buyer’s agent is responsible for verifying all measurements and information deemed important for accuracy.
Interior
Appliances
- Cooktop, Dishwasher, Freezer, Disposal, Microwave, Range, Refrigerator, Dryer, Washer
Bedrooms
- Bedrooms: 4
Cooling
- Central Air
Heating
- Central
Fireplace
- 1
Features
- Dual Sinks, Fireplace, Sauna, Separate Shower, Makeup/Vanity Space, Walk-In Closet(s), Window Treatments, Kitchen Island, Stainless Steel Appliances
Levels
- Two
Size
- 2,340 sq ft
Exterior
Private Pool
- No
Patio & Porch
- Rear Porch, Deck, Front Porch, Patio
Garage
- Attached
- Garage Spaces: 2
- Attached
- Garage
- TwoCarGarage
- GarageDoorOpener
Carport
- None
Year Built
- 2023
Lot Size
- 0.14 acres
- 6,098 sq ft
Waterfront
- No
Water Source
- Public
Community Info
HOA Information
- Association Fee: $80
- Association Fee Frequency: Monthly
- Association Fee Includes: OwnerAllowedGolfCart, OwnerAllowedMotorcycle, Pet Restrictions, Security, Common Areas, Security, Trash
Senior Community
- No
Listing courtesy of: Kayla Schilawski, TheGrandStrandSalesTeamEXP Listing Agent Contact Information: krw_34@hotmail.com
MLS ID: 2627206

The data relating to real estate for sale on this website comes in part from the Broker Reciprocity Program of the Coastal Carolinas Association of REALTORS® Multiple Listing Service. Real estate listings held by brokerage firms other than RE/MAX Southern Shores are marked with the Broker Reciprocity logo and detailed information about them includes the name of the listing brokers. The information provided is for consumers' personal, non-commercial use and may not be used for any purpose other than to identify prospective properties consumers may be interested in purchasing. All information provided is deemed reliable but is not guaranteed accurate, and should be independently verified. Copyright 2026 of the Coastal Carolinas Association of REALTORS® MLS. All rights reserved.
Island Green Real Estate Agent
Want to learn more about Island Green?
Here is the community real estate expert who can answer your questions, take you on a tour, and help you find the perfect home.
Get started today with your personalized 55+ search experience!
Want to learn more about Island Green?
Get in touch with a community real estate expert who can answer your questions, take you on a tour, and help you find the perfect home.
Get started today with your personalized 55+ search experience!
Homes Sold:
55+ Homes Sold:
Sold for this Community:
Avg. Response Time:
Community Key Facts
Age Restrictions
- None
Amenities & Lifestyle
- See Island Green amenities
- See Island Green clubs, activities, and classes
Homes in Community
- Total Homes: 1,250
- Home Types: Single-Family, Attached, Condos
Gated
- No
Construction
- Construction Dates: 1984 - Present
- Builder: D.R. Horton
Similar homes in this community

Popular cities in South Carolina

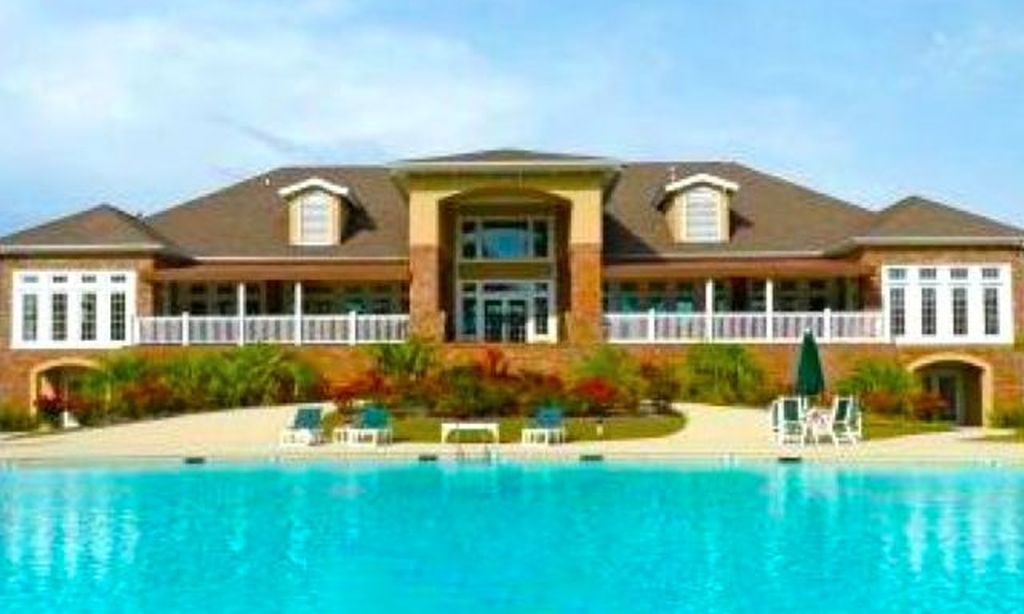
The following amenities are available to Island Green - Myrtle Beach, SC residents:
- Outdoor Pool
- Tennis Courts
- Lakes - Scenic Lakes & Ponds
- Parks & Natural Space
- Outdoor Patio
- Gathering Areas
There are plenty of activities available in Island Green. Here is a sample of some of the clubs, activities and classes offered here.
- Tennis
