
- 4 beds
- 3 baths
- 2,207 sq ft
11841 Moonsail Dr, Parrish, FL, 34219
-
Home type
Single family
-
Year built
2025
-
Lot size
8,268 sq ft
-
Price per sq ft
$188
-
Taxes
$3875 / Yr
-
HOA fees
$150 / Annually
-
Last updated
Today
Questions? Call us: (833) 633-6394
Overview
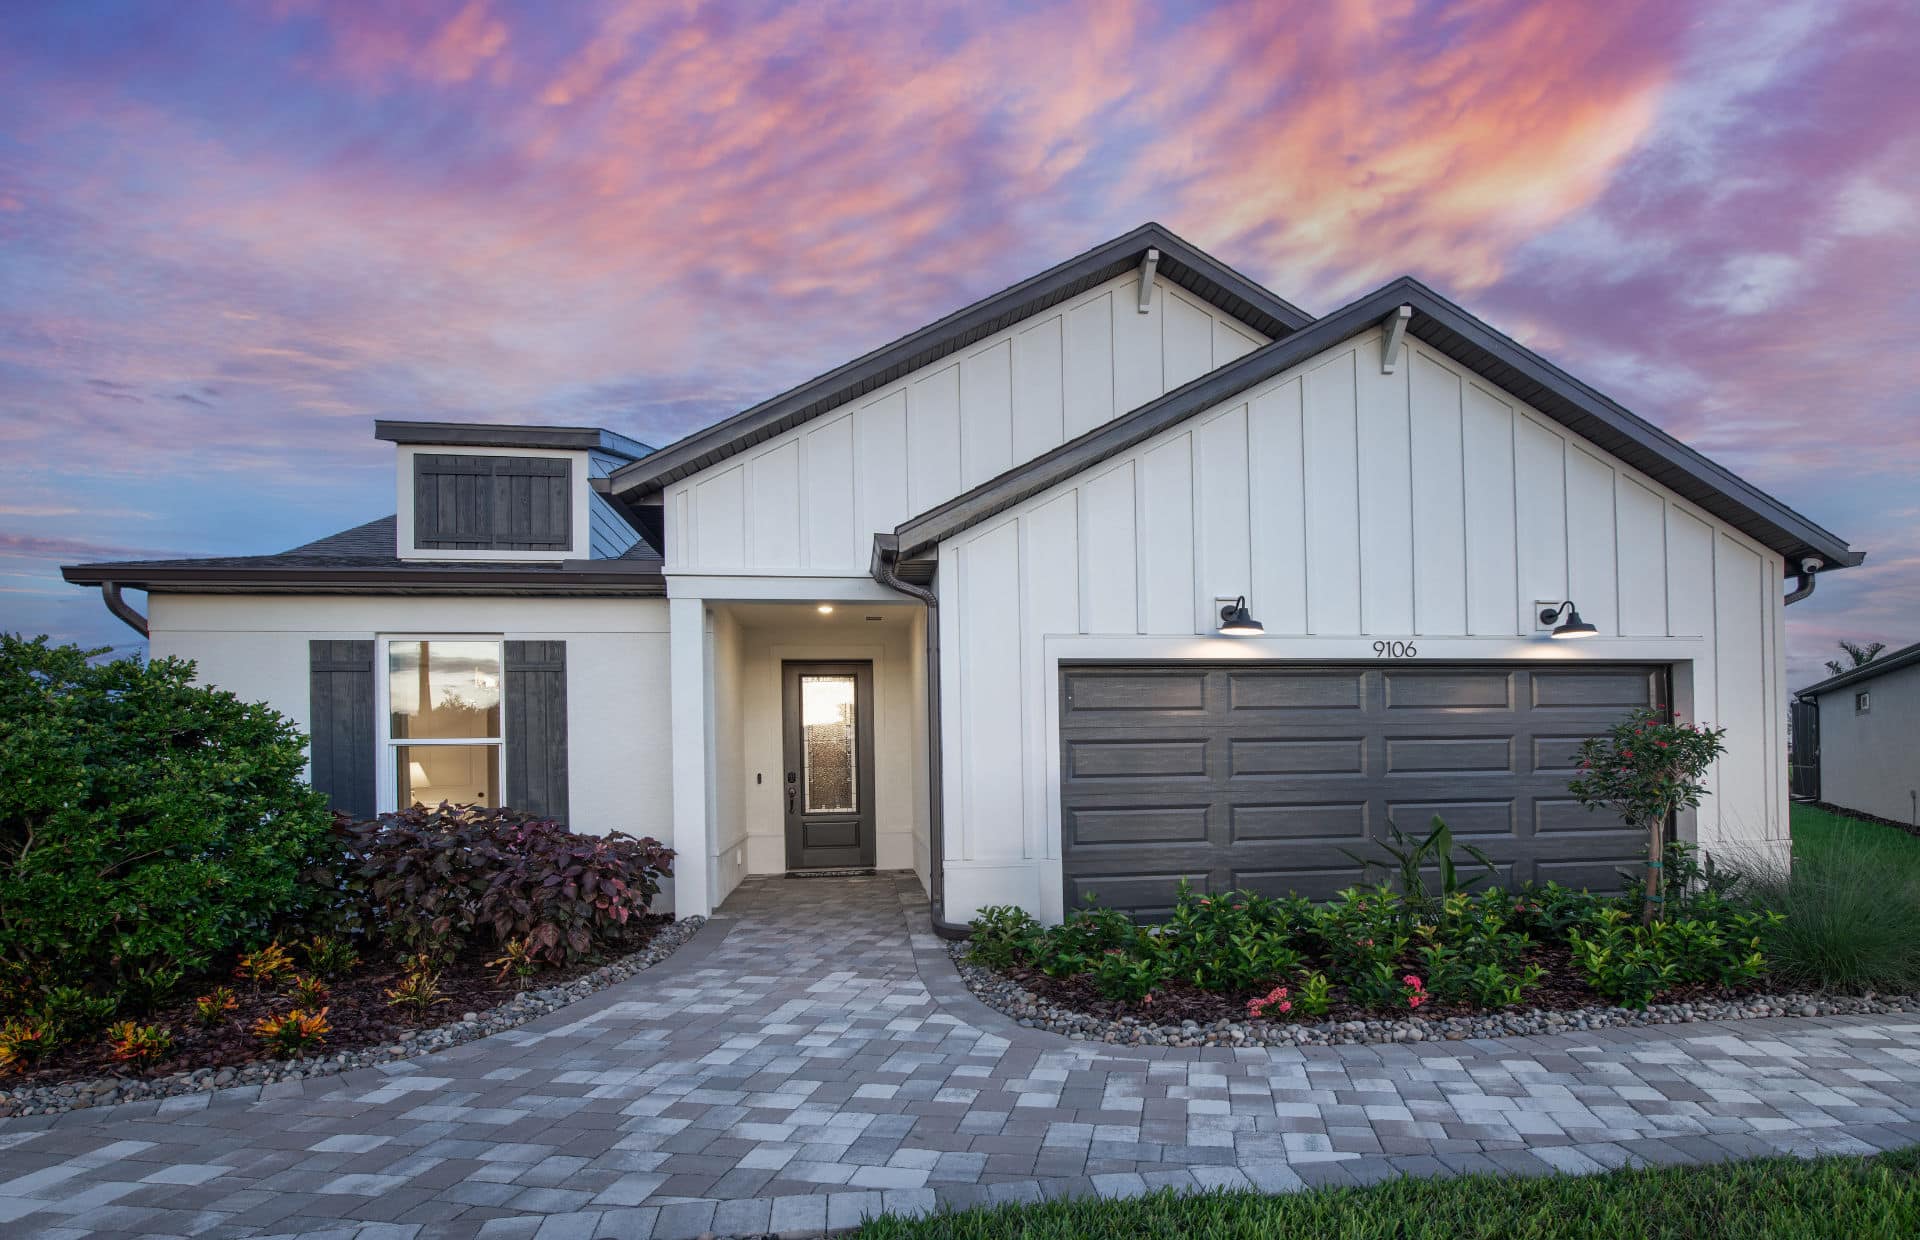
One or more photo(s) has been virtually staged. Under Construction. All on one level and perfectly placed on an oversized corner lot, Plan 404 delivers an open-concept design with 4 bedrooms, 3 full baths, and the kind of layout that makes daily life run smoother - without sacrificing style or space. The kitchen anchors the main living area with a walk-in pantry, quartz island with full cabinet paneling, upgraded gourmet cabinets, and a built in pocket office perfect for a homework hub or workspace. With three secondary bedrooms and two additional full baths, there’s room for guests or multigenerational living. The primary suite is a quiet corner of the home, featuring a private bath with separate sink vanities, shower and soaking tub, and a large walk-in closet. Whether you’re hosting, relaxing, or getting everyone out the door, Plan 404 is built to keep up with it all. Additional highlights include a tray ceiling in the foyer and 8 ft interior doors.
Interior
Appliances
- Dishwasher, Disposal, Electric Water Heater, Exhaust Fan, Microwave, Range, Range Hood
Bedrooms
- Bedrooms: 4
Bathrooms
- Total bathrooms: 3
- Full baths: 3
Laundry
- Electric Dryer Hookup
- In Kitchen
- Laundry Room
- Washer Hookup
Cooling
- Central Air
Heating
- Central
Features
- Built-in Features, High Ceilings, In-Wall Pest Control, Main Level Primary, Solid-Wood Cabinets, Thermostat, Tray Ceiling(s), Vaulted Ceiling(s), Walk-In Closet(s)
Levels
- One
Size
- 2,207 sq ft
Exterior
Private Pool
- No
Patio & Porch
- Covered, Patio
Roof
- Shingle
Garage
- Attached
- Garage Spaces: 2
Carport
- None
Year Built
- 2025
Lot Size
- 0.19 acres
- 8,268 sq ft
Waterfront
- No
Water Source
- Public
Sewer
- Public Sewer
Listing courtesy of: Judy Athari, BERKSHIRE HATHAWAY HOMESERVICE, 941-907-2000
MLS ID: A4682500

Listings courtesy of Stellar MLS as distributed by MLS GRID. Based on information submitted to the MLS GRID as of Aug 20, 2026, 10:14am PDT. All data is obtained from various sources and may not have been verified by broker or MLS GRID. Supplied Open House Information is subject to change without notice. All information should be independently reviewed and verified for accuracy. Properties may or may not be listed by the office/agent presenting the information. Properties displayed may be listed or sold by various participants in the MLS.
Parrish Real Estate Agent
Want to learn whether this home fits your active adult lifestyle?
Here is the local real estate expert who can answer your questions, take you on a tour, and help you find the perfect home.
Get started today with your personalized 55+ search experience!
Want to learn more about Del Webb BayView?
Get in touch with a real estate expert who can answer your questions, take you on a tour, and help you find the perfect home.
Get started today with your personalized 55+ search experience!
Homes Sold:
55+ Homes Sold:
Sold in this Area:
Avg. Response Time:
Similar homes in this area

Popular cities in Florida


The following amenities are available to Del Webb BayView - Parrish, FL residents:
- Clubhouse/Amenity Center
- Restaurant
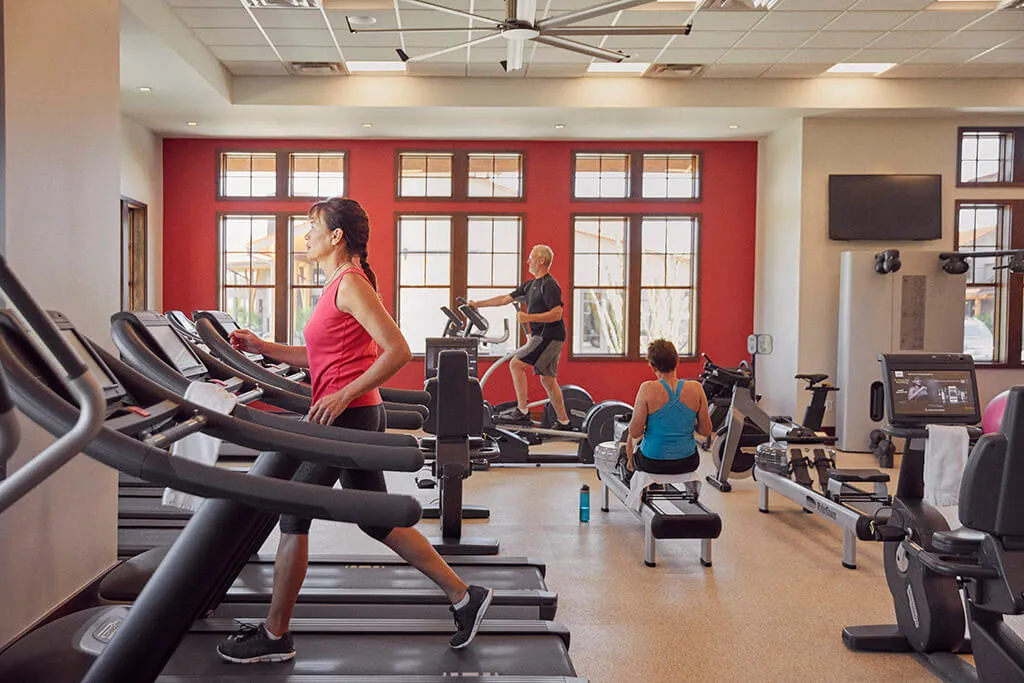
- Fitness Center
- Outdoor Pool
- Aerobics & Dance Studio
- Arts & Crafts Studio
- Performance/Movie Theater
- Tennis Courts
- Pickleball Courts
- Bocce Ball Courts
- Gardening Plots
- Demonstration Kitchen
- Outdoor Patio
- Pet Park
- Multipurpose Room
- Kayaking/Kayak Equipment
- Bar
There are plenty of activities available in Del Webb BayView. Here is a sample of some of the clubs, activities and classes offered here.
- Bocce Ball
- Concerts
- Farmers Market
- Kayaking
- Pickleball
- Tennis
