
- 3 beds
- 3 baths
- 2,364 sq ft
11854 Lilac Pearl Ln, Parrish, FL, 34219
-
Home type
Single family
-
Year built
2024
-
Lot size
6,312 sq ft
-
Price per sq ft
$173
-
Taxes
$7524 / Yr
-
HOA fees
$183 / Mo
-
Last updated
1 day ago
-
Views
4
Questions? Call us: (833) 633-6394
Overview

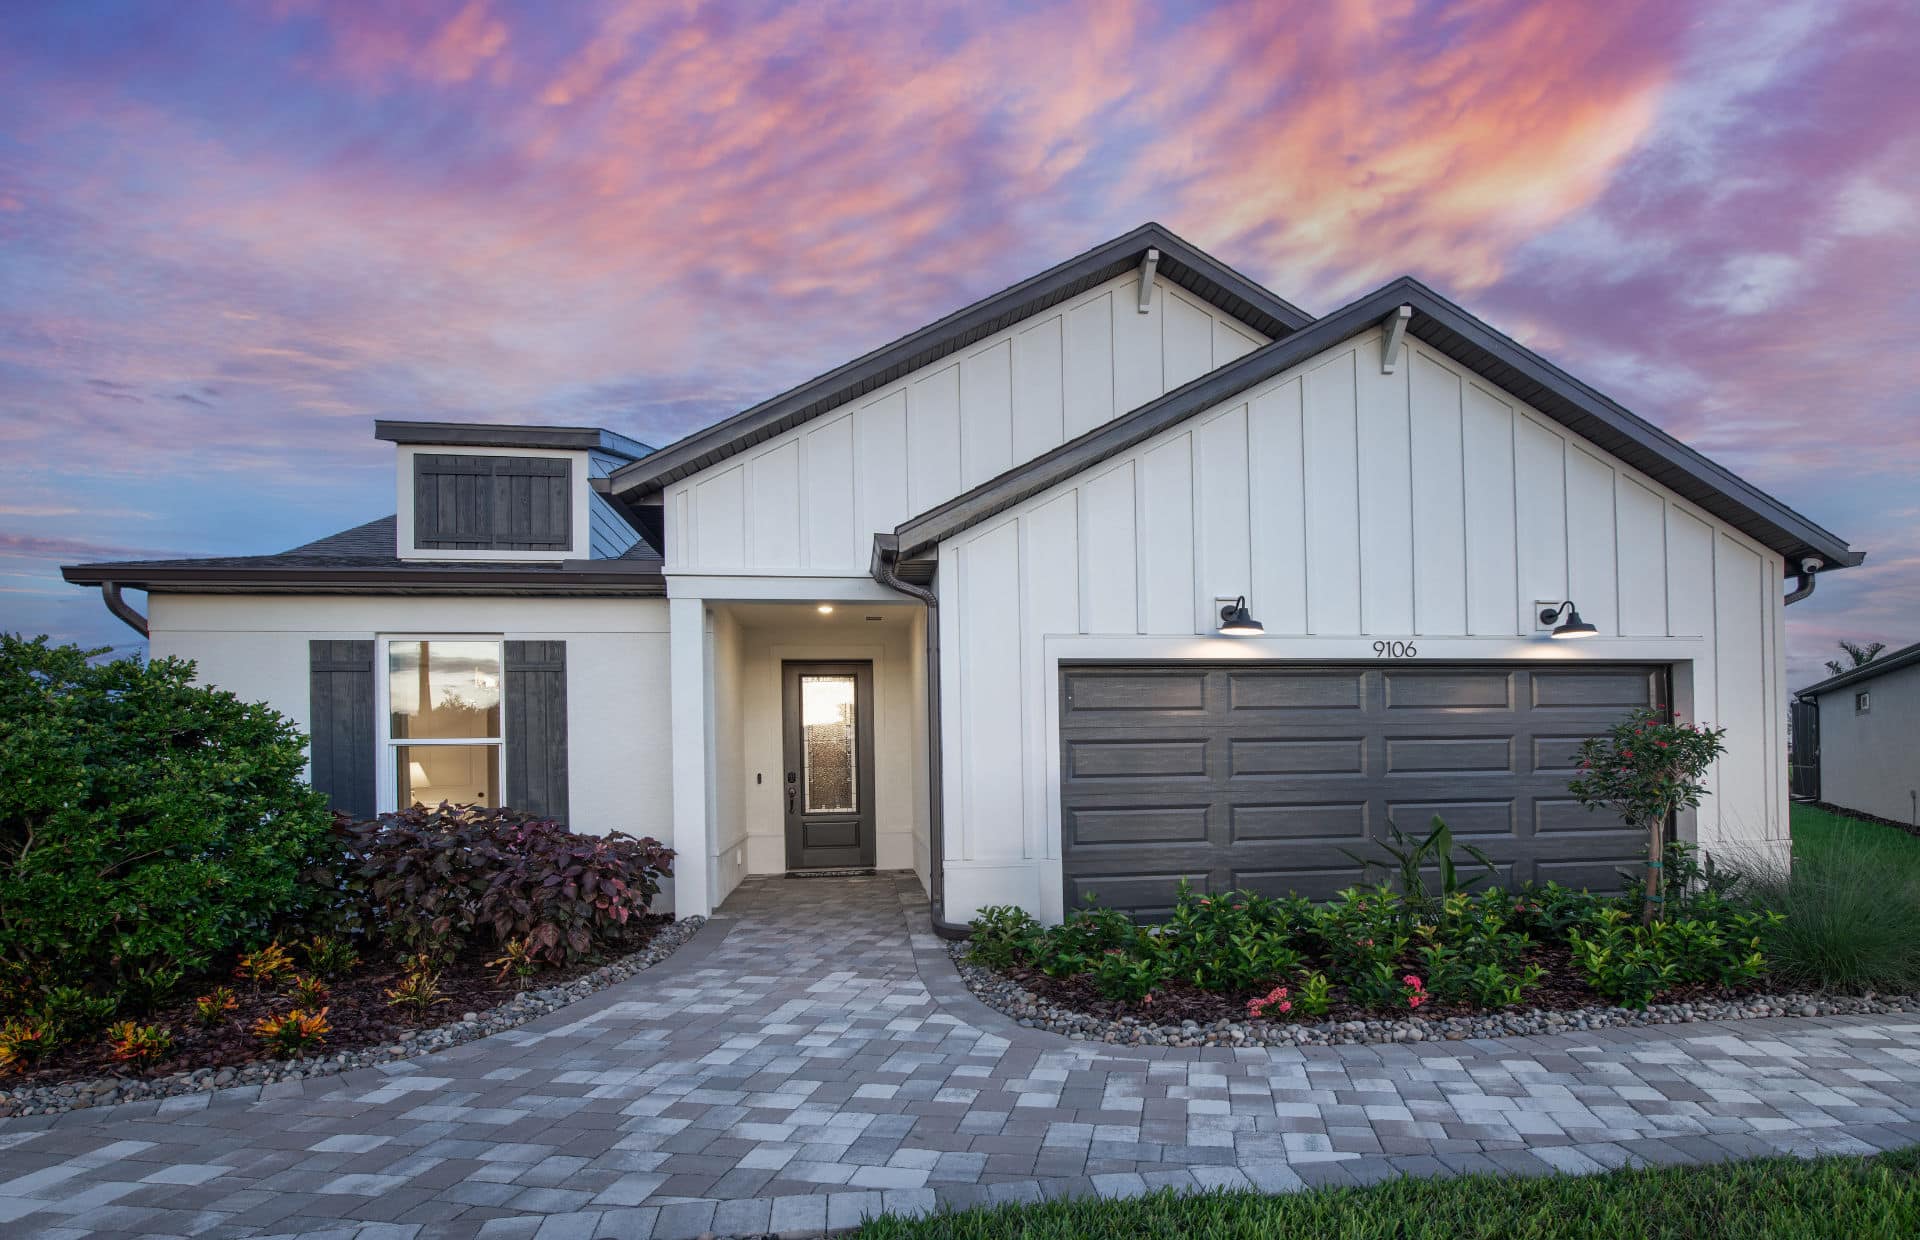
**WHY WAIT FOR NEW CONSTRUCTION?** This immaculate, two-year-young home offers designer style, thoughtful upgrades, and beautiful lake and preserve views! Welcome to Medley at Prosperity Lakes, a sought-after 55+ resort-style community. Offering 2,364 square feet of living space, this beautifully decorated 3-bedroom, 3-bath home features a den, spacious upstairs loft, and 3-car garage. Meticulously maintained, this exceptional residence combines the convenience of main-floor living with a private upstairs guest retreat. The beautifully appointed kitchen showcases elegant gray shaker-style cabinetry, premium Silestone countertops, stainless steel appliances, a spacious center island with breakfast bar seating, and a walk-in pantry. Stylish pendant lighting, under-cabinet illumination, and a coordinating dining fixture add a designer touch. The open-concept layout flows seamlessly into the 15' x 20' family room and dining area, creating an inviting atmosphere for entertaining. Neutral tile flooring complements the home's timeless color palette. The desirable floor plan features a generous 14' x 16' primary suite, second bedroom, and separate 12' x 11' den, all conveniently located downstairs. Upstairs, discover an impressive 19' x 14' loft, third bedroom, and full bathroom, creating a private retreat ideal for visiting family, a media room, or additional living space. Enjoy the flexibility of a two-story home with the convenience of main-floor living! Step outside to the expansive **25' x 11' screened lanai**, where tranquil lake waters and picturesque preserve views create a beautiful backdrop for morning coffee, relaxation, or entertaining. This peaceful outdoor space perfectly captures the Florida lifestyle. The sellers have invested in valuable improvements, including a **whole-house water treatment system, sealed driveway and porch pavers, additional blown-in insulation in the main attic and laundry attic, and an insulated garage door**. New ceiling fans throughout and additional lighting provide the finishing touches. These improvements offer added comfort and efficiency without the expense or wait of new construction. Life at Medley at Prosperity Lakes is all about enjoying more and maintaining less! Residents enjoy resort-style amenities including a beautiful clubhouse, swimming pool, fitness center, pickleball courts, café, and a dedicated activities director coordinating social gatherings and events. Additional recreational offerings within Prosperity Lakes include tennis, bocce ball, shuffleboard, and walking trails. **Lawn care and internet are included in the HOA fees**, allowing more time to enjoy this vibrant community. Conveniently located near I-75, with easy access to shopping, dining, entertainment, Sarasota, Tampa, and the beautiful Gulf Coast beaches. What truly sets this home apart is the exceptional pride of ownership. Every room reflects a carefully coordinated design, creating a polished yet welcoming atmosphere. With its stunning natural backdrop, thoughtfully selected finishes, and valuable improvements already in place, this home offers a wonderful alternative to starting from scratch with new construction. **IMPECCABLY MAINTAINED, BEAUTIFULLY DECORATED, AND PERFECTLY POSITIONED ON THE LAKE WITH PRESERVE VIEWS!** With premium finishes, thoughtful upgrades, a flexible floor plan, and a 3-car garage, this exceptional home is truly move-in ready. Schedule your private showing today!
Interior
Appliances
- Dishwasher, Disposal, Dryer, Gas Cooktop, Gas Water Heater, Ice Maker, Microwave, Refrigerator, Tankless Water Heater, Washer, Whole House Reverse Osmosis System
Bedrooms
- Bedrooms: 3
Bathrooms
- Total bathrooms: 3
- Full baths: 3
Laundry
- Gas Dryer Hookup
- Inside
- Laundry Room
Cooling
- Central Air
Heating
- Electric
Features
- Ceiling Fan(s), High Ceilings, Open Floorplan, Main Level Primary, Solid-Wood Cabinets, Split Bedrooms, Stone Counters, Tray Ceiling(s), Walk-In Closet(s), Window Treatments
Levels
- One
Size
- 2,364 sq ft
Exterior
Private Pool
- No
Patio & Porch
- Covered, Enclosed, Front Porch, Rear Porch
Roof
- Metal,Tile
Garage
- Attached
- Garage Spaces: 3
- Tandem
Carport
- None
Year Built
- 2024
Lot Size
- 0.14 acres
- 6,312 sq ft
Waterfront
- Yes
Water Source
- Canal/Lake for Irrigation,Public
Sewer
- Public Sewer
Listing courtesy of: Becky Denny, MEDWAY REALTY, 941-375-2456
MLS ID: A4709169

Listings courtesy of Stellar MLS as distributed by MLS GRID. Based on information submitted to the MLS GRID as of Oct 14, 2026, 04:26pm PDT. All data is obtained from various sources and may not have been verified by broker or MLS GRID. Supplied Open House Information is subject to change without notice. All information should be independently reviewed and verified for accuracy. Properties may or may not be listed by the office/agent presenting the information. Properties displayed may be listed or sold by various participants in the MLS.
Parrish Real Estate Agent
Want to learn whether this home fits your active adult lifestyle?
Here is the local real estate expert who can answer your questions, take you on a tour, and help you find the perfect home.
Get started today with your personalized 55+ search experience!
Want to learn more about Del Webb Explore North River Ranch?
Get in touch with a real estate expert who can answer your questions, take you on a tour, and help you find the perfect home.
Get started today with your personalized 55+ search experience!
Homes Sold:
55+ Homes Sold:
Sold in this Area:
Avg. Response Time:
Similar homes in this area

Popular cities in Florida

The following amenities are available to Del Webb Explore North River Ranch - Parrish, FL residents:
- Clubhouse/Amenity Center
- Multipurpose Room
- Fitness Center
- Bar
- Restaurant
- Outdoor Pool
- Outdoor Patio
- Pickleball Courts
- Fire Pit
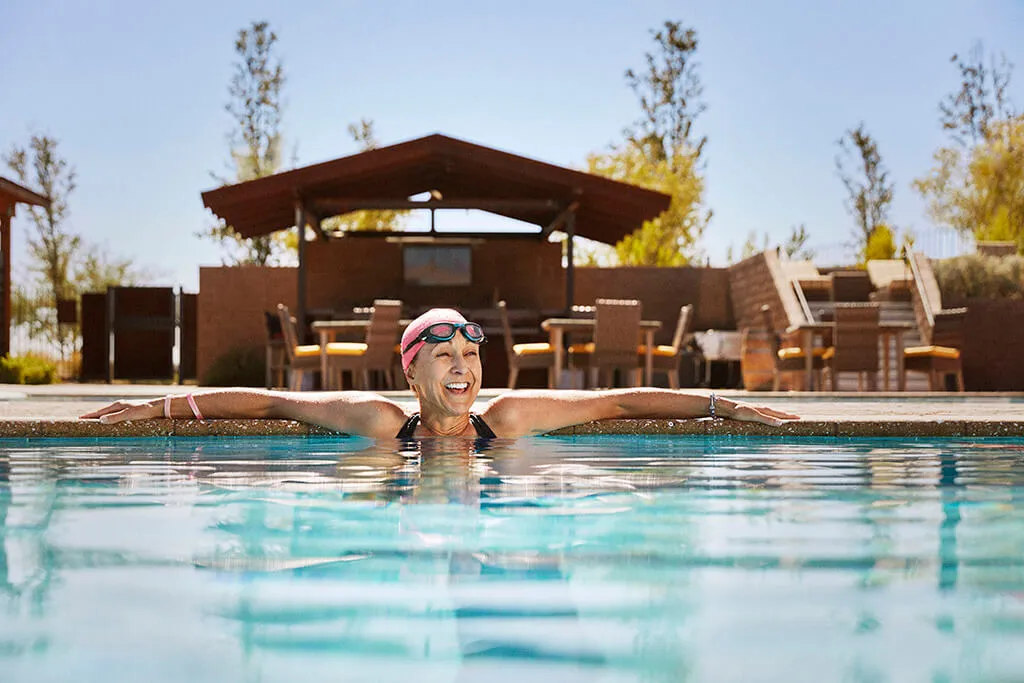
There are plenty of activities available in Del Webb Explore North River Ranch. Here is a sample of some of the clubs, activities, and classes offered here.
- Biking
- Community Events
- Pickleball
- Social Gatherings
- Swimming
- Walking/Jogging
