
- 4 beds
- 4 baths
- 2,828 sq ft
11945 Muskegon Ct, Parrish, FL, 34219
-
Home type
Single family
-
Year built
2024
-
Lot size
9,715 sq ft
-
Price per sq ft
$203
-
Taxes
$5308 / Yr
-
HOA fees
$159 / Mo
-
Last updated
Today
-
Views
5
Questions? Call us: (833) 633-6394
Overview
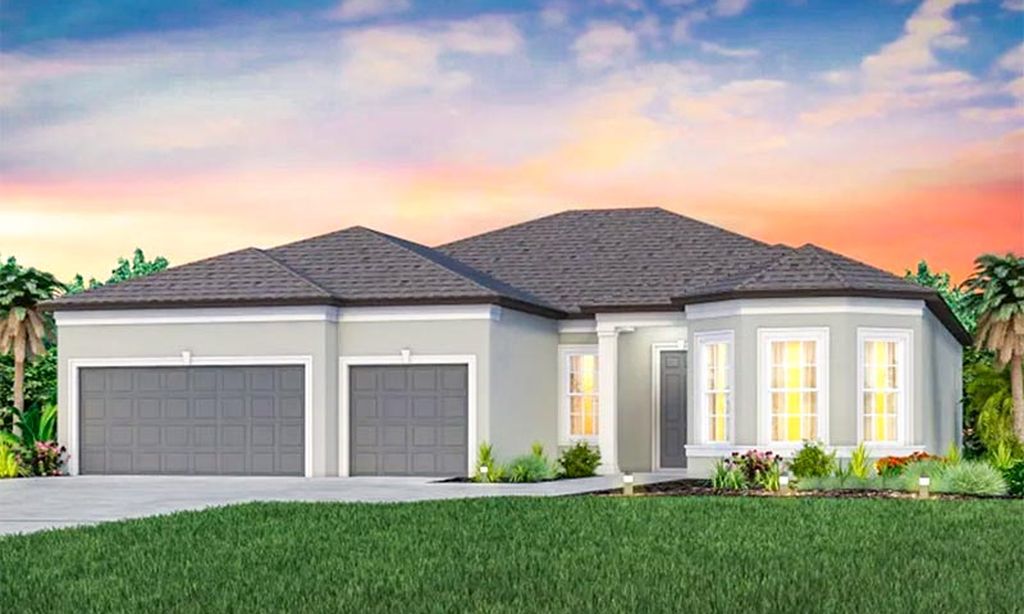
Virtually Staged. Virtual Staging Photos! Welcome to the Camden, a beautifully maintained 2,828 sq. ft. home offering true multigenerational living! Situated on a quiet cul-de-sac street with a private preserve view, this spacious one-story, concrete block home features 4 bedrooms, 3.5 bathrooms, and a 3-car garage. The private multigenerational suite includes its own bedroom, full bathroom, and combined living area with a kitchenette, providing a wonderful setup for extended family or guests. The home features impressive 9'4" ceilings, with tray ceilings throughout reaching nearly 10 feet. The seller has made numerous updates, including fresh interior paint, an updated kitchen backsplash, gutters, cabinet hardware, added ceiling fans and light fixtures, and an upgraded glass front door that brightens the entryway. Enjoy the expanded outdoor living space with an extended screened-in lanai featuring additional concrete patio space beyond the builder's original design. The fully fenced backyard offers added privacy and space to enjoy the outdoors, entertain, or take in the peaceful preserve views. Additional features include a laundry room with a convenient utility sink, garage shelving, and an attractive epoxy-coated 3-car garage floor. Outside, enjoy refreshed landscaping in both the front and back, concrete landscape curbing, and a variety of native trees that add beauty and privacy to the yard. Located in the desirable Bella Lago community, residents enjoy two heated swimming pools, a fitness center, playground, and two dog parks. Conveniently located near Barbara A. Harvey Elementary School and the new Harvey Middle School, with easy access to I-75 and the growing Parrish area, including the upcoming Parrish Village. HOA fee is $158.58 monthly. CDD is $1,754.62 annually. Buyer to verify.
Interior
Appliances
- Dishwasher, Disposal, Dryer, Electric Water Heater, Microwave, Range, Washer
Bedrooms
- Bedrooms: 4
Bathrooms
- Total bathrooms: 4
- Half baths: 1
- Full baths: 3
Laundry
- Laundry Closet
- Laundry Room
Cooling
- Central Air
Heating
- Central, Electric
Features
- Ceiling Fan(s), Eat-in Kitchen, High Ceilings, Kitchen/Family Room Combo, Open Floorplan, Main Level Primary, Stone Counters, Walk-In Closet(s), Window Treatments
Levels
- One
Size
- 2,828 sq ft
Exterior
Private Pool
- No
Roof
- Shingle
Garage
- Attached
- Garage Spaces: 3
Carport
- None
Year Built
- 2024
Lot Size
- 0.22 acres
- 9,715 sq ft
Waterfront
- No
Water Source
- Public
Sewer
- Public Sewer
Listing courtesy of: Prumo & Card Prumo, KEYS TO THE COAST REAL ESTATE, LLC, 310-384-5647
MLS ID: A4712474

Listings courtesy of Stellar MLS as distributed by MLS GRID. Based on information submitted to the MLS GRID as of Nov 10, 2026, 11:20am PST. All data is obtained from various sources and may not have been verified by broker or MLS GRID. Supplied Open House Information is subject to change without notice. All information should be independently reviewed and verified for accuracy. Properties may or may not be listed by the office/agent presenting the information. Properties displayed may be listed or sold by various participants in the MLS.
Parrish Real Estate Agent
Want to learn whether this home fits your active adult lifestyle?
Here is the local real estate expert who can answer your questions, take you on a tour, and help you find the perfect home.
Get started today with your personalized 55+ search experience!
Want to learn more about Del Webb Explore North River Ranch?
Get in touch with a real estate expert who can answer your questions, take you on a tour, and help you find the perfect home.
Get started today with your personalized 55+ search experience!
Homes Sold:
55+ Homes Sold:
Sold in this Area:
Avg. Response Time:
Similar homes in this area

Popular cities in Florida

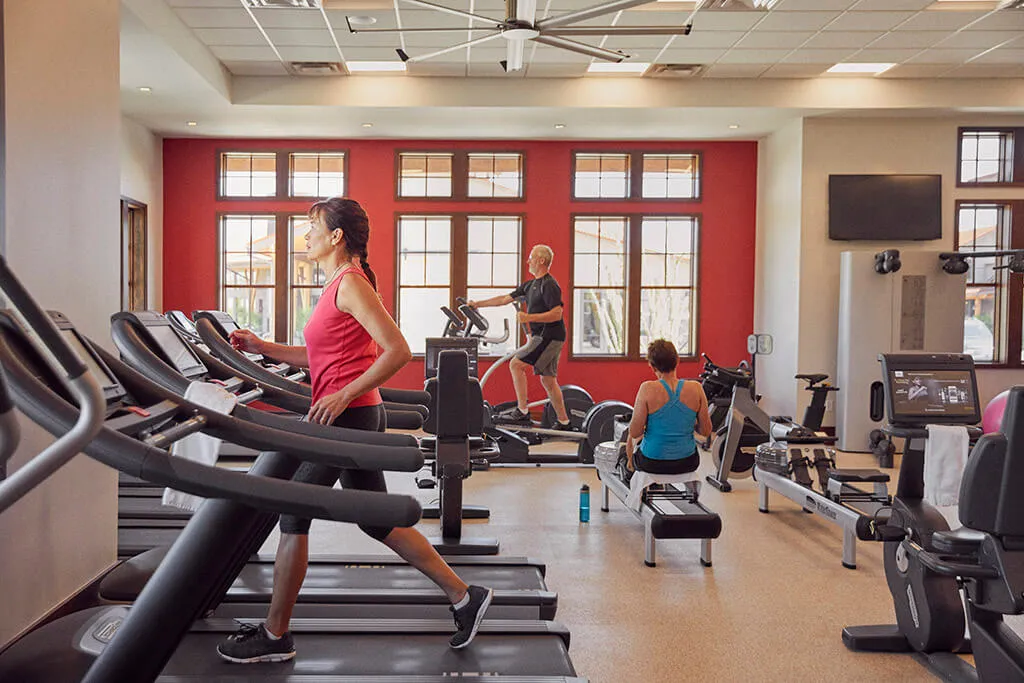
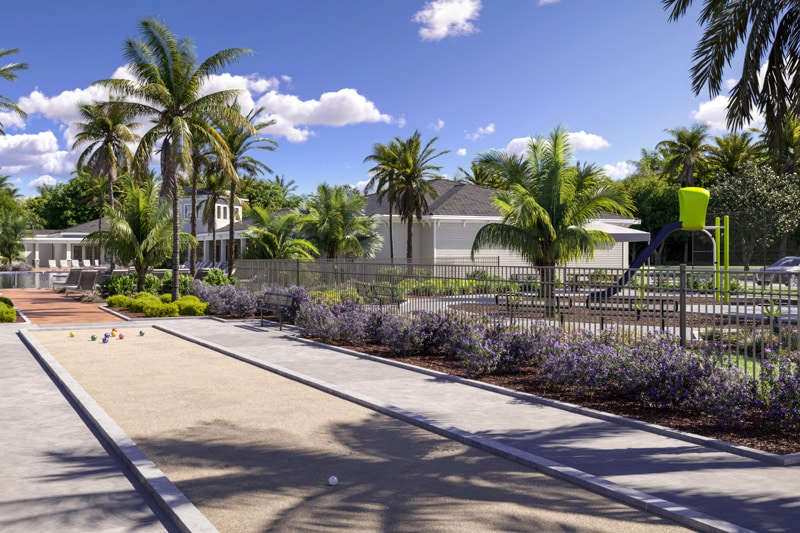
The following amenities are available to Del Webb Explore North River Ranch - Parrish, FL residents:
- Clubhouse/Amenity Center
- Multipurpose Room
- Fitness Center
- Bar
- Restaurant
- Outdoor Pool
- Outdoor Patio
- Pickleball Courts
- Fire Pit
There are plenty of activities available in Del Webb Explore North River Ranch. Here is a sample of some of the clubs, activities, and classes offered here.
- Biking
- Community Events
- Pickleball
- Social Gatherings
- Swimming
- Walking/Jogging
