
- 2 beds
- 2 baths
- 1,874 sq ft
1217 Hodgson Ln, Fuquay Varina, NC, 27526
Community: Adalyn Place
-
Home type
Single family
-
Year built
2022
-
Lot size
6,098 sq ft
-
Price per sq ft
$253
-
HOA fees
$145 / Mo
-
Last updated
Today
-
Views
25
-
Saves
1
Questions? Call us: (984) 600-6652
Overview
This stunning home offers the perfect floor plan for a low-maintenance lifestyle. This 1,874-square-foot home features two bedrooms on the first floor, as well as a home office/flex space. The open-concept floor plan includes a spacious living room with a gas fireplace and custom built-in bookcases and cabinets. The gourmet kitchen features quartz countertops, a farmhouse sink, stainless steel appliances, a gas cooktop, under-cabinet lighting that highlights the tile backsplash, an oversized island, and a walk-in pantry. The laundry room has been enhanced with a barn door entry, a stainless steel sink, and a tile backsplash. The sellers have also added a drop zone with hooks and cabinets for additional storage. The first-floor primary bedroom features a tray ceiling and a large walk-in closet. The spa-like primary bathroom boasts a tiled walk-in shower with a frameless glass enclosure, dual sinks, and upgraded lighting. Enjoy the year-round Eze-Breeze sunroom, accessed through a multi-panel sliding glass door. The attached two-car garage features added cabinets for convenient storage. Permanent stairs lead to an additional 818 square feet of unfinished space. Enjoy all that this low-maintenance lifestyle has to offer. The HOA maintains the landscaping and exceptional community amenities, including a clubhouse, outdoor fitness center, outdoor fireplace, bocce ball court, and dog park. Residents can also enjoy community social events. Located just five minutes from downtown Fuquay-Varina, this home offers easy access to shopping, dining, and major highways.
Interior
Appliances
- Dishwasher, Plumbed For Ice Maker
Bedrooms
- Bedrooms: 2
Bathrooms
- Total bathrooms: 2
- Full baths: 2
Laundry
- Laundry Room
- Main Level
- Sink
Cooling
- Central Air
Heating
- Central, Ceiling, Fireplace(s), Forced Air, Natural Gas
Fireplace
- 1, Family Room,Gas
Features
- Bookcases, Double Vanity, Entrance Foyer, Eat-in Kitchen, High Ceilings, Kitchen Island, Open Floorplan, Pantry, Primary Downstairs, Recessed Lighting, Tray Ceiling(s), Multiple Primary Suites, Separate Shower, Quartz Countertops, Smooth Ceilings, Master Downstairs
Levels
- Two
Size
- 1,874 sq ft
Exterior
Private Pool
- No
Patio & Porch
- Covered, Front Porch, Glass Enclosed, Screened, See Remarks
Roof
- Shingle
Garage
- Attached
- Garage Spaces: 2
- Attached
- Concrete
- Garage Faces Front
- Garage
- Garage Door Opener
- Private
- See Remarks
Carport
- None
Year Built
- 2022
Lot Size
- 0.14 acres
- 6,098 sq ft
Waterfront
- No
Water Source
- Public
Sewer
- Public Sewer
Community Info
HOA Information
- Association Fee: $145
- Association Fee Frequency: Monthly
- Association Fee Includes: Clubhouse, Maintenance Grounds, Maintenance Grounds
Senior Community
- No
Features
- Curbs, Clubhouse, Other, Suburban, Sidewalks
Location
- City: Fuquay Varina
- County/Parrish: Wake
Listing courtesy of: Nancy Guenther, Keller Williams Legacy
MLS ID: 10201956

Listings marked with a Doorify MLS icon are provided courtesy of the Doorify MLS, of North Carolina, Internet Data Exchange Database. Brokers make an effort to deliver accurate information, but buyers should independently verify any information on which they will rely in a transaction. The listing broker shall not be responsible for any typographical errors, misinformation, or misprints, and they shall be held totally harmless from any damages arising from reliance upon this data. This data is provided exclusively for consumers’ personal, non-commercial use. Copyright 2026 Doorify MLS of North Carolina. All rights reserved.
Adalyn Place Real Estate Agent
Want to learn more about Adalyn Place?
Here is the community real estate expert who can answer your questions, take you on a tour, and help you find the perfect home.
Get started today with your personalized 55+ search experience!
Want to learn more about Adalyn Place?
Get in touch with a community real estate expert who can answer your questions, take you on a tour, and help you find the perfect home.
Get started today with your personalized 55+ search experience!
Homes Sold:
55+ Homes Sold:
Sold for this Community:
Avg. Response Time:
Community Key Facts
Age Restrictions
- 55+
Amenities & Lifestyle
- See Adalyn Place amenities
- See Adalyn Place clubs, activities, and classes
Homes in Community
- Total Homes: 92
- Home Types: Single-Family
Gated
- No
Construction
- Construction Dates: 2019 - Present
- Builder: Dan Ryan Builders, Elevate Homes
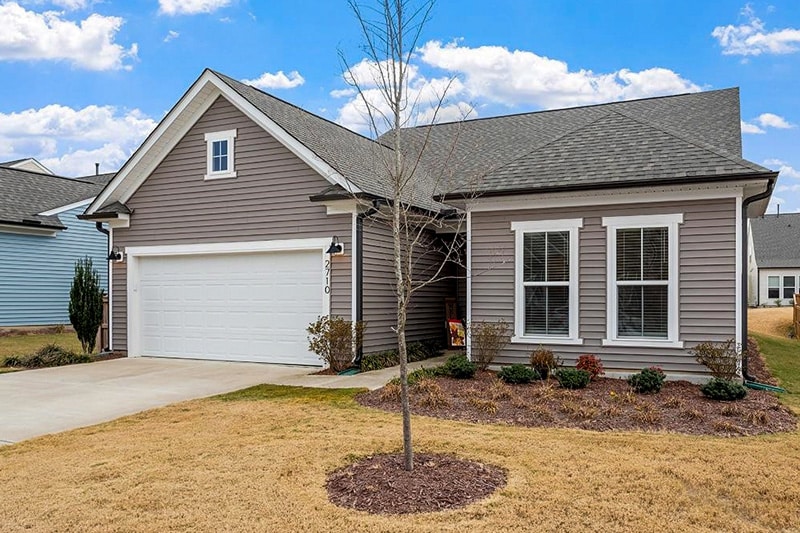
Similar homes in this community


Popular cities in North Carolina

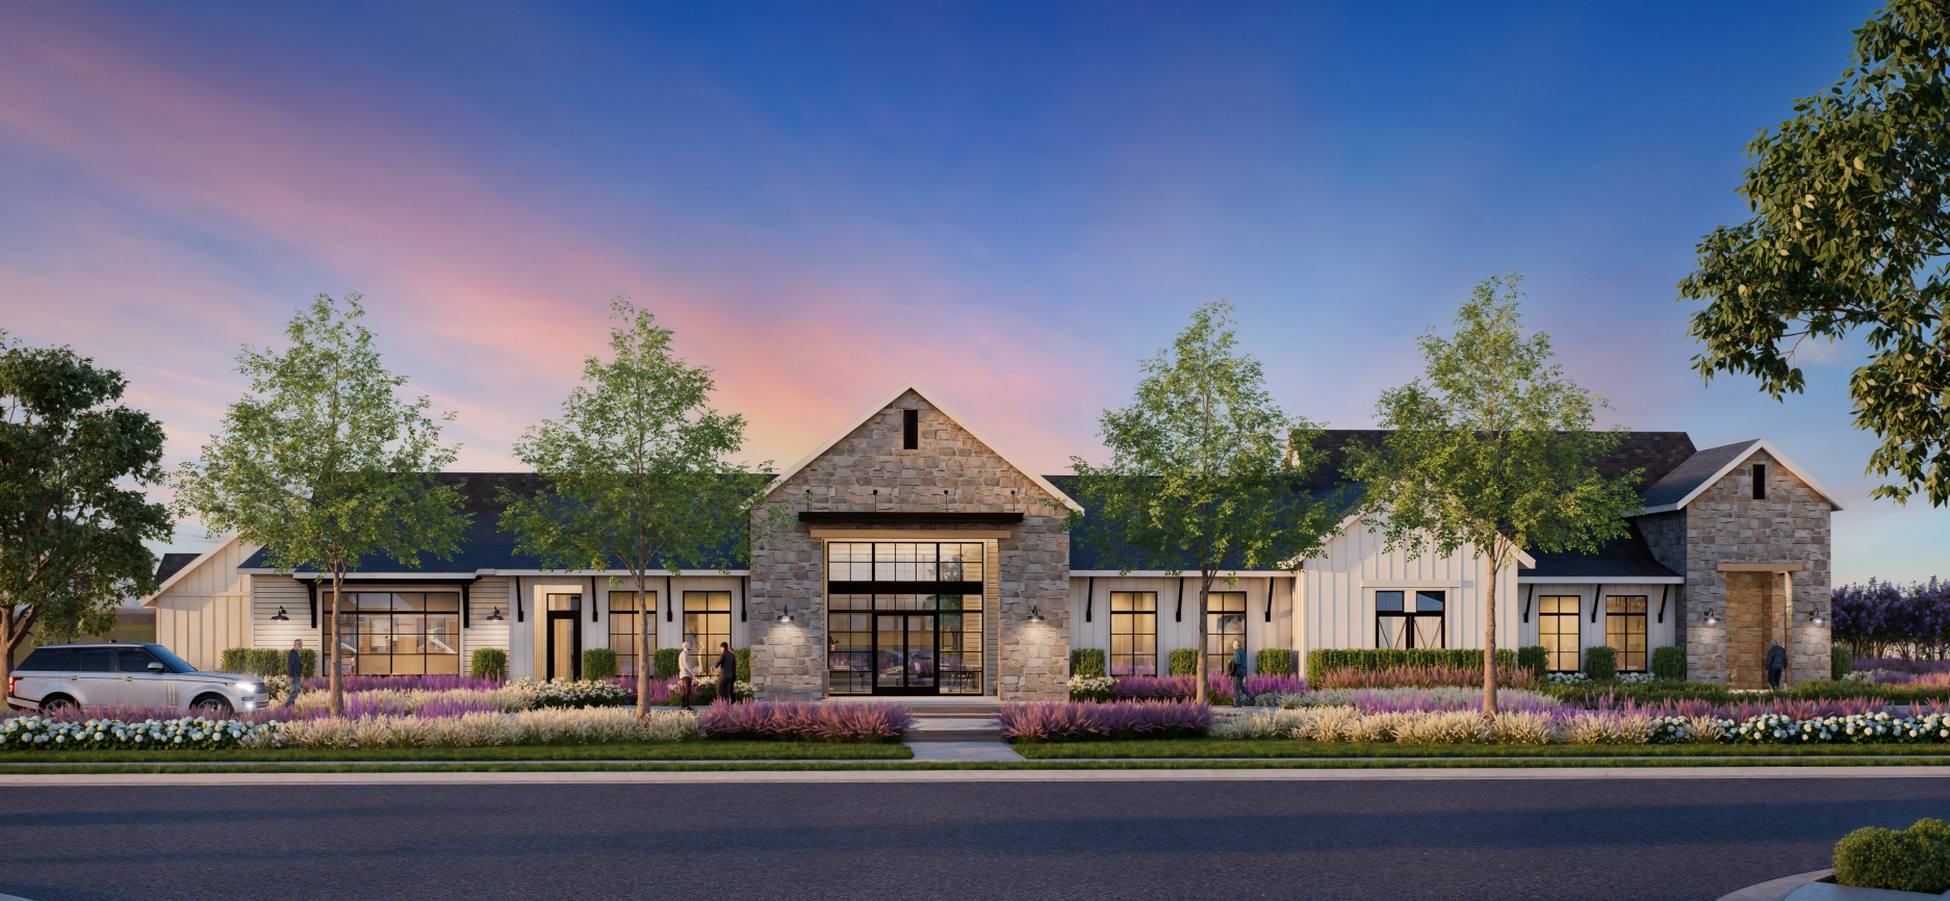
The following amenities are available to Adalyn Place - Fuquay-Varina, NC residents:
- Fitness Center
- Bocce Ball Courts
- Pet Park
- Gathering Areas
There are plenty of activities available in Adalyn Place. Here is a sample of some of the clubs, activities and classes offered here.
- Get Pumped in the Park
- Paint Night in the Park
- Pet Parade in the Park
- Picnic in the Park
- Popcorn in the Park
