
- 2 beds
- 3 baths
- 2,530 sq ft
1243 Lakeside Overlook, Canton, GA, 30114
Community: Lakeside at River Green
-
Home type
Single family
-
Year built
2025
-
Lot size
6,970 sq ft
-
Price per sq ft
$251
-
Taxes
$1030 / Yr
-
HOA fees
$275 / Mo
-
Last updated
Today
-
Views
12
-
Saves
2
Questions? Call us: (470) 863-4405
Overview
Nearly new—with the upgrades already in place! Purchased just last December, this beautifully maintained home offers a compelling alternative to new construction, with thoughtful enhancements and included appliances that add value from day one. Located in a 55+ active adult community, at least one resident of the home must be age 55 or older. Enjoy plantation shutters throughout, soundproof front windows, and dimmer switches on most lights. All appliances convey, including a brand-new refrigerator, washer, and dryer, and the annual transferable termite bond has recently been renewed. The spacious, open kitchen features a large island, quartz countertops, abundant prep space, brushed gold fixtures, a gas cooktop, and an oven/microwave combination. An inviting eat-in area provides space for casual dining, while open sightlines into the family room keep everyone connected when cooking or entertaining. Wide-plank hardwood floors enhance the main-level living areas through the main-level primary suite and a beautifully appointed bathroom with tile flooring, a soaking tub, a separate shower, a private water closet, and dual vanities with generous storage. The primary closet is fully finished with a California Closets system—another upgrade already taken care of. The main-level office or den connects directly to a full bathroom, providing flexibility for work or guests, with potential for an additional bedroom with the addition of a closet and any required approvals. Upstairs, a huge bonus room and an additional bedroom offer inviting spaces for recreation, hobbies, or guests. Secondary bathrooms feature tile flooring. Outdoor living is just as inviting, beginning with a cozy rocking-chair front porch. The covered back patio is adorned with outdoor curtains and a wood privacy screen, creating a welcoming setting for morning coffee or relaxing evenings. A level backyard enclosed by black iron fencing completes the outdoor space. Enjoy an active lifestyle with community amenities that include lake access for fishing or kayaking, pickleball, swimming, trails throughout River Green, and more. The seller’s out-of-state relocation gives you the opportunity to enjoy a nearly new home with valuable extras already included. Compare the complete package: upgrades, appliances, finished outdoor spaces, community amenities, and move-in convenience.
Interior
Appliances
- Dishwasher, Disposal, Double Oven, Dryer, Electric Oven, Electric Water Heater, Gas Cooktop, Microwave, Range Hood, Refrigerator, Self Cleaning Oven, Washer
Bedrooms
- Bedrooms: 2
Bathrooms
- Total bathrooms: 3
- Full baths: 3
Laundry
- Electric Dryer Hookup
- Main Level
- Sink
Cooling
- Ceiling Fan(s), Central Air, Electric, Zoned
Heating
- Central, Forced Air, Natural Gas
Fireplace
- 1, Circulating,Electric,Family Room
Features
- Bookcases, Crown Molding, Double Vanity, High Ceilings, High Speed Internet, Recessed Lighting, Energy Star Qualified Windows, Insulated Windows, Plantation Shutters, Bonus Room, Den
Levels
- Two
Exterior
Private Pool
- No
Patio & Porch
- Covered, Front Porch, Rear Porch
Roof
- Composition
Garage
- Garage Spaces: 2
- Attached
- Garage
Carport
- None
Year Built
- 2025
Lot Size
- 0.16 acres
- 6,970 sq ft
Waterfront
- No
Water Source
- Public
Sewer
- Public Sewer
Community Info
HOA Information
- Association Fee: $275
- Association Fee Frequency: Monthly
- Association Fee 2: $1,260
- Association Fee 2 Frequency: Annually
Taxes
- Annual amount: $1,030.00
- Tax year: 2025
Senior Community
- Yes
Features
- Clubhouse, Fishing, Gated, Home Owners Association, Lake, Pickleball, Pool, Tennis Court(s)
Location
- City: Canton
- County/Parrish: Cherokee - GA
Listing courtesy of: Dawn Camarda, Premier Home Collective Listing Agent Contact Information: 404-695-8554
MLS ID: 7866173

Listings identified with the FMLS IDX logo come from FMLS and are held by brokerage firms other than the owner of this website and the listing brokerage is identified in any listing details. Information is deemed reliable but is not guaranteed. If you believe any FMLS listing contains material that infringes your copyrighted work, please click here to review our DMCA policy and learn how to submit a takedown request. © 2026 First Multiple Listing Service, Inc.
Lakeside at River Green Real Estate Agent
Want to learn more about Lakeside at River Green?
Here is the community real estate expert who can answer your questions, take you on a tour, and help you find the perfect home.
Get started today with your personalized 55+ search experience!
Want to learn more about Lakeside at River Green?
Get in touch with a community real estate expert who can answer your questions, take you on a tour, and help you find the perfect home.
Get started today with your personalized 55+ search experience!
Homes Sold:
55+ Homes Sold:
Sold for this Community:
Avg. Response Time:
Community Key Facts
Age Restrictions
- 55+
Amenities & Lifestyle
- See Lakeside at River Green amenities
- See Lakeside at River Green clubs, activities, and classes
Homes in Community
- Total Homes: 94
- Home Types: Single-Family
Gated
- Yes
Construction
- Construction Dates: 2022 - Present
- Builder: JW Collection
Similar homes in this community




Popular cities in Georgia

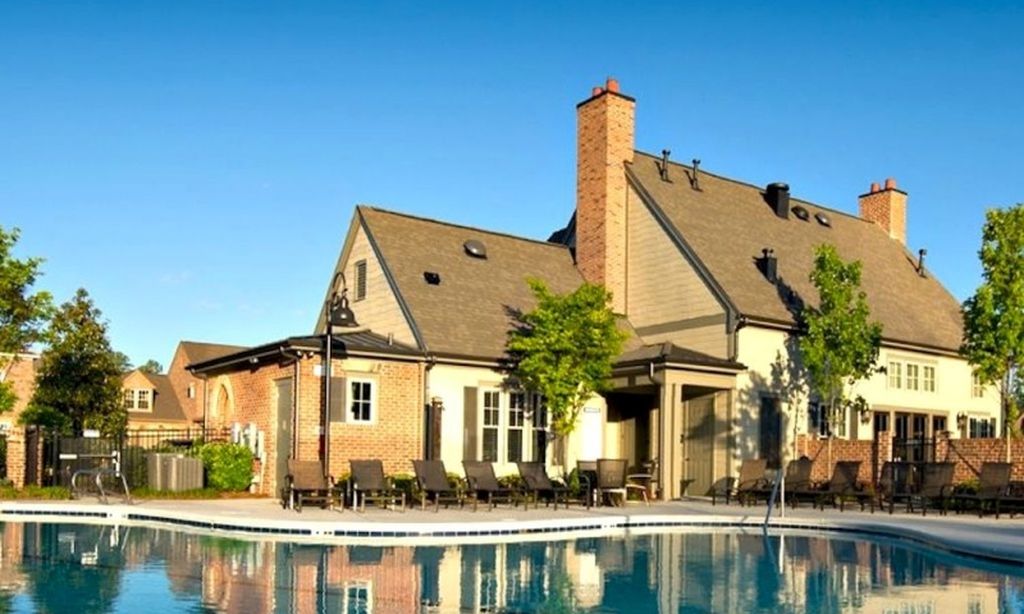
The following amenities are available to Lakeside at River Green - Canton, GA residents:
- Clubhouse/Amenity Center
- Multipurpose Room
- Fitness Center
- Lounge
- Outdoor Pool
- Outdoor Patio
- Pickleball Courts
- Tennis Courts
- Lakes - Fishing Lakes
- Walking & Biking Trails
- Parks & Natural Space
- Fire Pit
- Lakes - Scenic Lakes & Ponds
- Basketball Court
There are plenty of activities available in Lakeside at River Green. Here is a sample of some of the clubs, activities, and classes offered here.
- Anglers
- Basketball
- Hiking
- Pickleball
- Tennis
