
- 3 beds
- 4 baths
- 2,152 sq ft
13072 Sw Shinnecock Dr, Port St. Lucie, FL, 34987
-
Home type
Single family
-
Year built
2026
-
Lot size
9,148 sq ft
-
Price per sq ft
$321
-
Taxes
$4458 / Yr
-
HOA fees
$675 / Qtr
-
Last updated
1 day ago
-
Views
2
Questions? Call us: (833) 633-6394
Overview
What's Special: Golf Course Community. New Construction - Ready Now! Built by America's Most Trusted Home Builder. Welcome to the Farnese at 13072 SW Shinnecock Drive in Astor Creek Golf and Country Club! This home offers an open concept design and 2.5 car garage with natural light throughout, featuring a gorgeous designer kitchen with an expansive island that overlooks the great room and casual dining area, with a separate dining room nearby for added flexibility. An extended lanai sits just off the great room and creates a relaxing space to enjoy Florida sunrises. The primary suite provides comfort and privacy with a spacious bedroom highlighted by a bay window and a bathroom with a dual sink vanity, roomy shower, and oversized walk-in closet. Two secondary bedrooms sit at the front of the home, each with its own full bathroom. Located just a few miles from I-95, Astor Creek is convenient to the beautiful beaches of the Treasure Coast, abundant shopping and dining options, and unique cultural and entertainment venues. Astor Creek Golf & Country Club includes an 18-hole championship golf course. Additional highlights Include: gourmet kitchen, an additional secondary bedroom, tandem garage, a covered lanai, and an outdoor kitchen rough-in. MLS#B26070966
Interior
Appliances
- Electric Water Heater, Disposal, Dishwasher, Microwave, Refrigerator, Water Heater
Bedrooms
- Bedrooms: 3
Bathrooms
- Total bathrooms: 4
- Half baths: 1
- Full baths: 3
Laundry
- Electric Dryer Hookup
- Inside
- Laundry Room
- Main Level
- In Unit
- Washer Hookup
Cooling
- Central Air
Heating
- Central
Features
- Entrance Foyer, High Ceilings, Kitchen Island, Pantry, Walk-In Closet(s), Impact Glass, Breakfast Area, Dual Sinks, Main Level Primary, Separate Shower, Soaking Tub
Levels
- One
Size
- 2,152 sq ft
Exterior
Private Pool
- No
Patio & Porch
- Covered Patio, Patio
Roof
- Flat,Tile
Garage
- Attached
- Garage Spaces: 2.5
- Driveway
- Garage Door Opener
- Garage
- Attached Garage
- Attached
Carport
- None
Year Built
- 2026
Lot Size
- 0.21 acres
- 9,148 sq ft
Waterfront
- No
Water Source
- Public
Sewer
- Public Sewer
Listing courtesy of: Michelle Campbell, Taylor Morrison Realty of Florida Listing Agent Contact Information: mcampbell@taylormorrison.com
MLS ID: B26070966


All listings featuring the BMLS logo are provided by BeachesMLS Inc. This information is not verified for authenticity or accuracy and is not guaranteed. Copyright 2026 Beaches Multiple Listing Service, Inc.
Port St. Lucie Real Estate Agent
Want to learn whether this home fits your active adult lifestyle?
Here is the local real estate expert who can answer your questions, take you on a tour, and help you find the perfect home.
Get started today with your personalized 55+ search experience!
Want to learn more about Esplanade at Tradition?
Get in touch with a real estate expert who can answer your questions, take you on a tour, and help you find the perfect home.
Get started today with your personalized 55+ search experience!
Homes Sold:
55+ Homes Sold:
Sold in this Area:
Avg. Response Time:
Similar homes in this area


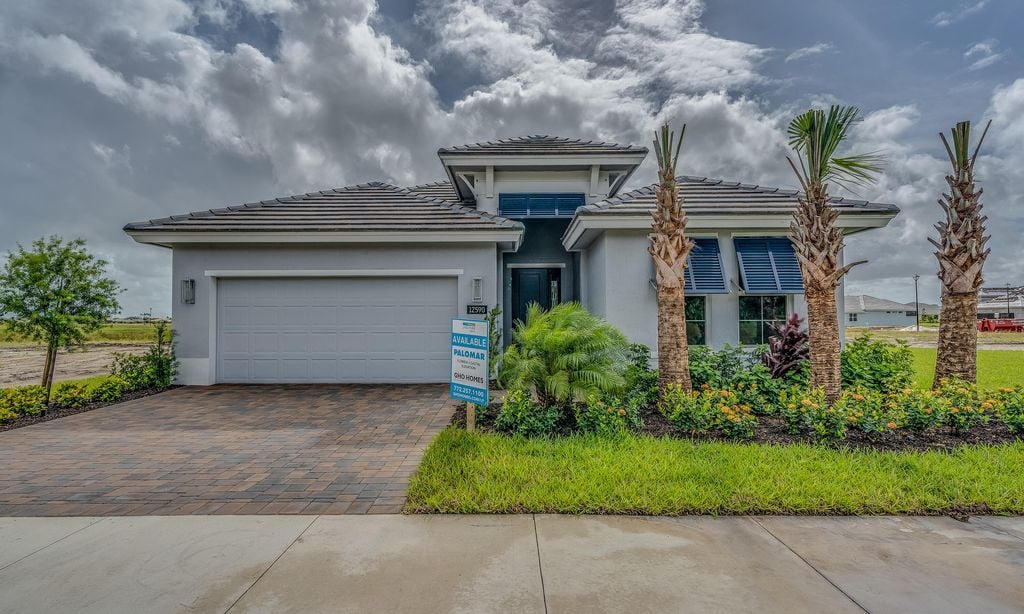


Popular cities in Florida

The following amenities are available to Esplanade at Tradition - Port St. Lucie, FL residents:
- Clubhouse/Amenity Center
- Fitness Center
- Outdoor Pool
- Aerobics & Dance Studio
- Walking & Biking Trails
- Tennis Courts
- Pickleball Courts
- Bocce Ball Courts
- Parks & Natural Space
- Demonstration Kitchen
- Outdoor Patio
- Pet Park
- On-site Retail
- Multipurpose Room
- Misc.
- Spa
- Fire Pit
- Gathering Areas
There are plenty of activities available in Esplanade at Tradition. Here is a sample of some of the clubs, activities and classes offered here.
- Bocce Ball
- Pickleball
- Signature Events
- Tennis
