- 2 beds
- 2 baths
- 1,555 sq ft
13319 W Broken Arrow Dr, Sun City West, AZ, 85375
Community: Sun City West
-
Home type
Single family
-
Year built
1993
-
Lot size
7,263 sq ft
-
Price per sq ft
$232
-
Taxes
$1627 / Yr
-
HOA fees
$160 / Mo
-
Last updated
1 day ago
-
Views
8
-
Saves
3
Questions? Call us: (623) 632-1177
Overview
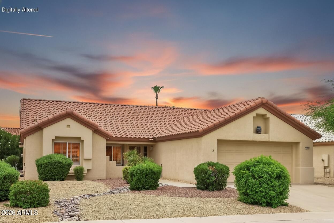
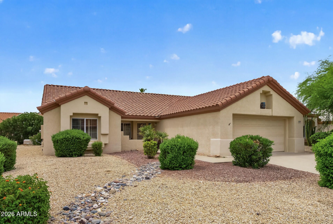
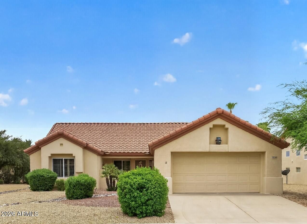
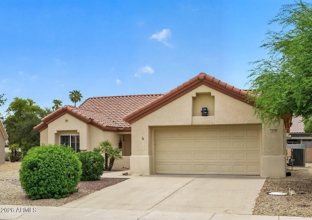
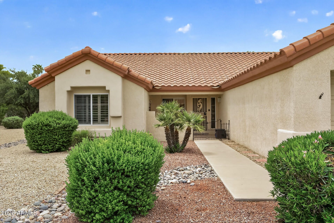
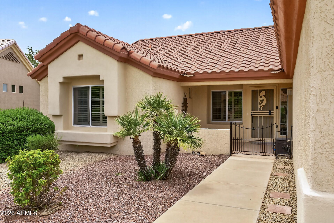
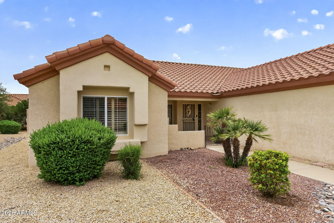
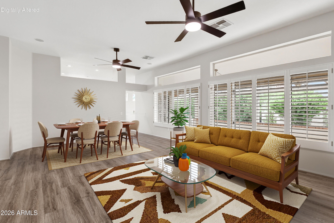
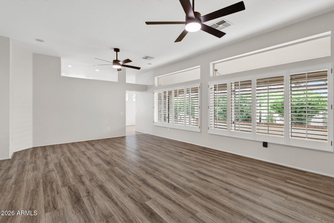
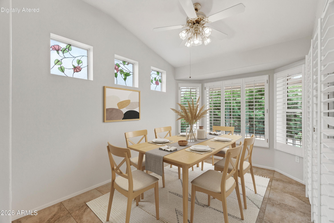
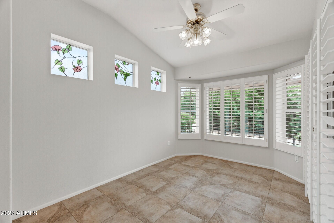
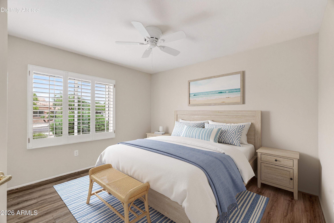
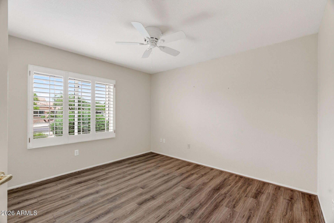
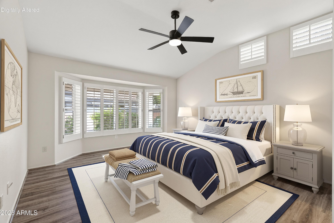
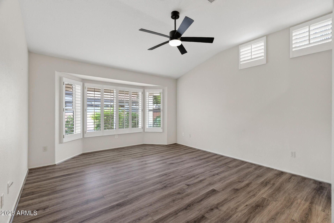
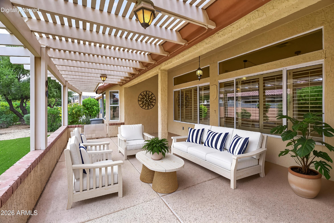
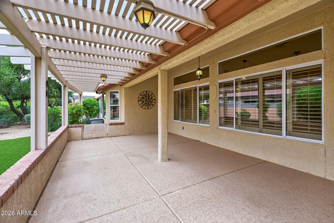
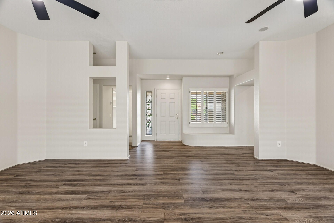
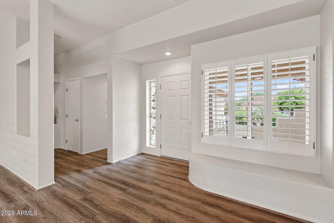
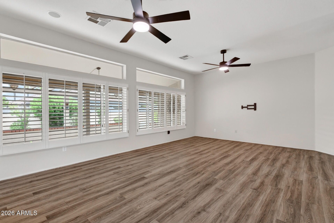
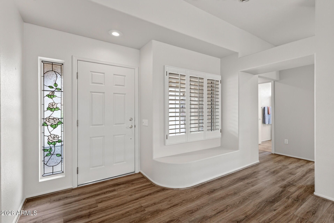
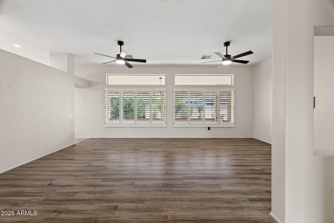
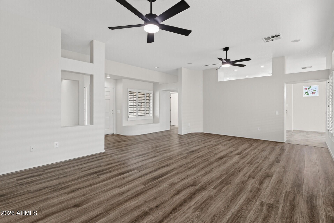
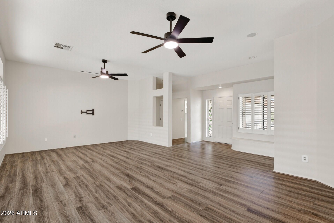
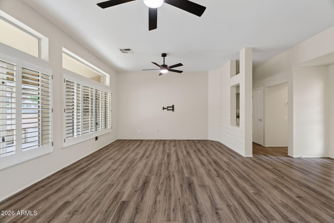
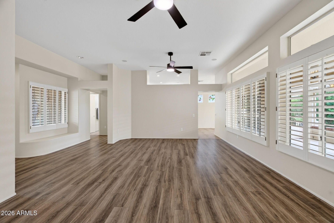
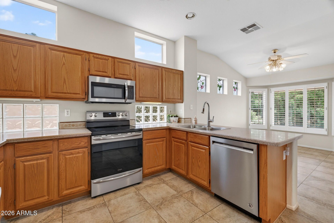
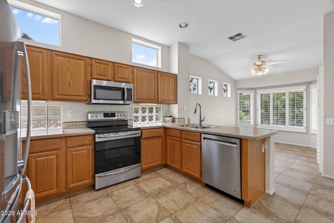
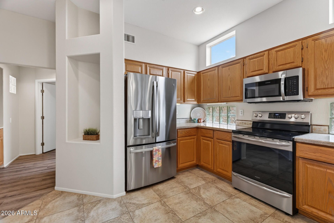
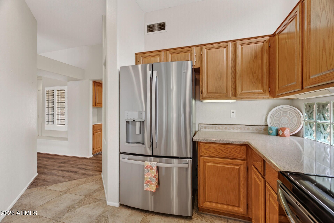
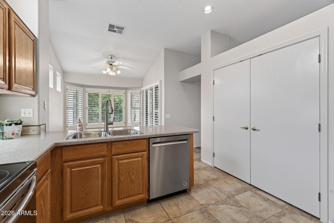
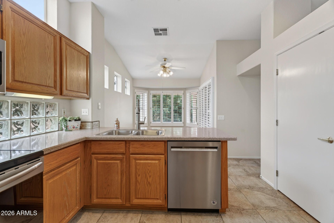
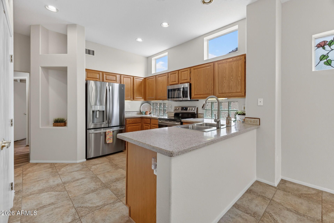
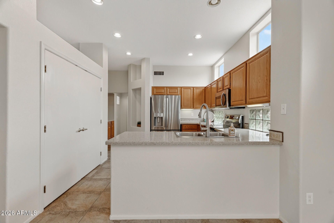
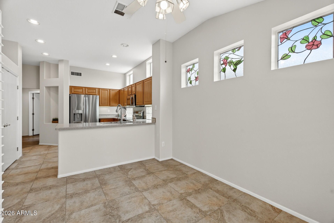
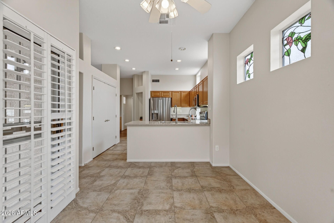
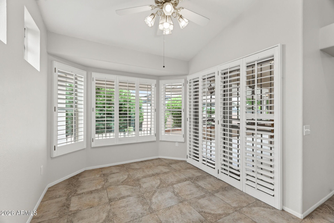
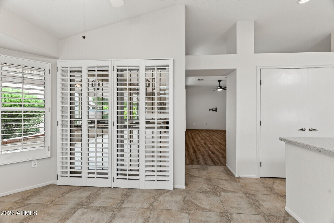
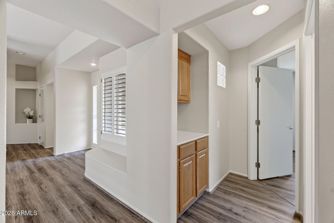
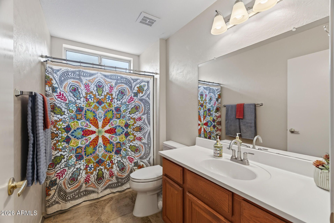
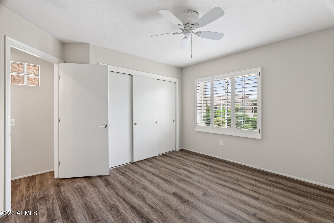
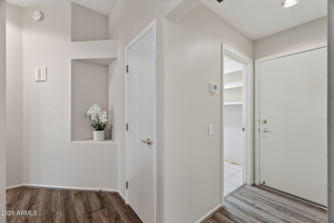
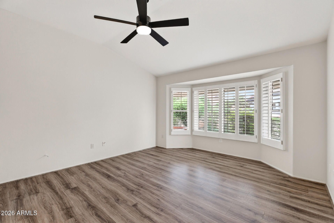
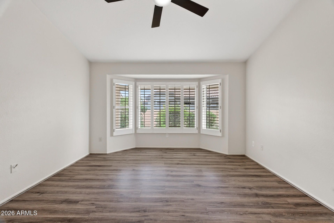
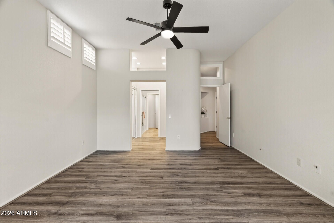
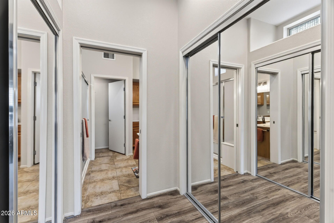
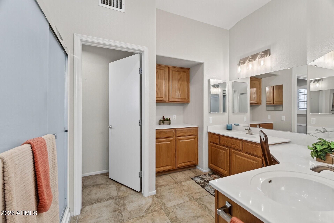
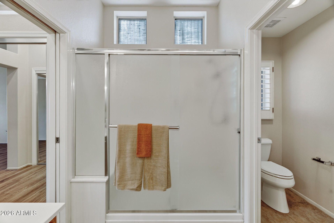
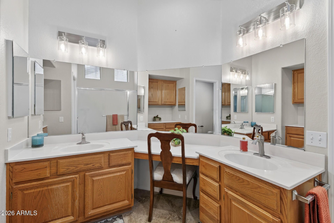
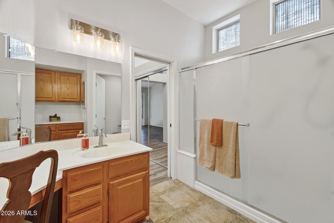
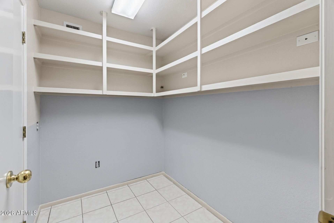
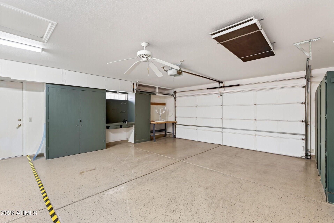
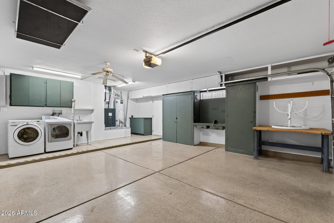
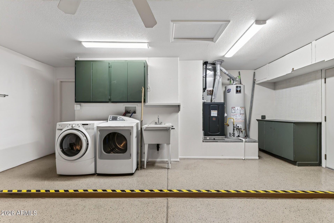
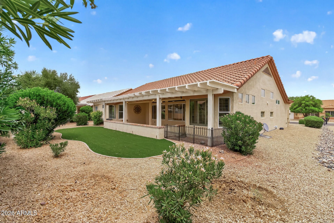
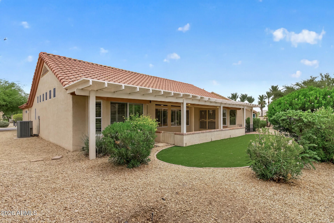
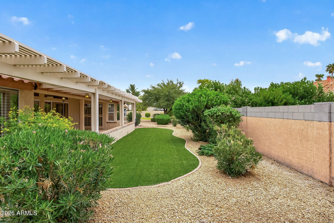
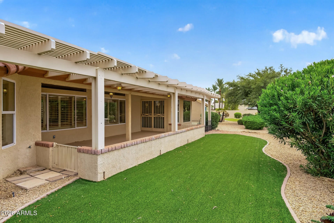
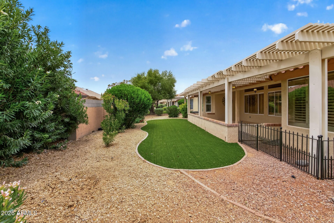
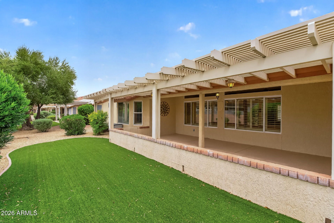
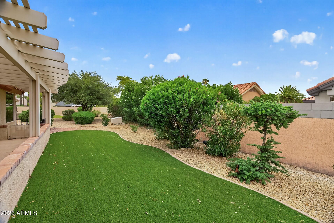
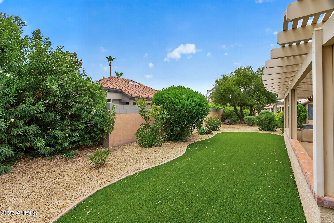
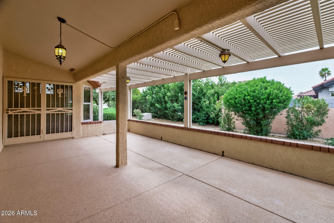
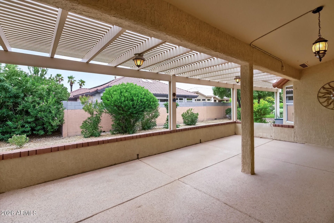
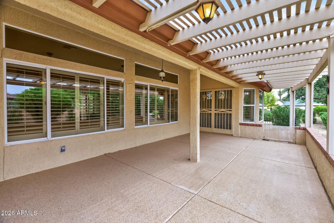
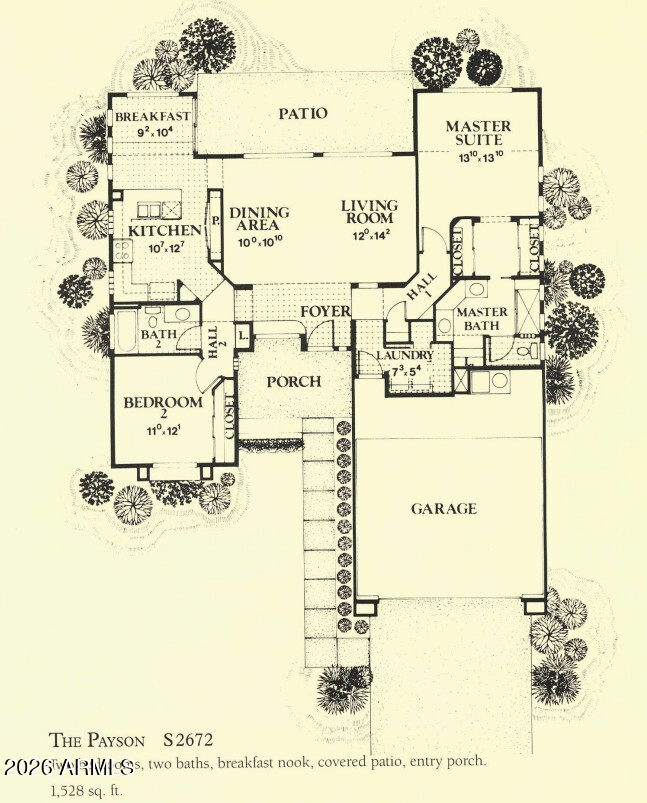
Move-in ready with the major systems already updated! This desirable Payson floor plan offers a split-bedroom layout, low-maintenance living, and an ideal location near RH Johnson Recreation Center, shopping, and golf courses. With a 2021 HVAC, 2021 water heater, and new roof underlayment in 2019, the costly updates have already been completed. Inside, you'll find neutral wood-look laminate and tile flooring throughout with no carpet, plantation shutters, and an open kitchen featuring granite countertops, stainless steel appliances, and a sunny breakfast nook. The spacious primary suite includes a bay window, dual mirrored closets, dual sinks, and a large walk-in shower. The guest bath offers a tub/shower combination, while the hobby room provides flexible space and could easily be converted into an interior laundry room if desired. Stained glass sidelight window in the front and clerestory windows in the breakfast room add color and additional light. Relax outdoors on the extended epoxy-coated patio with a fenced enclosure--perfect for small dogs--overlooking mature landscaping and lush green turf. The spotless garage features epoxy floors, built-in cabinetry, a utility sink, and the washer and dryer. The HOA maintains the landscaping and irrigation, provides trash collection and pest control, making this an ideal lock-and-leave or full-time residence.
Interior
Appliances
- Dryer, Washer, Dishwasher, Disposal, Electric Range
Bedrooms
- Bedrooms: 2
Bathrooms
- Total bathrooms: 2
- Full baths: 2
Laundry
- In Garage
Cooling
- Central Air, Ceiling Fan(s)
Heating
- Forced Air, Natural Gas
Features
- High Speed Internet, Double Vanity, See Remarks, Eat-in Kitchen, Breakfast Bar, 9+ Flat Ceilings, No Interior Steps, Pantry, Full Bth Master Bdrm
Size
- 1,555 sq ft
Exterior
Private Pool
- No
Patio & Porch
- Covered Patio(s)
Roof
- Tile
Garage
- Garage Spaces: 2
- Garage Door Opener
- Direct Access
- Attch'd Gar Cabinets
Carport
- None
Year Built
- 1993
Lot Size
- 0.17 acres
- 7,263 sq ft
Waterfront
- No
Water Source
- Pvt Water Company
Sewer
- Public Sewer
Community Info
HOA Information
- Association Fee: $160
- Association Fee Frequency: Monthly
- Association Fee Includes: Maintenance Grounds, Front Yard Maint, Trash
Taxes
- Annual amount: $1,627.00
- Tax year: 2025
Senior Community
- No
Features
- Pool, Racquetball, Golf, Pickleball, Community Spa, Community Spa Htd, Tennis Court(s), Biking/Walking Path, Fitness Center
Location
- City: Sun City West
- County/Parrish: Maricopa
- Township: 4N
Listing courtesy of: Kelly Chaplin-Dahl, Realty ONE Group Listing Agent Contact Information: 9492121927
MLS ID: 7060214

Copyright 2026 Arizona Regional Multiple Listing Service, Inc. All rights reserved. The ARMLS logo indicates a property listed by a real estate brokerage other than 55places.com. All information should be verified by the recipient and none is guaranteed as accurate by ARMLS.
Sun City West Real Estate Agent
Want to learn more about Sun City West?
Here is the community real estate expert who can answer your questions, take you on a tour, and help you find the perfect home.
Get started today with your personalized 55+ search experience!
Want to learn more about Sun City West?
Get in touch with a community real estate expert who can answer your questions, take you on a tour, and help you find the perfect home.
Get started today with your personalized 55+ search experience!
Homes Sold:
55+ Homes Sold:
Sold for this Community:
Avg. Response Time:
Community Key Facts
Age Restrictions
- 55+
Amenities & Lifestyle
- See Sun City West amenities
- See Sun City West clubs, activities, and classes
Homes in Community
- Total Homes: 16,900
- Home Types: Attached, Single-Family
Gated
- No
Construction
- Construction Dates: 1978 - 1997
- Builder: Del Webb, K. Hovnanian,
Similar homes in this community

Popular cities in Arizona

The following amenities are available to Sun City West - Sun City West, AZ residents:
- Clubhouse/Amenity Center
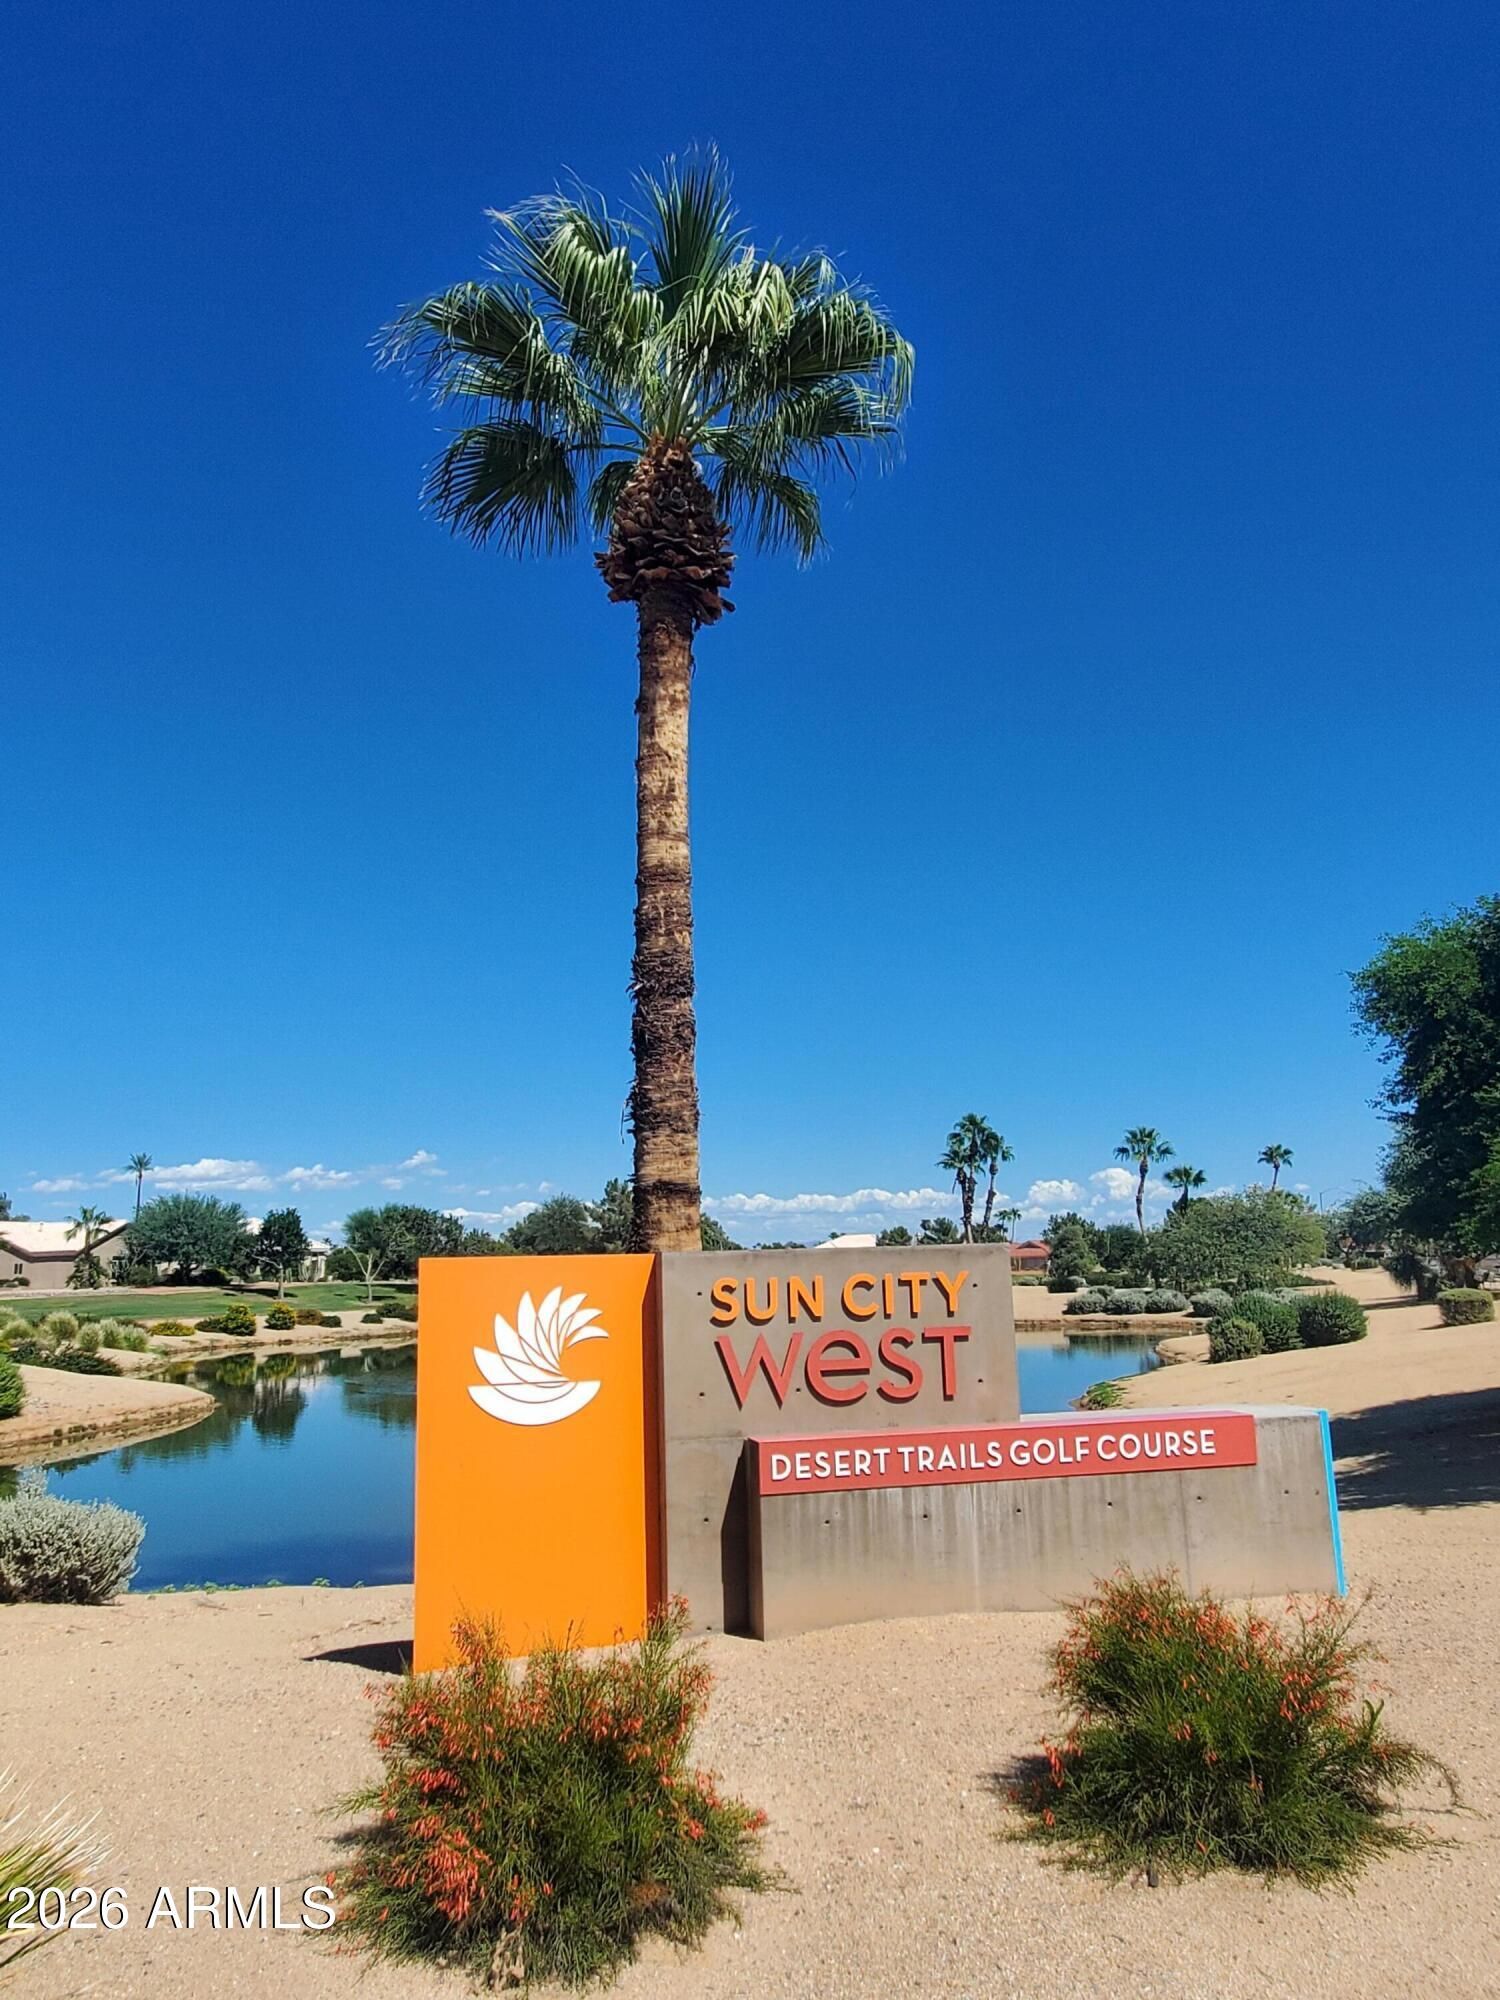
- Golf Course
- Restaurant
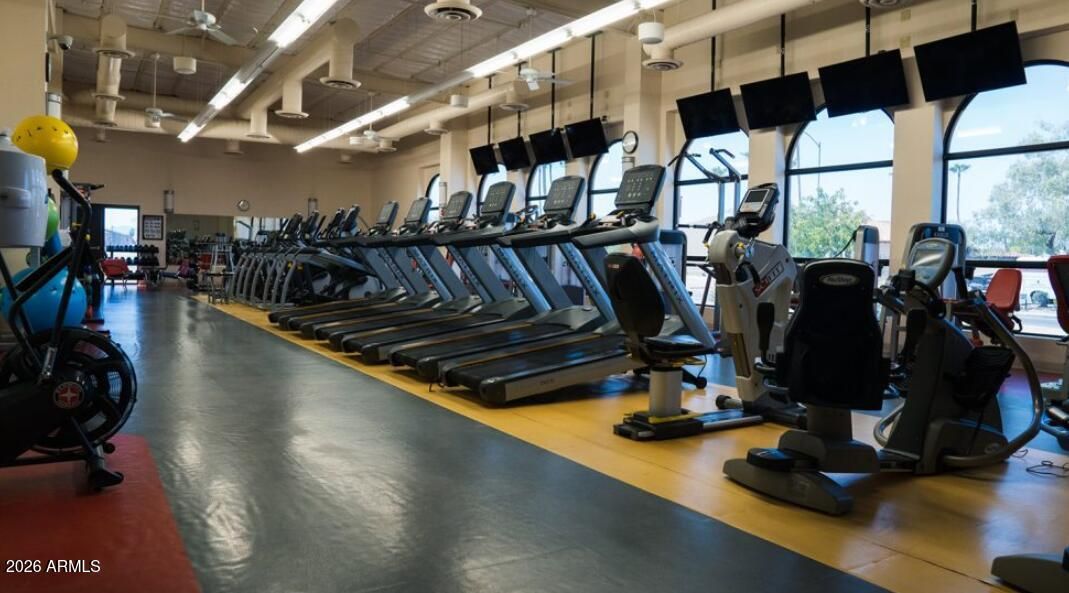
- Fitness Center
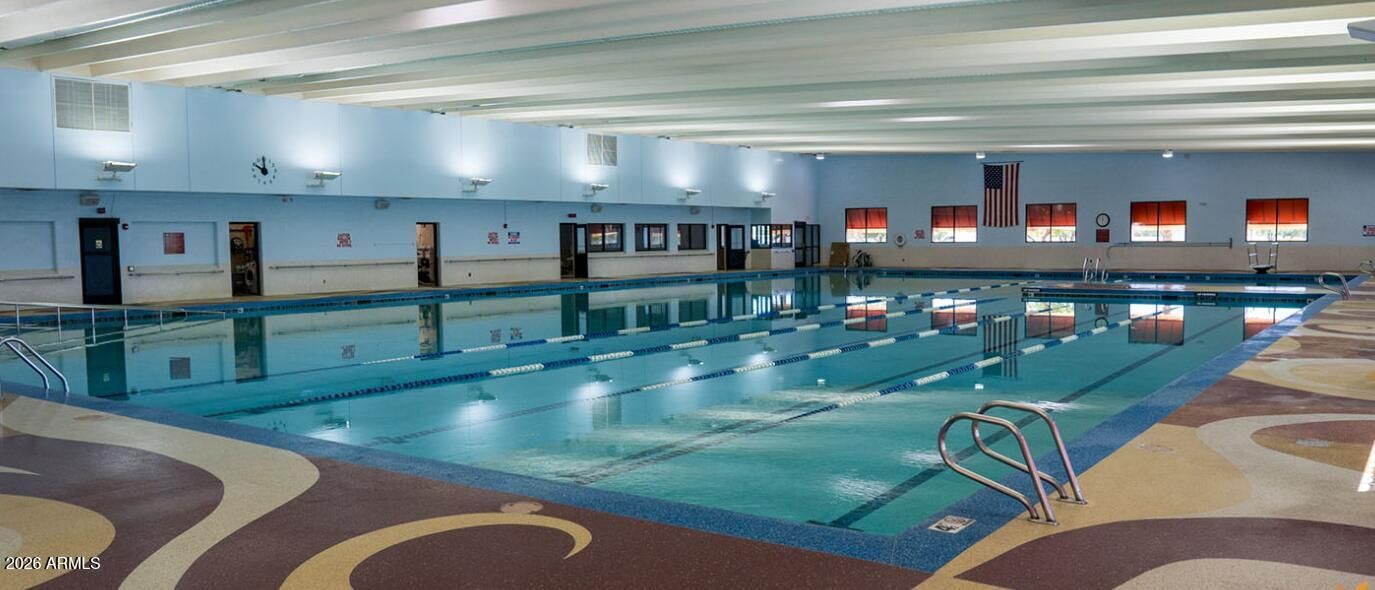
- Indoor Pool
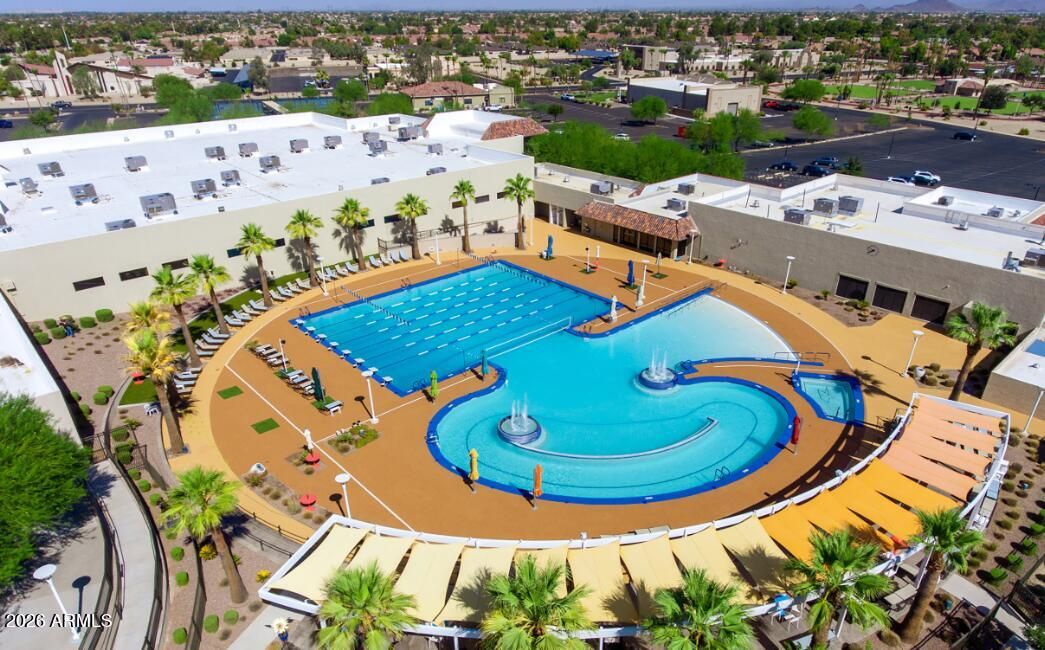
- Outdoor Pool
- Aerobics & Dance Studio
- Indoor Walking Track
- Hobby & Game Room
- Card Room
- Ceramics Studio
- Arts & Crafts Studio
- Lapidary Studio
- Stained Glass Studio
- Woodworking Shop
- Ballroom
- Performance/Movie Theater
- Computers
- Library
- Billiards
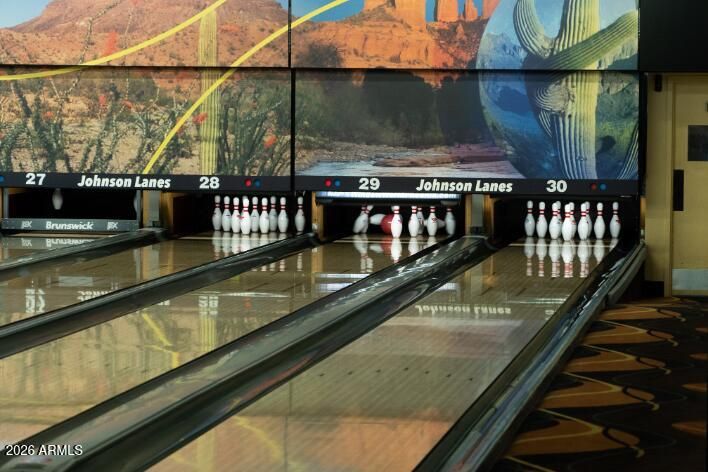
- Bowling
- Walking & Biking Trails
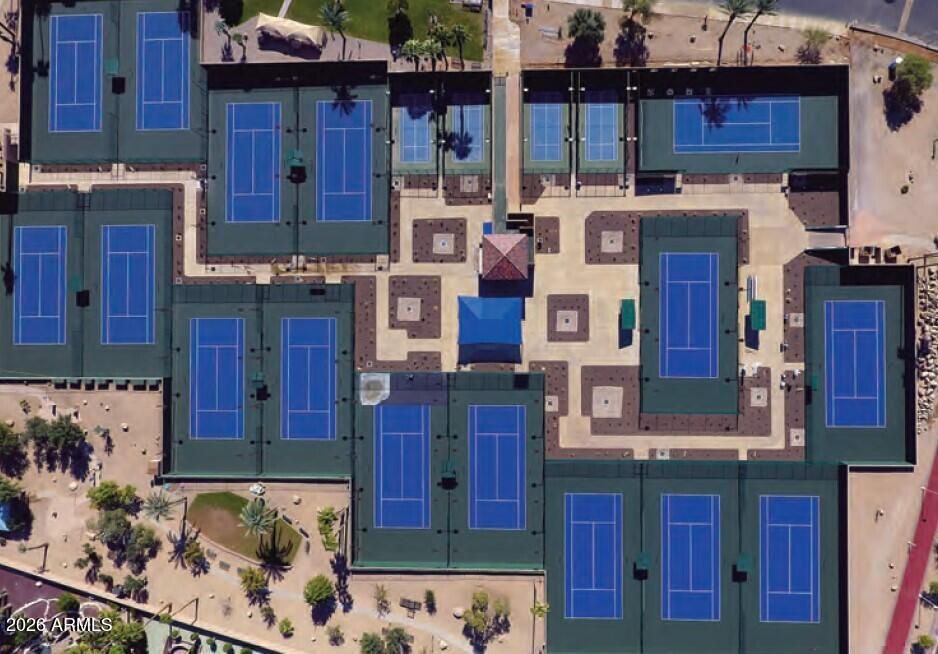
- Tennis Courts
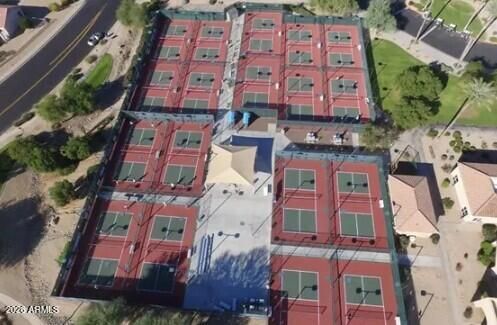
- Pickleball Courts
- Bocce Ball Courts
- Shuffleboard Courts
- Horseshoe Pits
- Softball/Baseball Field
- Basketball Court
- Volleyball Court
- Lawn Bowling
- Outdoor Amphitheater
- R.V./Boat Parking
- Gardening Plots
- Parks & Natural Space
- Playground for Grandkids
- Table Tennis
- Outdoor Patio
- Pet Park
- Racquetball Courts
- Golf Practice Facilities/Putting Green
- Picnic Area
- On-site Retail
- Hospital
- Worship Centers
- Photography Studio
- Multipurpose Room
- Locker Rooms
- Spa
There are plenty of activities available in Sun City West. Here is a sample of some of the clubs, activities and classes offered here.
- Agriculture
- Arthritis
- Basketeers
- Beaders
- Bocce
- Bowlers Association
- Bunco
- Calligraphy
- Canasta West
- Canine Companions
- Card players of SCW Euchre
- Ceramics West
- Clay Club
- Club 52 Card Club
- Club Espanol
- Coin & Stamp
- Computers West
- Cooper Enameling
- Country Western
- Creative Silk Flowers
- Creative Stitchers
- Crestview Bicycle Riders
- Cribbage
- Dancing Arts
- Encore Needle & Craft
- Energetic Exercise
- Five-Hundred Card
- Friends of the Library
- Garden
- Handi-Capables
- Hillcrest Ballroom
- Hot Shot Billiards
- International Social Dance
- Investment
- Johnson Lapidary
- Johnson Lawn Bowls
- Karaoke
- Kiva West Duplicate Bridge
- Latin Ballroom
- Leather Carvers
- Line Dancers
- Macr-Cro-Knit
- Mahjong
- Men's Club
- Metal Club
- Mini-Golfers
- Mis-Cues Ladies Billiards
- Model Railroad
- Musicians
- One Partner Bridge
- Organ & Keyboard
- Palo Verde Patchers
- Pan Card
- Photography West
- Pickleball
- Pinochle
- Platform Tennis
- Porcelain Painters
- Racket
- Racquetball/Handball
- Recreational Vehicle (RV)
- Rhythm Tappers
- Rip 'n' Sew
- Rockhounds West
- Rosemaling-European Folk Art
- Saturday Ladies Contract Bridge
- Saturday Night Gamesters
- Sheepshead
- Shuffleboard
- Singles Club
- Softball
- Sportsman's
- Stained Glass Crafters
- Stardust Theatre Council
- Sun West Art
- Sunshine Animal Club
- Table Tennis
- Tennis
- The Fitness Club
- Theatre West
- Tole Artists
- Toy-Ki Silvercraft
- Tuesday Contract Bridge
- Water Fitness
- Weavers West Guild
- Western Horseshoe
- Western Square Dance
- Westernaires Chorus
- Women's Social Club
- Woodworking
- Yoga
