
- 3 beds
- 2 baths
- 1,603 sq ft
13513 Sawmill St, Parrish, FL, 34219
-
Home type
Single family
-
Year built
2026
-
Lot size
5,229 sq ft
-
Price per sq ft
$199
-
HOA fees
$151 / Mo
-
Last updated
1 day ago
Questions? Call us: (833) 633-6394
Overview

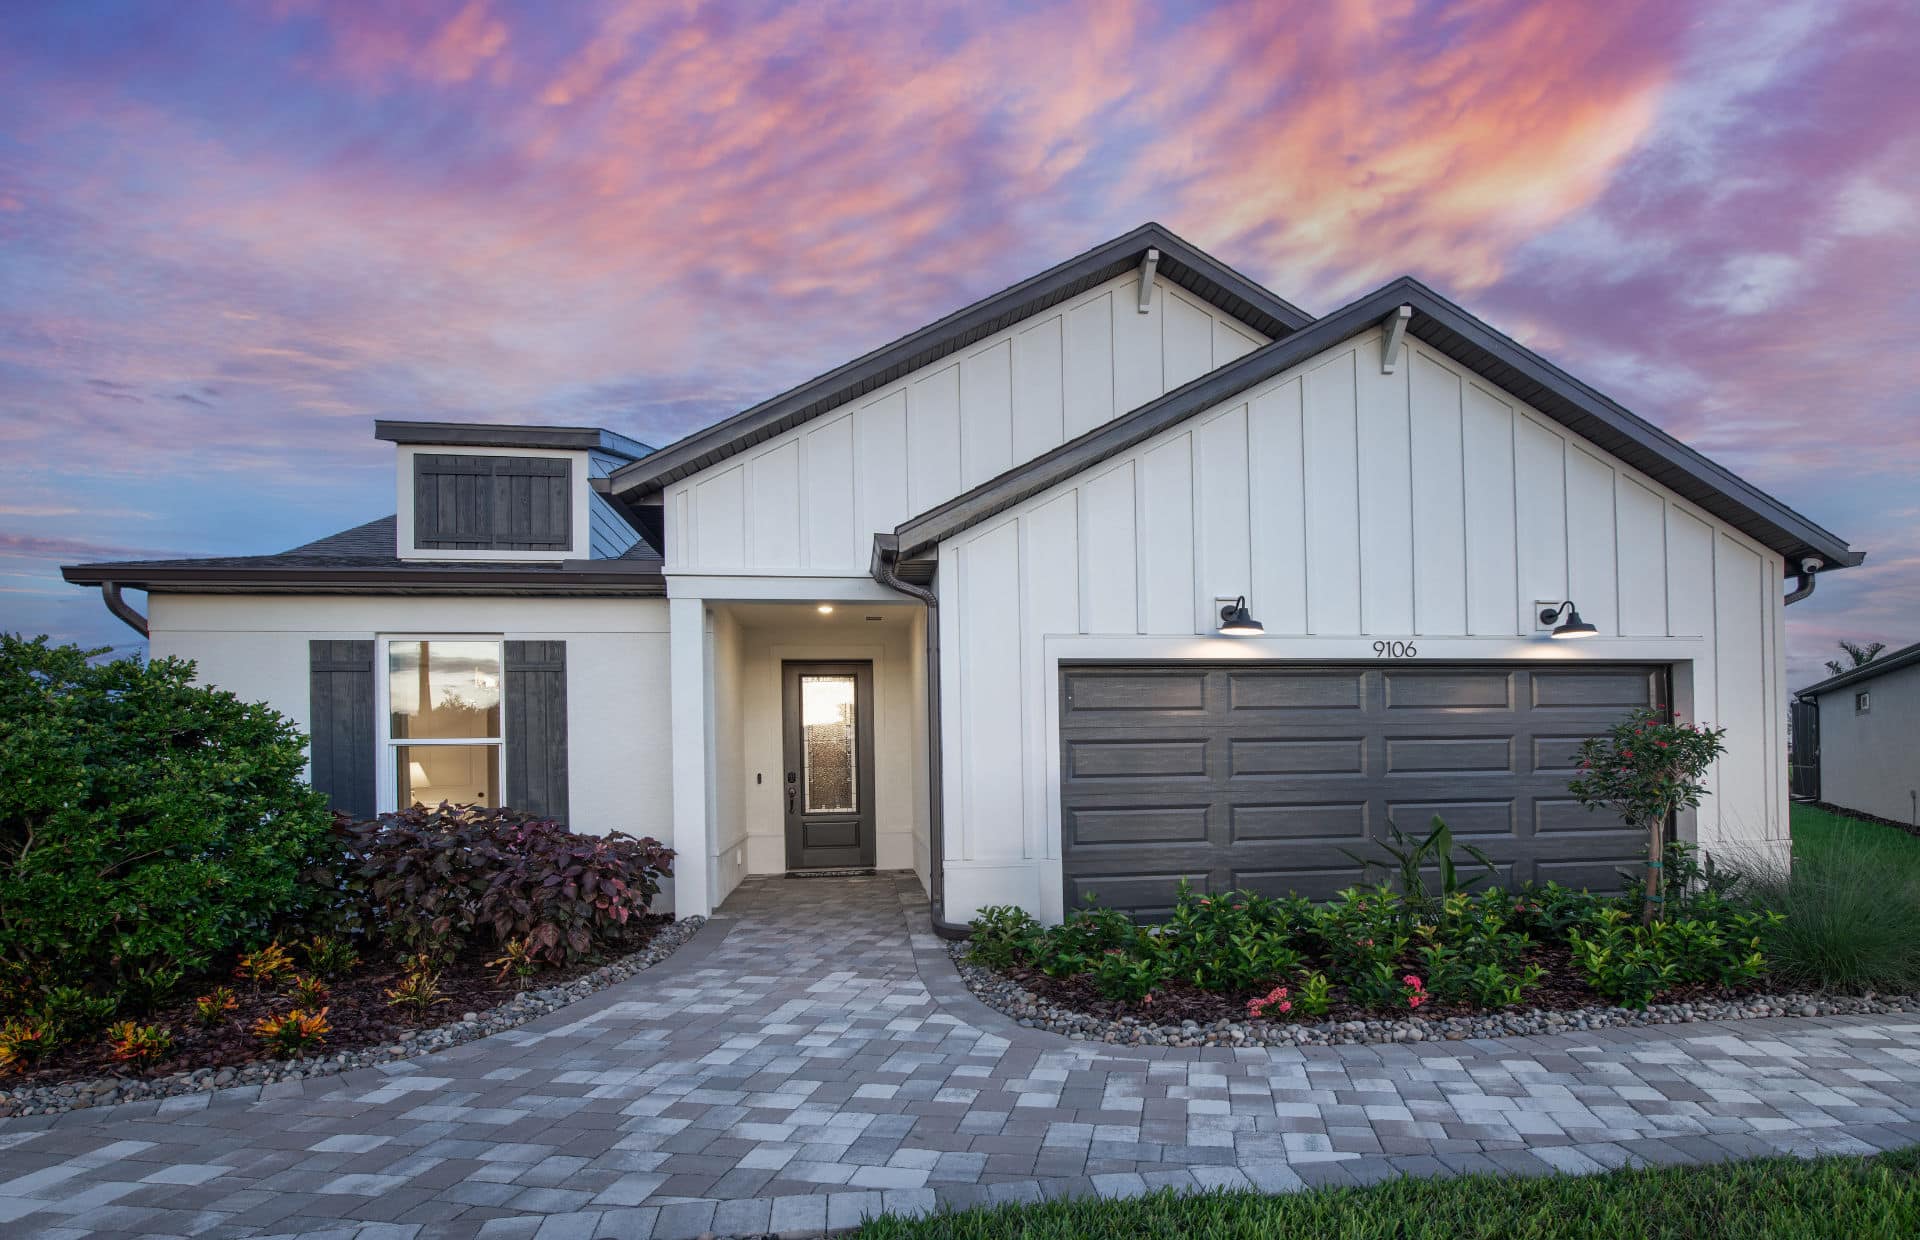
What's Special: Flat Lot | Close to Amenity | West Facing Lot | Flex Room | Large Kitchen Island | Single Level Living. New Construction - Ready Now! Welcome to the Spruce at 13513 Sawmill Street in Firethorn! This new home offers a warm and beautifully balanced layout designed for easy, everyday living. A welcoming foyer opens to a flexible space and a conveniently placed laundry area near the garage entry, leading into the kitchen that flows naturally into the casual dining space and great room. Two comfortable secondary bedrooms sit just off the kitchen and share a full bath ideal for guests or everyday use. Tucked quietly at the back of the home, the primary suite feels serene and private with a spa-inspired bath and a spacious walk-in closet. A patio completes the home, creating a lovely connection between indoor and outdoor living that is perfect for entertaining or enjoying Florida’s sunshine. Firethorn in Parrish offers a peaceful setting with easy access to Sarasota, Tampa Bay, Siesta Key, and St. Petersburg. At The Hideaway, enjoy a resort-style pool, fitness center, sports courts, nature play space, and pet parks. Nearby shopping, dining, entertainment, and job opportunities in Bradenton and Lakewood Ranch make life both convenient and relaxing. Additional Highlights Include: gas laundry appliance package, GE refrigerator, and window blinds throughout the whole house. MLS#TB8495537
Interior
Appliances
- Dishwasher, Disposal, Dryer, Microwave, Range, Refrigerator, Tankless Water Heater, Washer
Bedrooms
- Bedrooms: 3
Bathrooms
- Total bathrooms: 2
- Full baths: 2
Laundry
- Inside
- Laundry Room
Cooling
- Central Air
Heating
- Electric
Features
- Open Floorplan, Walk-In Closet(s), Window Treatments
Levels
- One
Size
- 1,603 sq ft
Exterior
Private Pool
- No
Patio & Porch
- Front Porch, Patio
Roof
- Shingle
Garage
- Attached
- Garage Spaces: 2
- Driveway
- Garage Door Opener
- Ground Level
Carport
- None
Year Built
- 2026
Lot Size
- 0.12 acres
- 5,229 sq ft
Waterfront
- No
Water Source
- Public
Sewer
- Public Sewer
Listing courtesy of: Michelle Campbell, TAYLOR MORRISON REALTY OF FL, 941-504-6056
MLS ID: TB8495537

Listings courtesy of Stellar MLS as distributed by MLS GRID. Based on information submitted to the MLS GRID as of Aug 20, 2026, 09:41am PDT. All data is obtained from various sources and may not have been verified by broker or MLS GRID. Supplied Open House Information is subject to change without notice. All information should be independently reviewed and verified for accuracy. Properties may or may not be listed by the office/agent presenting the information. Properties displayed may be listed or sold by various participants in the MLS.
Parrish Real Estate Agent
Want to learn whether this home fits your active adult lifestyle?
Here is the local real estate expert who can answer your questions, take you on a tour, and help you find the perfect home.
Get started today with your personalized 55+ search experience!
Want to learn more about Prosperity Lakes?
Get in touch with a real estate expert who can answer your questions, take you on a tour, and help you find the perfect home.
Get started today with your personalized 55+ search experience!
Homes Sold:
55+ Homes Sold:
Sold in this Area:
Avg. Response Time:
Similar homes in this area


Popular cities in Florida

The following amenities are available to Prosperity Lakes - Parrish, FL residents:
- Clubhouse/Amenity Center
- Multipurpose Room
- Fitness Center
- Outdoor Pool
- Outdoor Patio
- Pickleball Courts
- Parks & Natural Space
There are activities available in Prosperity Lakes. Here is a sample of some of the clubs, activities, and classes offered here.
- Pickleball
