
- 3 beds
- 3 baths
- 3,500 sq ft
137 Memorial Dr, Mccormick, SC, 29835
Community: Savannah Lakes Village
-
Home type
Single family
-
Year built
2018
-
Lot size
41,818 sq ft
-
Price per sq ft
$250
-
HOA fees
$25 / Annually
-
Last updated
Today
-
Views
18
Questions? Call us: (864) 550-1185
Overview
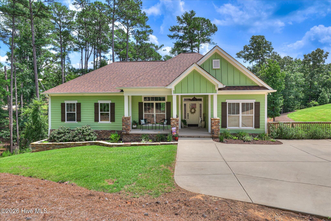
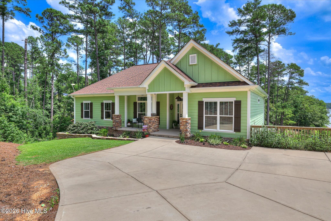
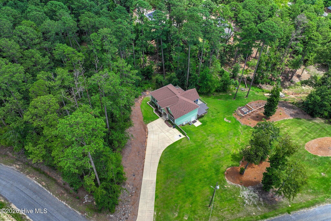
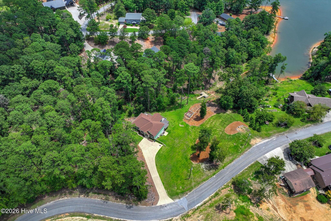
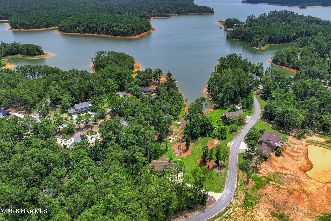
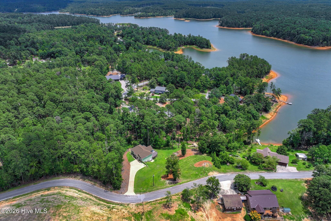
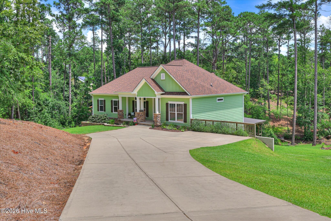
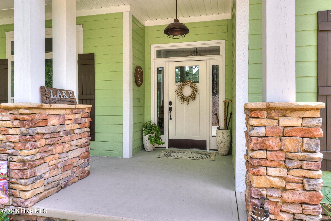
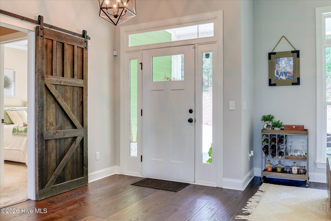
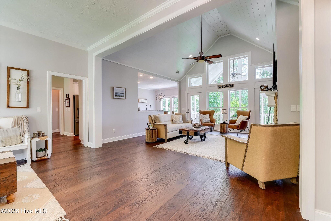
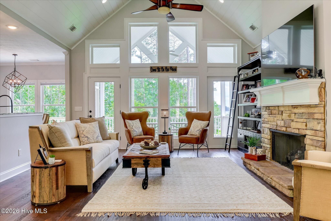
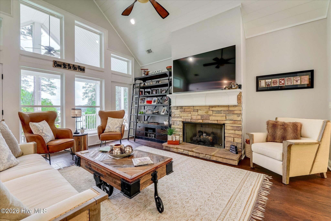
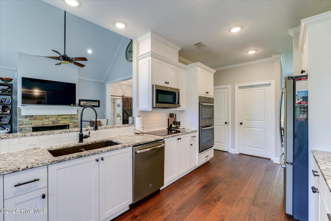
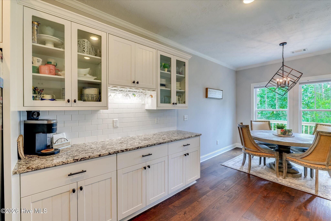
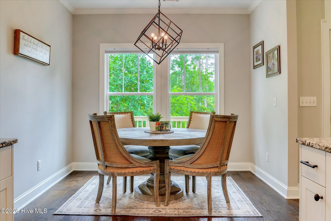
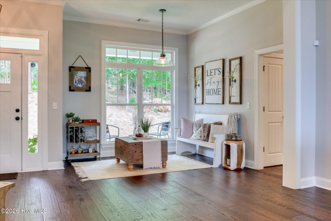
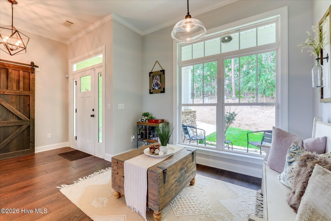
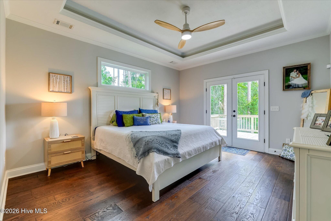
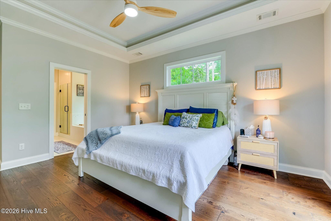
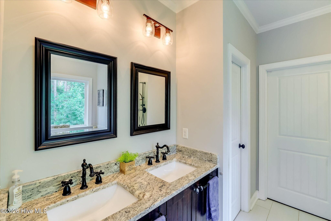
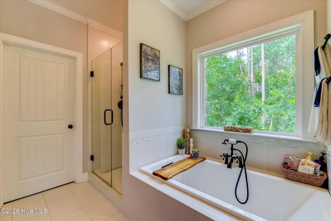
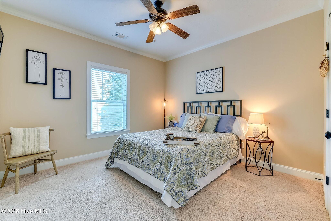
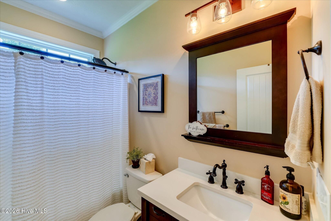
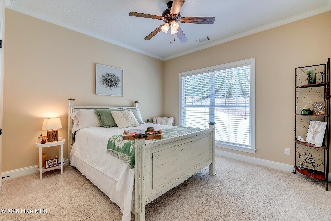
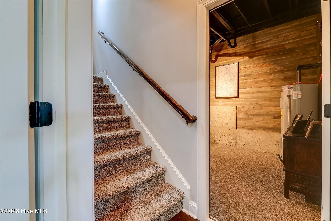
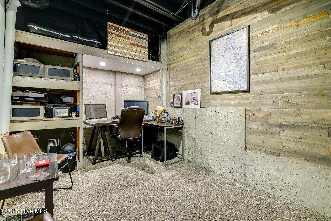
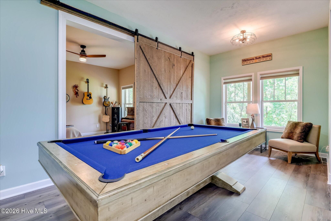
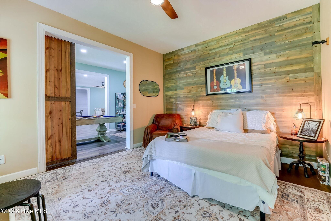
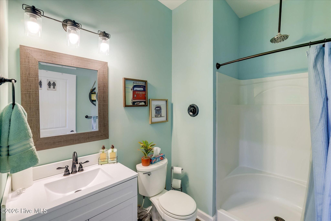
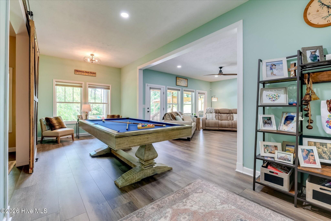
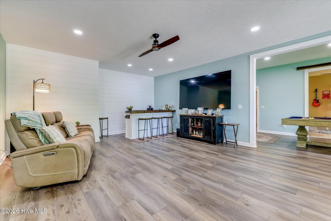
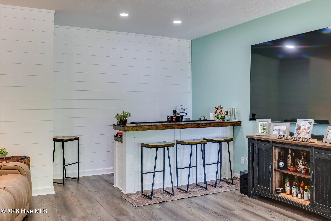
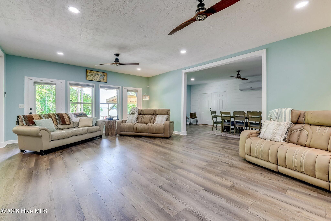
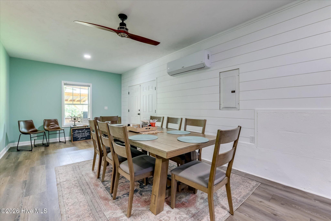
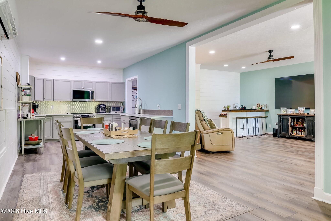
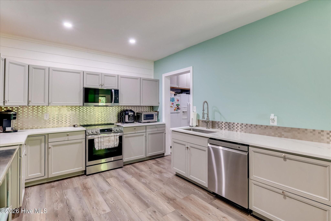
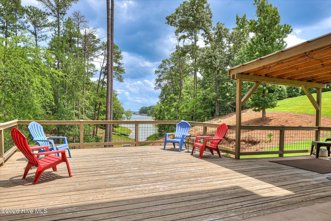
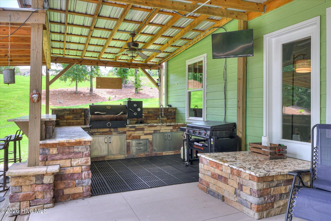
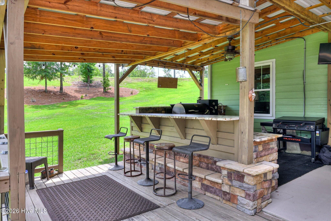
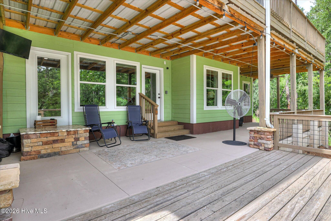
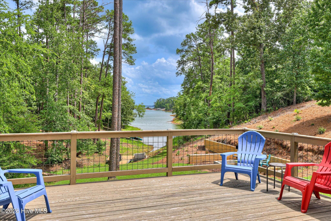
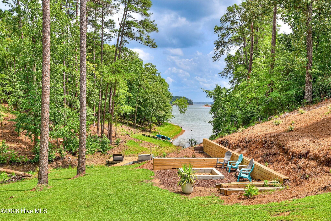
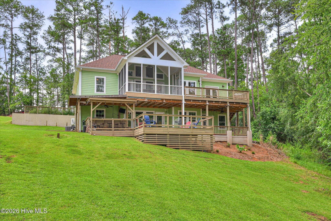
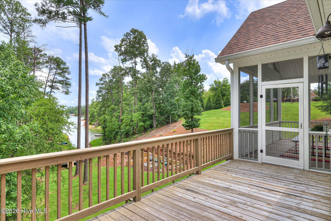
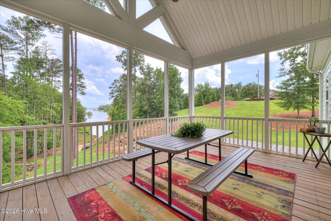
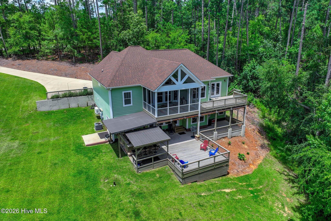
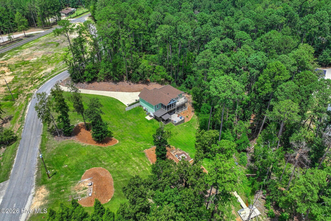
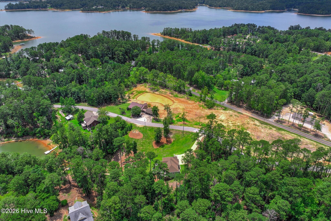
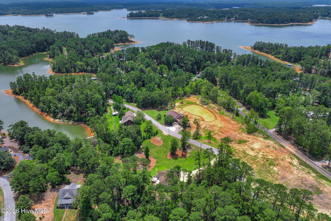
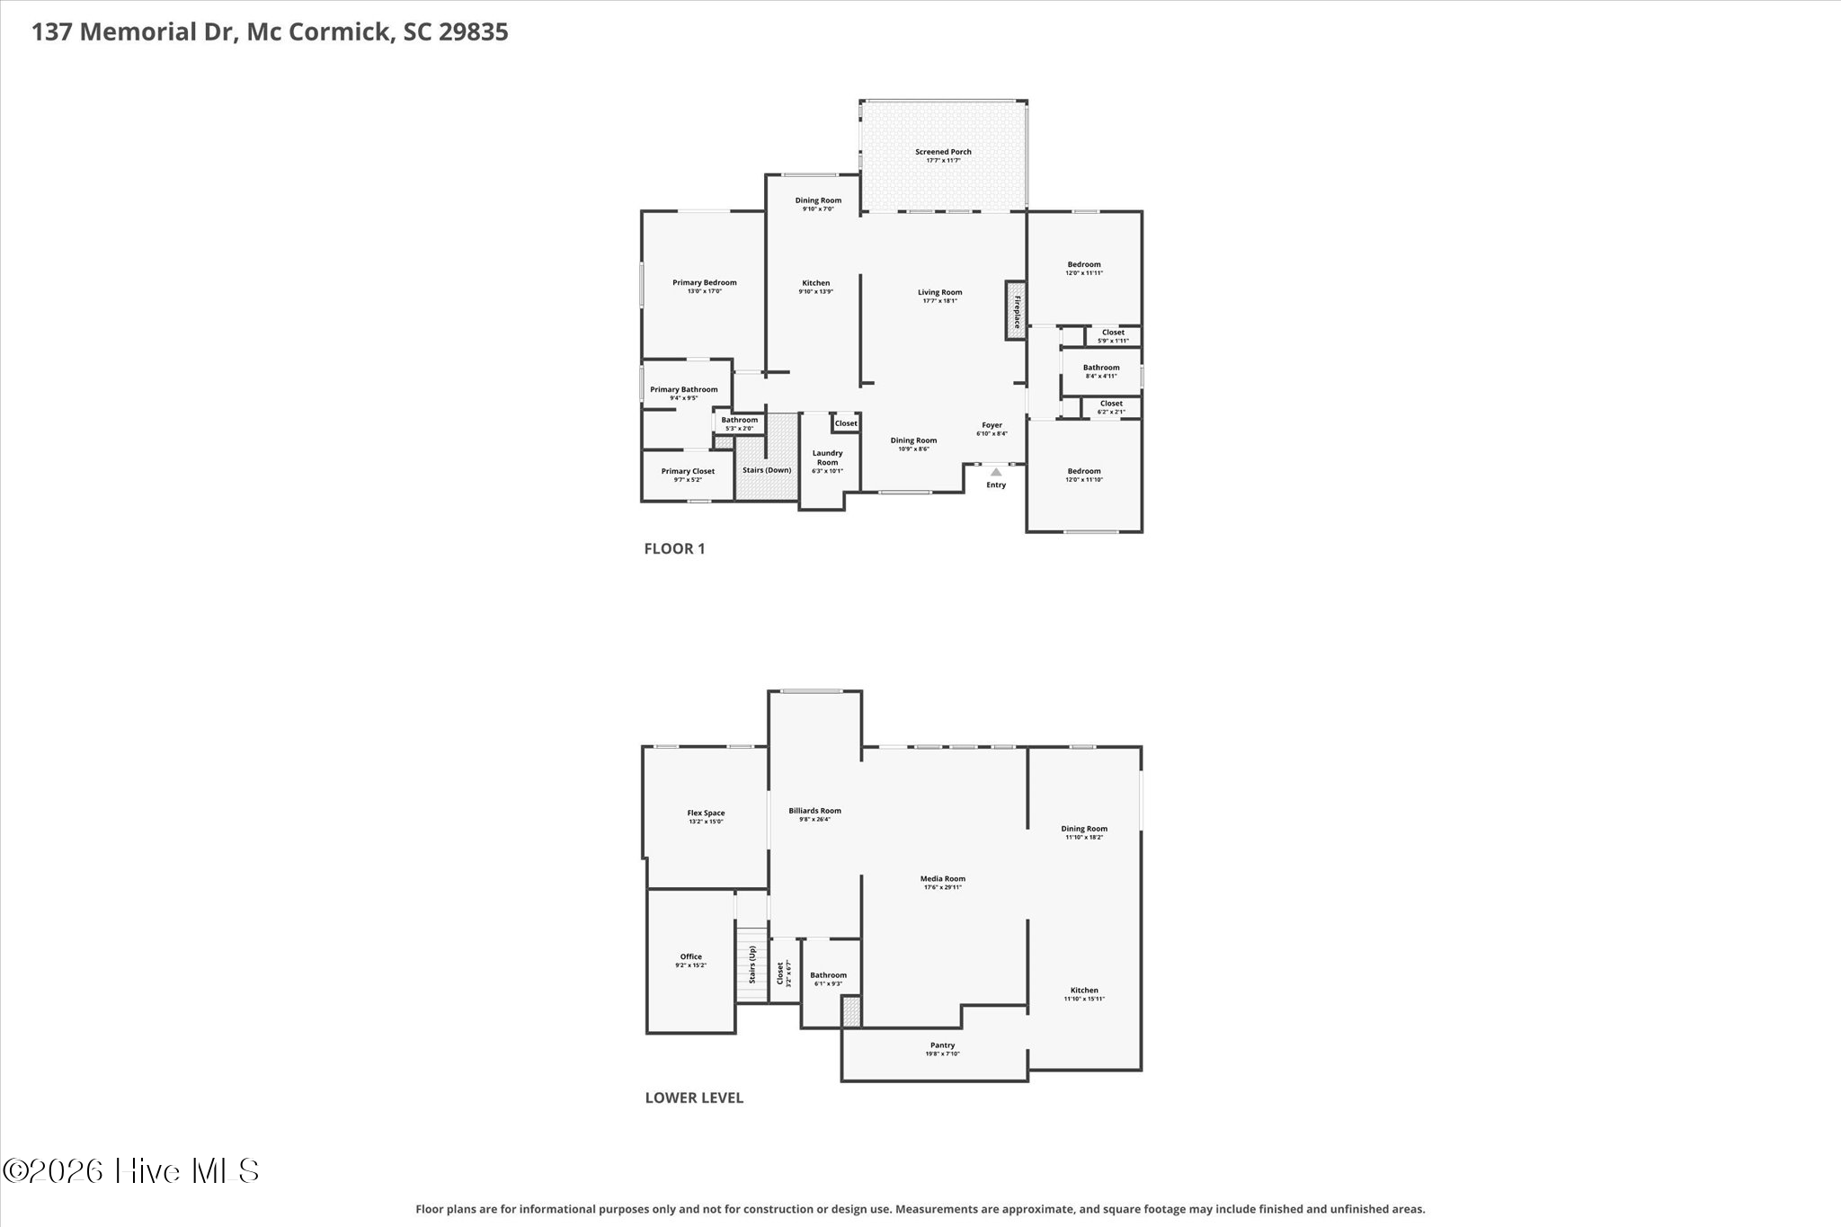
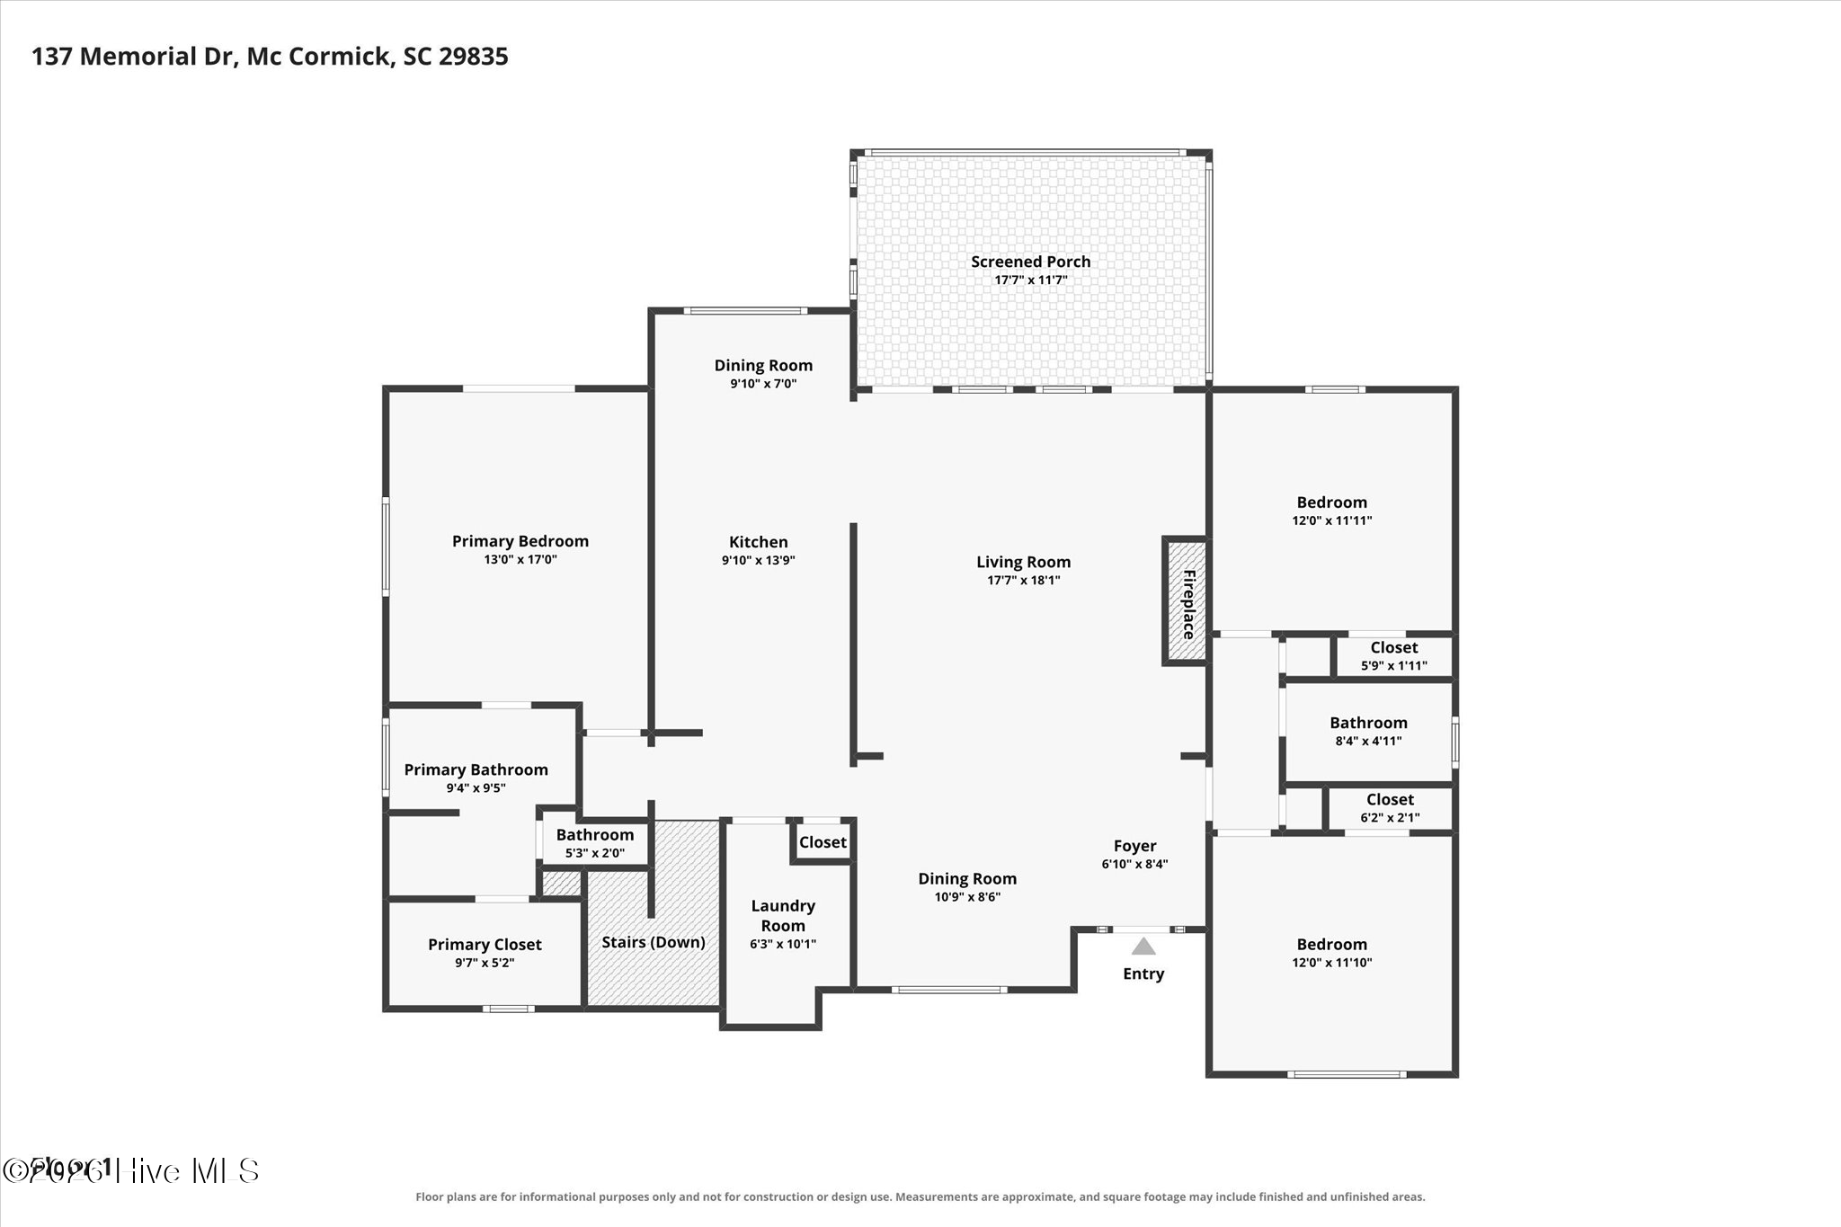
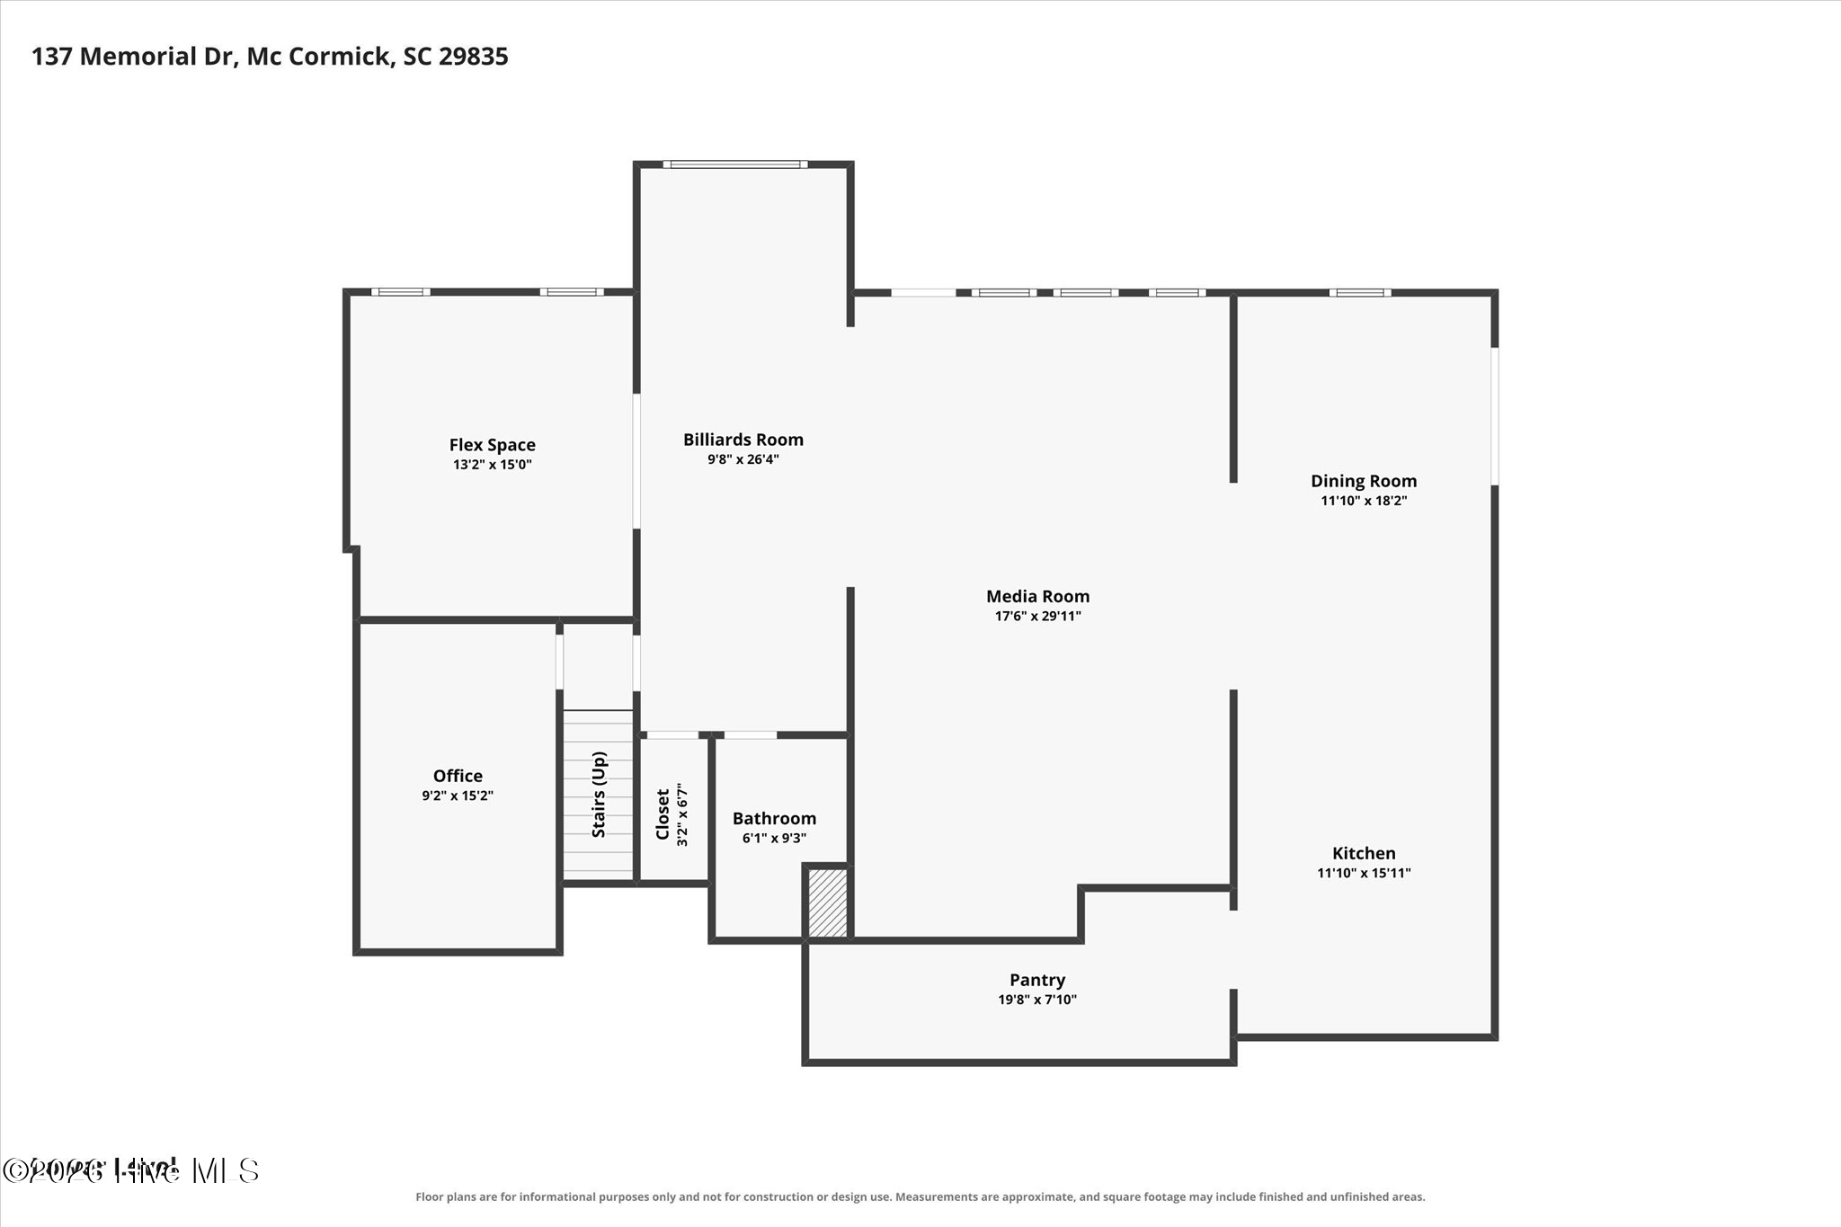
THE ULTIMATE LAKEFRONT RETREAT FOR ENTERTAINING Welcome to 137 Memorial Drive, an exceptional custom-built Lee Builders home nestled on a private 0.96-acre lakefront lot in the desirable Little River Subdivision. Built in 2018, this beautifully designed waterfront retreat offers approximately 3,500 square feet of thoughtfully crafted living space, where expansive lake views, exceptional entertaining spaces, and the peaceful beauty of Lake Thurmond come together to create an unforgettable place to call home. From the moment you step inside, your eyes are drawn to the breathtaking lake views. Soaring vaulted ceilings, beautiful engineered hardwood floors, and expansive windows that fill the home with natural light while framing the sparkling water beyond. Designed with both everyday living and entertaining in mind, the open-concept floor plan flows effortlessly between the spacious great room, dining area, and gourmet kitchen. Featuring granite countertops, stainless steel appliances, double ovens, abundant cabinetry, and generous workspace, the kitchen is perfectly equipped for everything from quiet family dinners to hosting large gatherings. Just beyond, the screened porch and expansive rear deck provide the perfect setting to enjoy morning coffee, dine outdoors, or simply relax while taking in the incredible views of the lake. The spacious primary suite serves as a peaceful retreat with beautiful lake views and a spa-inspired ensuite featuring dual vanities, a soaking tub, separate shower, and walk-in closet, and private watering closet. Two additional bedrooms, a full guest bath, and a generously sized laundry room complete the thoughtfully designed main level. The walk-out lower level was designed to bring people together. Whether hosting family for the holidays, welcoming friends for a long weekend on the lake, or gathering after a day on the water, this incredible space offers everything needed for effortless entertaining. Highlights include a spacious media room, billiards room, dining area, full second kitchen, oversized walk-in pantry with exceptional storage, guest room/flex space, full bath, and a dedicated office that could also easily serve as a hobby room. Much of the lower-level furniture will convey, allowing the next owners to begin enjoying the home from day one. Outdoor living is every bit as impressive as the interior. Multiple levels of outdoor entertaining space include a screened porch, elevated deck overlooking the lake, and a spacious lower patio featuring an outdoor kitchen with a built-in smoker/grill,--the perfect setting for summer cookouts after a day on the water. Follow the gentle path to your private dock and enjoy boating, fishing, kayaking, or simply relaxing along the shoreline. The nearly one-acre lot offers exceptional privacy, abundant room for outdoor activities, and ample space for a future detached garage or workshop, if desired, while the home's generous interior storage provides plenty of room for lake toys, recreational equipment, and seasonal belongings. Whether you're searching for a full-time residence, a luxury second home, or the ultimate lakefront retreat for entertaining family and friends, 137 Memorial Drive offers an exceptional opportunity to experience the very best of Lake Thurmond living. Come discover why this lakefront retreat is where unforgettable memories are made. Schedule your private showing today.
Interior
Appliances
- Electric Cooktop, Built-In Microwave, Washer, Refrigerator, Dryer, Double Oven, Disposal, Dishwasher, Electric Water Heater
Bedrooms
- Bedrooms: 3
Bathrooms
- Total bathrooms: 3
- Full baths: 3
Laundry
- Dryer Hookup
- Washer Hookup
Cooling
- Ceiling Fan(s), Heat Pump
Heating
- Propane, Heat Pump, Fireplace(s), Electric
Features
- Walk-In Closet(s), Vaulted Ceiling(s), Tray Ceiling(s), Entrance Foyer, Ceiling Fan(s), Pantry, Walk-In Shower, Wet Bar, Basement, Blinds, Eat-in Kitchen
Levels
- Two
Size
- 3,500 sq ft
Exterior
Private Pool
- No
Patio & Porch
- Covered, Deck, Screened, Front Porch, Rear Porch
Roof
- Composition
Garage
- None
Carport
- None
Year Built
- 2018
Lot Size
- 0.96 acres
- 41,818 sq ft
Waterfront
- Yes
Water Source
- Public
Community Info
HOA Information
- Association Fee: $25
- Association Fee Frequency: Annually
- Association Fee Includes: See Remarks
Senior Community
- No
Location
- City: Mccormick
- County/Parrish: McCormick
Listing courtesy of: Erin Hill, Greene Advantage Realty Listing Agent Contact Information: erinhill1realtor@gmail.com
MLS ID: 100590964

The data relating to real estate on this web site comes in part from the Internet Data Exchange program of Hive MLS, and is updated as of Jul 25, 2026. All information is deemed reliable but not guaranteed and should be independently verified. All properties are subject to prior sale, change, or withdrawal. Neither listing broker(s) nor 55places.com shall be responsible for any typographical errors, misinformation, or misprints, and shall be held totally harmless from any damages arising from reliance upon these data. © 2026 Hive MLS
Savannah Lakes Village Real Estate Agent
Want to learn more about Savannah Lakes Village?
Here is the community real estate expert who can answer your questions, take you on a tour, and help you find the perfect home.
Get started today with your personalized 55+ search experience!
Want to learn more about Savannah Lakes Village?
Get in touch with a community real estate expert who can answer your questions, take you on a tour, and help you find the perfect home.
Get started today with your personalized 55+ search experience!
Homes Sold:
55+ Homes Sold:
Sold for this Community:
Avg. Response Time:
Community Key Facts
Age Restrictions
Amenities & Lifestyle
- See Savannah Lakes Village amenities
- See Savannah Lakes Village clubs, activities, and classes
Homes in Community
- Total Homes: 4,800
- Home Types: Single-Family, Attached
Gated
- No
Construction
- Construction Dates: 1989 - Present
- Builder: Multiple Builders, R.T. Bailey Construction, Inc., Capital Home Builders, Lee Builders, Petersen Builders, Impresa Homes
Similar homes in this community

Popular cities in South Carolina

The following amenities are available to Savannah Lakes Village - McCormick, SC residents:
- Clubhouse/Amenity Center
- Golf Course
- Restaurant
- Fitness Center
- Indoor Pool
- Outdoor Pool
- Aerobics & Dance Studio
- Ballroom
- Bowling
- Walking & Biking Trails
- Tennis Courts
- Pickleball Courts
- Bocce Ball Courts
- Horseshoe Pits
- Lakes - Boat Accessible
- Table Tennis
- Golf Practice Facilities/Putting Green
- Multipurpose Room
- Misc.
There are plenty of activities available in Savannah Lakes Village. Here is a sample of some of the clubs, activities and classes offered here.
- America's Boating Club
- Aqua Fitness
- Archery
- Biking
- Bluebird Society
- Boating
- Bowling
- Bridge
- Bunko
- Camping
- Canoeing
- Car Club
- Caregivers Support Group
- Community Chorus
- Concerts
- Darts
- Discussion Group
- Euchre
- First Responders
- Fishing
- Fitness Classes
- Gardening
- Geocaching
- Golf
- Grief Share Support Group
- Hiking
- Hunting
- Investment Club
- Kayaking
- Ladies Book Club
- Lions Club
- Mac User Group
- Mahjong
- Motorcycle Club
- Needle Art
- Outdoor Adventure Club
- Pickleball
- Quilt Club
- Road Warriors Actions Group
- Sailing
- Skeet Shooting
- Softball
- Strength Training Classes
- Swimming
- Table Tennis
- Tennis
- Theater Group
- Travel Club
- Veterans Group
- Water Skiing
- Wine Club
- Yoga
