
- 4 beds
- 3 baths
- 2,465 sq ft
13777 Sw Shinnecock Dr, Port St Lucie, FL, 34987
-
Home type
Single family
-
Year built
2026
-
Lot size
9,564 sq ft
-
Price per sq ft
$304
-
Taxes
$3411 / Yr
-
HOA fees
$690 / Qtr
-
Last updated
Today
-
Views
2
Questions? Call us: (833) 633-6394
Overview
What's Special: Golf Course View. New Construction - August Completion! Built by America's Most Trusted Home Builder. Welcome to the Letizia at 13777 SW Shinnecock Drive in Astor Creek Golf and Country Club! Designed for hosting and everyday comfort, this home offers a warm place to settle in. The private primary suite feels like a peaceful retreat with a spacious bath and walk in closet. Open living makes entertaining easy as the great room flows into a casual dining area and chef inspired kitchen, with a lanai just beyond. Three secondary bedrooms, two full baths, and a private study add flexibility. A laundry room near the garage entry adds ease, all within a friendly, connected community. Photos are for representative purposes only. MLS#B26014870 Located just a few miles from I-95, Astor Creek is convenient to the beautiful beaches of the Treasure Coast, abundant shopping and dining options, and unique cultural and entertainment venues. Astor Creek Golf & Country Club includes an 18-hole championship golf course. Additional Highlights Include: Tray ceiling at great room/casual dining/primary suite/study, pocket sliding glass door at great room, 4' garage extension, gourmet kitchen, 8' interior doors, study in place of flex, pre-plumb for future laundry sink, outdoor kitchen rough-in, and whole house impact windows.
Interior
Appliances
- Built-In Oven, Dishwasher, Electric Water Heater, Disposal, Microwave, Self Cleaning Oven
Bedrooms
- Bedrooms: 4
Bathrooms
- Total bathrooms: 3
- Full baths: 3
Laundry
- Washer Hookup
Cooling
- Central Air
Heating
- Central
Features
- Bedroom on Main Level, Dual Sinks, Entrance Foyer, High Ceilings, Kitchen Island, Kitchen/Dining Combo, Main Level Primary, Separate Shower, Walk-In Closet(s), Pantry, Bar
Levels
- One
Size
- 2,465 sq ft
Exterior
Private Pool
- No
Patio & Porch
- Patio
Roof
- Flat,Tile
Garage
- Attached
- Garage Spaces: 2
- Attached
- Driveway
- Garage
- Two Or More Spaces
- Garage Door Opener
Carport
- None
Year Built
- 2026
Lot Size
- 0.22 acres
- 9,564 sq ft
Waterfront
- No
Water Source
- Public
Sewer
- Public Sewer
Listing courtesy of: Michelle Campbell, Taylor Morrison Realty of Florida Listing Agent Contact Information: TreasureCoastOnline@taylormorrison.com
MLS ID: B26014870

© 2026 Southeast Florida MLS. All rights reserved. Information deemed reliable but not guaranteed. The data relating to real estate for sale on this website comes in part from the IDX Program of the Miami Association of Realtors. Real estate listings held by brokerage firms other than 55places.com are marked with the Broker Reciprocity logo and detailed information about them includes the name of the listing broker.
Port St. Lucie Real Estate Agent
Want to learn whether this home fits your active adult lifestyle?
Here is the local real estate expert who can answer your questions, take you on a tour, and help you find the perfect home.
Get started today with your personalized 55+ search experience!
Want to learn more about Esplanade at Tradition?
Get in touch with a real estate expert who can answer your questions, take you on a tour, and help you find the perfect home.
Get started today with your personalized 55+ search experience!
Homes Sold:
55+ Homes Sold:
Sold in this Area:
Avg. Response Time:
Similar homes in this area




Popular cities in Florida

The following amenities are available to Esplanade at Tradition - Port St. Lucie, FL residents:
- Clubhouse/Amenity Center
- Fitness Center
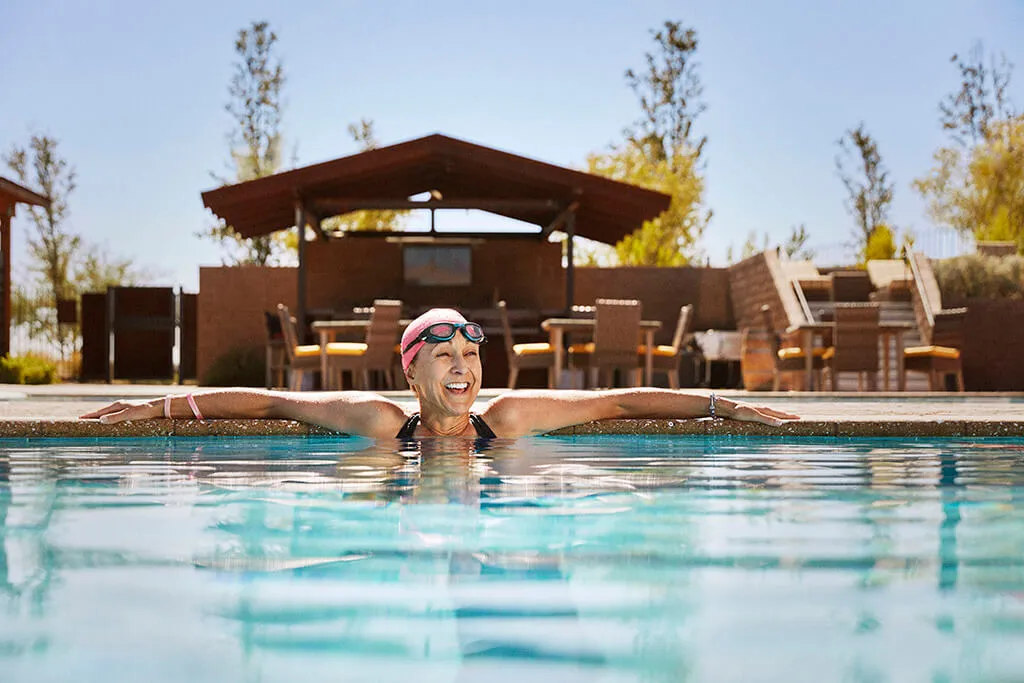
- Outdoor Pool
- Aerobics & Dance Studio
- Walking & Biking Trails
- Tennis Courts
- Pickleball Courts
- Bocce Ball Courts
- Parks & Natural Space
- Demonstration Kitchen
- Outdoor Patio
- Pet Park
- On-site Retail
- Multipurpose Room
- Misc.
- Spa
- Fire Pit
- Gathering Areas
There are plenty of activities available in Esplanade at Tradition. Here is a sample of some of the clubs, activities and classes offered here.
- Bocce Ball
- Pickleball
- Signature Events
- Tennis
