
- 3 beds
- 3 baths
- 2,640 sq ft
13943 Natures Reserve Dr, Lithia, FL, 33547
Community: Encore at Fishhawk Ranch
-
Home type
Single family
-
Year built
2019
-
Lot size
9,508 sq ft
-
Price per sq ft
$237
-
Taxes
$8196 / Yr
-
HOA fees
$449 / Mo
-
Last updated
2 days ago
-
Views
2
-
Saves
1
Questions? Call us: (863) 622-0647
Overview

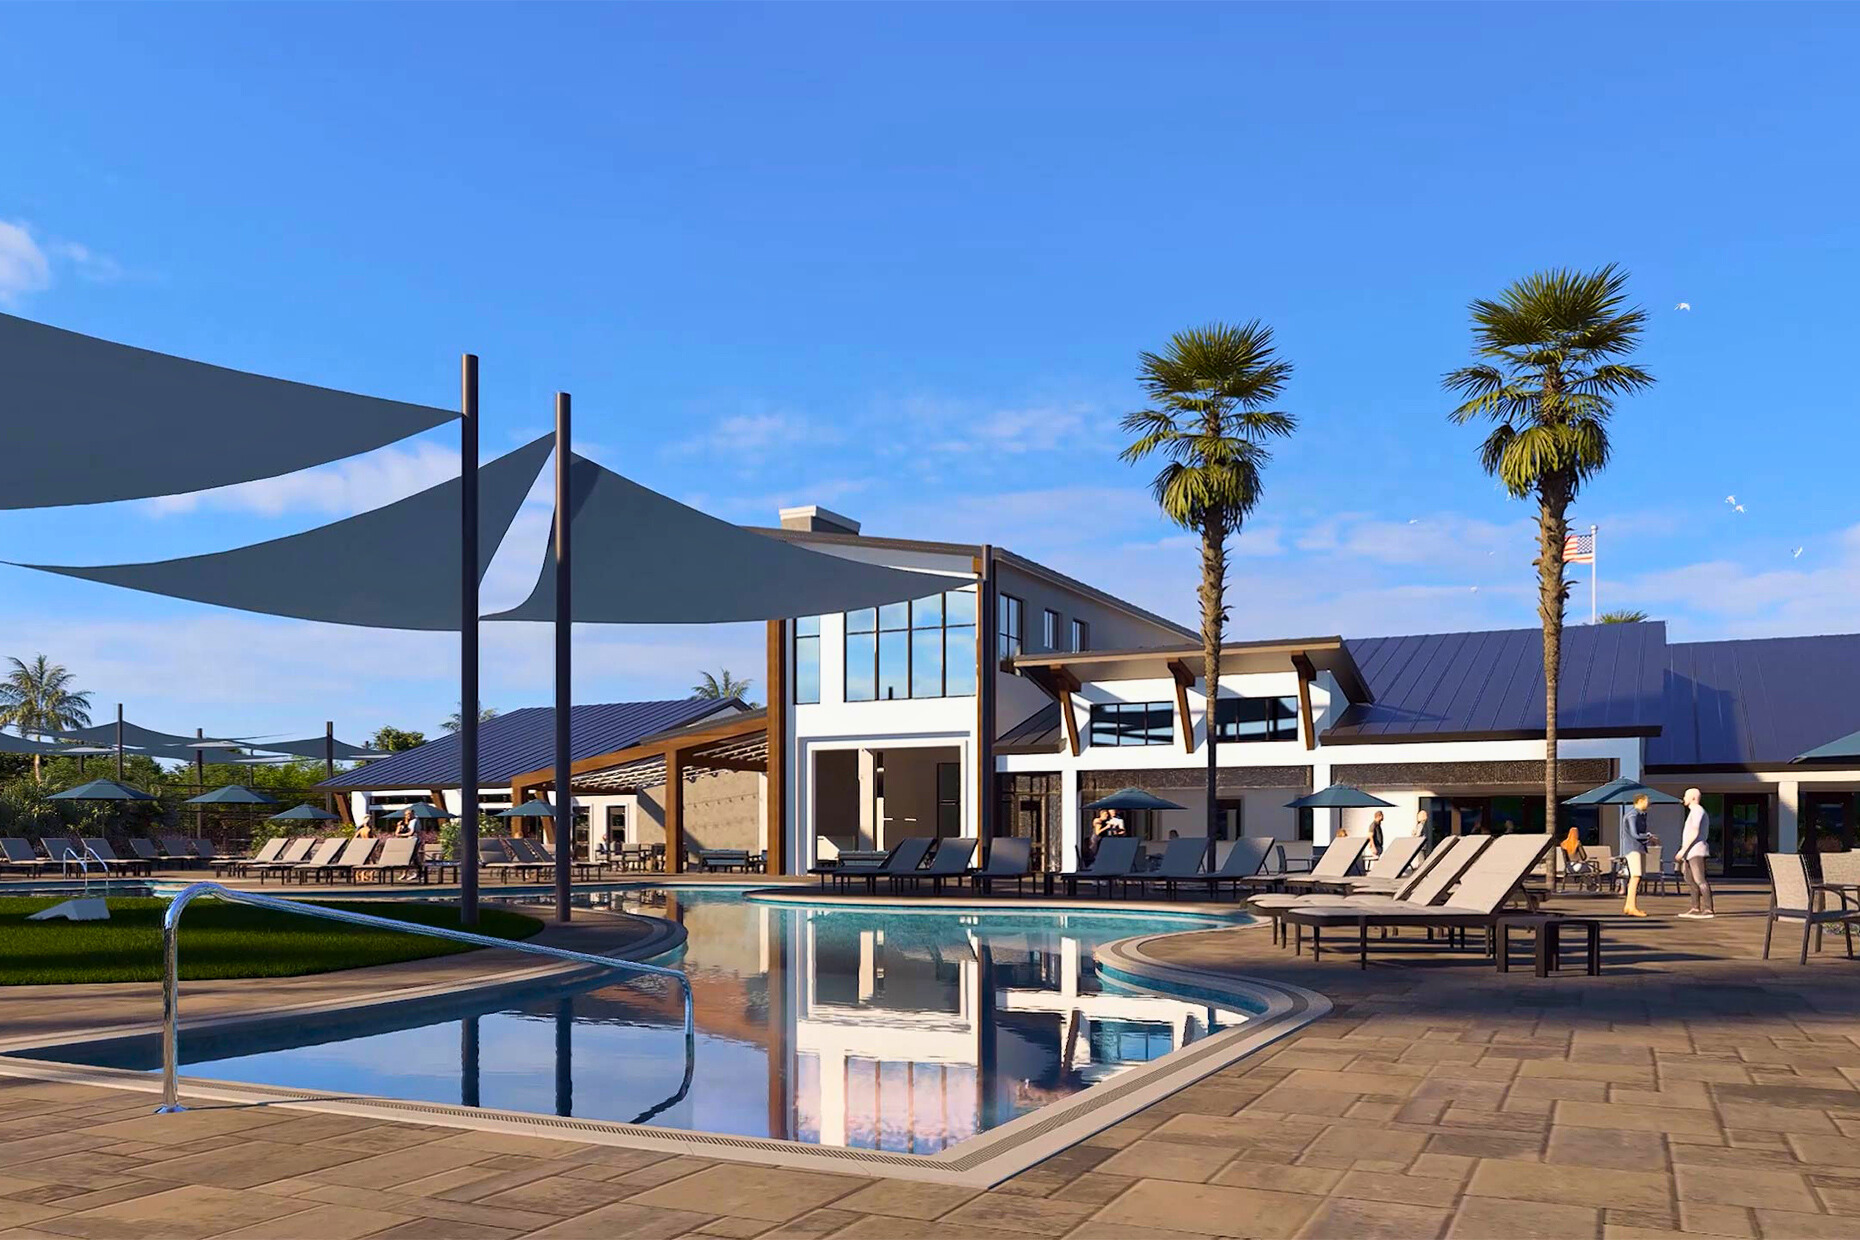

FROM THE DESIGNER KITCHEN TO THE INCREDIBLE OUTDOOR LIVING SPACE, EVERY INCH OF THIS HOME FEELS LIKE IT WAS PULLED STRAIGHT FROM A MODEL HOME! Located on a beautifully landscaped, fenced corner lot in the gated Encore at FishHawk Ranch, one of Tampa Bay’s premier 55+ communities, this customized Lorenzo plan pairs sophisticated finishes with an exceptional layout and incredible indoor-outdoor living. Offering 3 bedrooms, 2.5 baths, a dedicated office, and a 3-car garage, this home has been thoughtfully upgraded from top to bottom. From the moment you step inside, the attention to detail stands out. Engineered hardwood floors, elegant crown molding, plantation shutters, luxury window treatments, and designer finishes carry throughout the bright, open-concept living spaces. Behind glass French doors, the spacious office offers the perfect setting for working from home, a craft room, library, or quiet den. The KITCHEN LOOKS LIKE IT CAME STRAIGHT FROM THE PAGES OF A HOME DESIGN MAGAZINE! Stunning floor-to-ceiling designer cabinetry creates a dramatic backdrop while providing incredible storage, complemented by stainless steel and built-in appliances, a vented hood, wine refrigerator, designer lighting, and an expansive center island with generous bar seating. Beautifully designed for both everyday living and entertaining, this showpiece kitchen flows seamlessly into the dining and great room. The great room makes a statement of its own with a striking accent wall and French door sliders that open wide to the lanai, creating an effortless connection between the indoor and outdoor living spaces. Step outside to an OVERSIZED SCREENED LANAI designed to enjoy Florida living year-round. A fully equipped outdoor kitchen makes entertaining easy, while the generous covered living space and separate sitting terrace provide multiple areas to dine, relax, and gather with friends. Beyond the lanai, the fenced and beautifully landscaped corner yard offers additional space and privacy. The primary suite is a true retreat with a spa-inspired en-suite bath and an impressive oversized walk-in closet complete with a custom built-in island dresser. A secondary bedroom at the front of the home features a spacious closet and private en-suite bath, while the third bedroom is tucked into a separate wing, providing flexibility and privacy for overnight guests. The upgrades extend well beyond the finishes. A WHOLE-HOUSE GENERAC GENERATOR provides added peace of mind, while a TANKLESS WATER HEATER adds everyday efficiency. Living in Encore means enjoying an incredible resort-style lifestyle right outside your door. The community’s Oasis Club features a heated infinity pool and spa, fitness center, basketball, pickleball and bocce courts, grill stations, outdoor TVs, card rooms, gathering spaces, and an active calendar of opportunities to connect and enjoy the community. Residents also have access to additional FishHawk Ranch West amenities, including the Lake House, community pool, fitness facilities, and recreational spaces. This is more than a beautiful home. It is a thoughtfully designed space where luxury finishes, effortless entertaining, and the Encore lifestyle come together in one exceptional package!
Interior
Appliances
- Built-In Oven, Cooktop, Dishwasher, Disposal, Exhaust Fan, Microwave, Range, Refrigerator, Tankless Water Heater, Water Softener, Wine Refrigerator
Bedrooms
- Bedrooms: 3
Bathrooms
- Total bathrooms: 3
- Half baths: 1
- Full baths: 2
Laundry
- Inside
- Laundry Room
Cooling
- Central Air
Heating
- Central, Electric
Features
- Ceiling Fan(s), Crown Molding, High Ceilings, Kitchen/Family Room Combo, Living/Dining Room, Open Floorplan, Main Level Primary, Solid Surface Counters, Solid-Wood Cabinets, Split Bedrooms, Thermostat, Tray Ceiling(s), Walk-In Closet(s), Window Treatments
Levels
- One
Size
- 2,640 sq ft
Exterior
Private Pool
- No
Patio & Porch
- Enclosed, Rear Porch, Screened
Roof
- Shingle
Garage
- Attached
- Garage Spaces: 3
- Driveway
- Garage Door Opener
- Garage
- Workshop in Garage
Carport
- None
Year Built
- 2019
Lot Size
- 0.22 acres
- 9,508 sq ft
Waterfront
- No
Water Source
- Public
Sewer
- Public Sewer
Community Info
HOA Information
- Association Fee: $449
- Association Fee Frequency: Monthly
- Association Fee 2: $99
- Association Fee Includes: Clubhouse, Fence Restrictions, Fitness Center, Gated, Modified for Accessibility, Lobby Key Required, Maintenance, Pool, Security, Spa/Hot Tub, Cable TV, Common Area Taxes, Pool(s), Internet, Maintenance Grounds, Association Management, Security
Taxes
- Annual amount: $8,195.68
- Tax year: 2025
Senior Community
- Yes
Features
- Clubhouse, Deed Restrictions, Fitness Center, Gated, Guarded Entrance, Pool, Sidewalks, Street Lights
Location
- City: Lithia
- County/Parrish: Hillsborough
- Township: 30
Listing courtesy of: Brenda Wade, KELLER WILLIAMS SOUTH TAMPA, murraycoleman@kw.com
MLS ID: TB8553549

Listings courtesy of Stellar MLS as distributed by MLS GRID. Based on information submitted to the MLS GRID as of Oct 05, 2026, 06:03am PDT. All data is obtained from various sources and may not have been verified by broker or MLS GRID. Supplied Open House Information is subject to change without notice. All information should be independently reviewed and verified for accuracy. Properties may or may not be listed by the office/agent presenting the information. Properties displayed may be listed or sold by various participants in the MLS.
Encore at Fishhawk Ranch Real Estate Agent
Want to learn more about Encore at Fishhawk Ranch?
Here is the community real estate expert who can answer your questions, take you on a tour, and help you find the perfect home.
Get started today with your personalized 55+ search experience!
Want to learn more about Encore at Fishhawk Ranch?
Get in touch with a community real estate expert who can answer your questions, take you on a tour, and help you find the perfect home.
Get started today with your personalized 55+ search experience!
Homes Sold:
55+ Homes Sold:
Sold for this Community:
Avg. Response Time:
Community Key Facts
Age Restrictions
- 55+
Amenities & Lifestyle
- See Encore at Fishhawk Ranch amenities
- See Encore at Fishhawk Ranch clubs, activities, and classes
Homes in Community
- Total Homes: 240
- Home Types: Single-Family
Gated
- Yes
Construction
- Construction Dates: 2016 - Present
- Builder: David Weekley Homes
Similar homes in this community

Popular cities in Florida

The following amenities are available to Encore at Fishhawk Ranch - Lithia, FL residents:
- Clubhouse/Amenity Center
- Fitness Center
- Outdoor Pool
- Hobby & Game Room
- Walking & Biking Trails
- Pickleball Courts
- Bocce Ball Courts
- Basketball Court
- Lawn Bowling
- Parks & Natural Space
- Playground for Grandkids
- Demonstration Kitchen
- Outdoor Patio
- Pet Park
- On-site Retail
- Multipurpose Room
- Fire Pit
There are plenty of activities available in Encore at Fishhawk Ranch. Here is a sample of some of the clubs, activities and classes offered here.
- Aerobics
- Bocce Ball
- Cards
- Community Events
- Cooking Demonstrations
- Fitness Groups
- Games
- Global Wellness Day
- Holiday Parties
- Parties
- Pickleball
- Poolside Parties
- Swimming
- Wine Tastings
- Yoga
