- 2 beds
- 3 baths
- 2,420 sq ft
14014 Swallow Hill Dr, Lithia, FL, 33547
Community: Encore at Fishhawk Ranch
-
Home type
Single family
-
Year built
2017
-
Lot size
6,542 sq ft
-
Price per sq ft
$207
-
Taxes
$6398 / Yr
-
HOA fees
$448 / Mo
-
Last updated
1 day ago
-
Views
11
Questions? Call us: (863) 622-0647
Overview
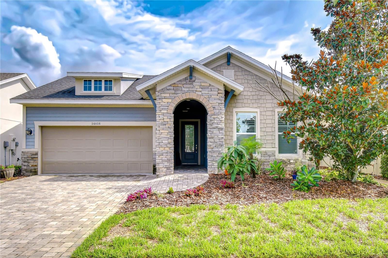
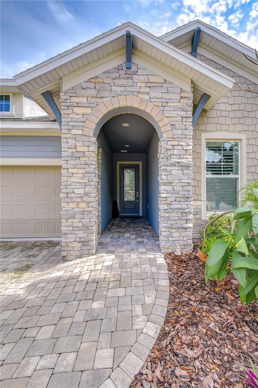
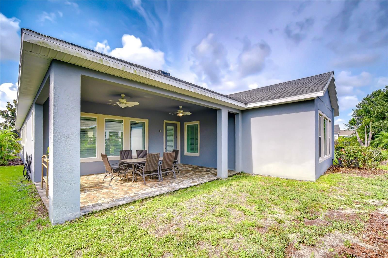
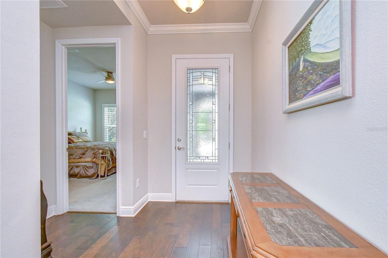
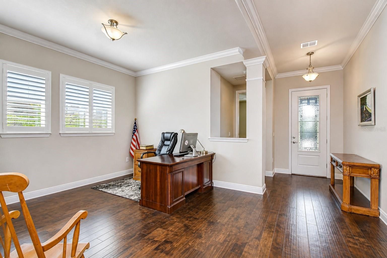
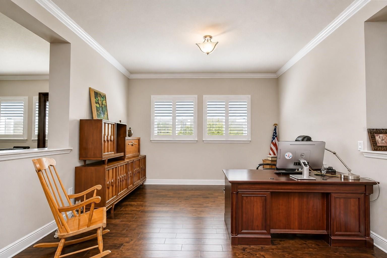
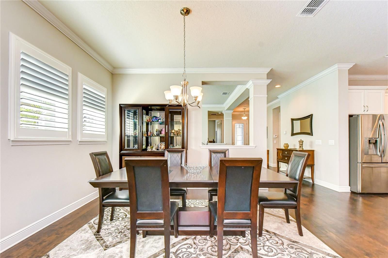
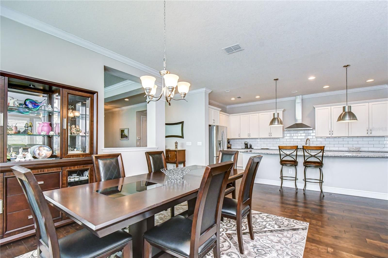
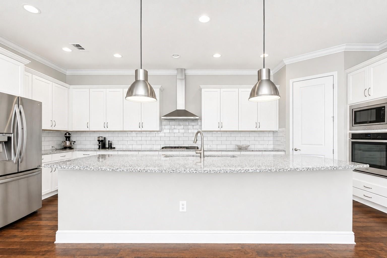
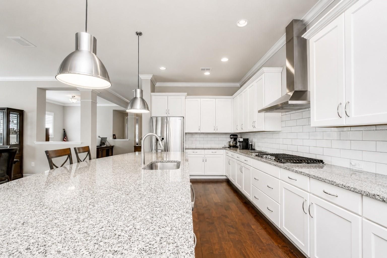
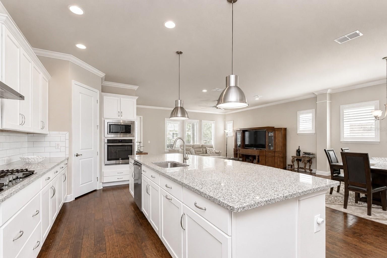
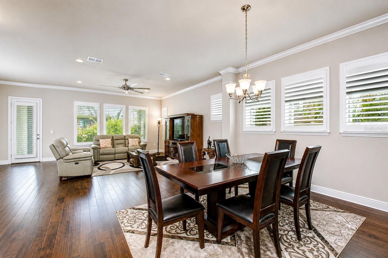
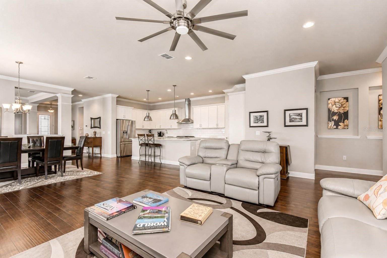
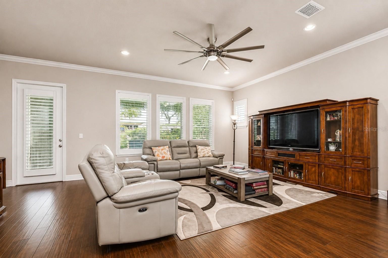
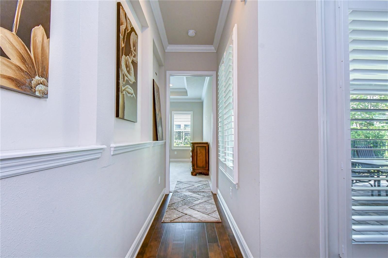
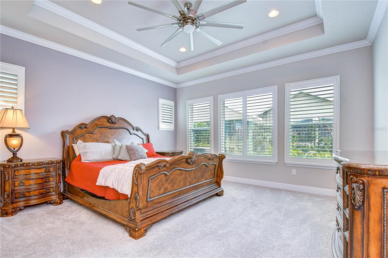
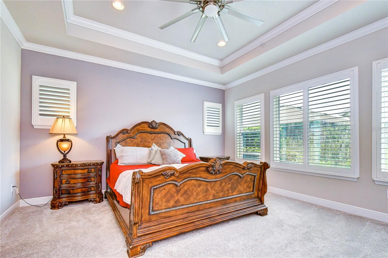
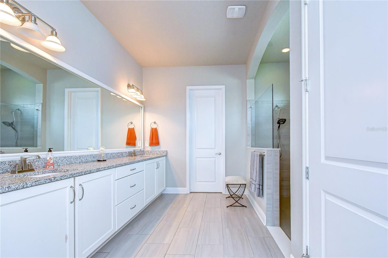
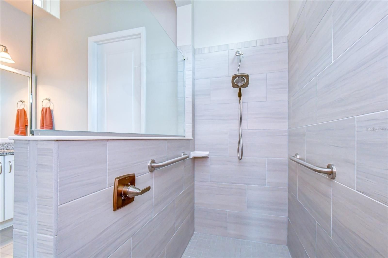
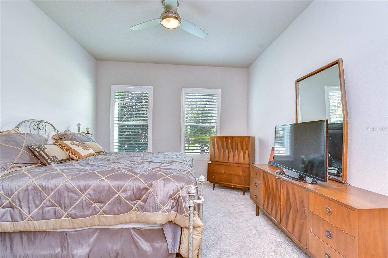
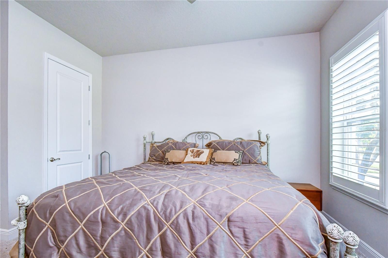
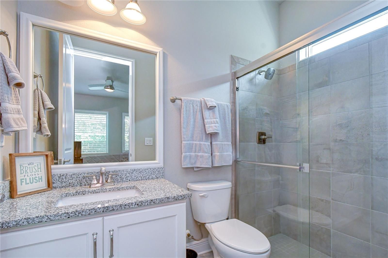
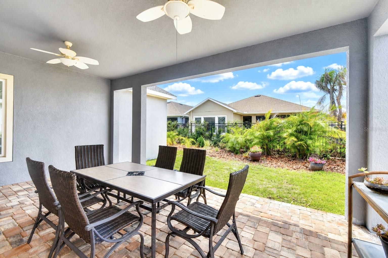
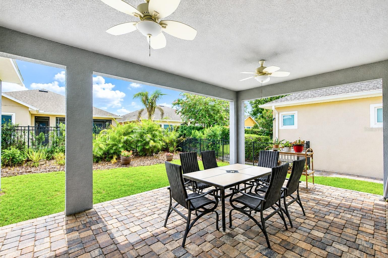
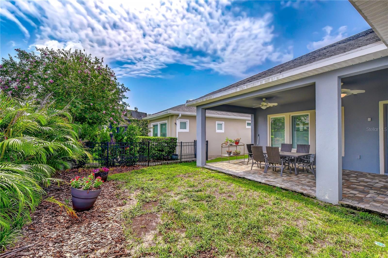
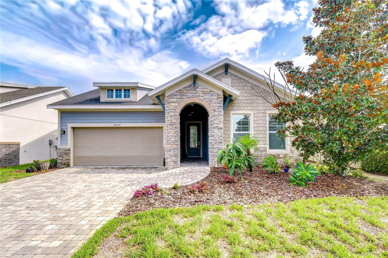
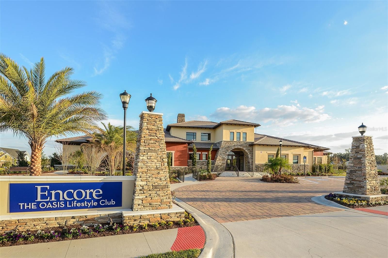
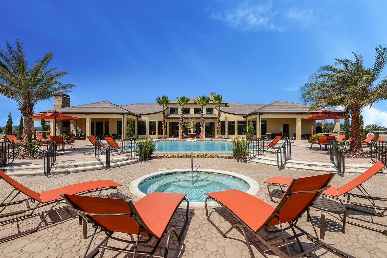
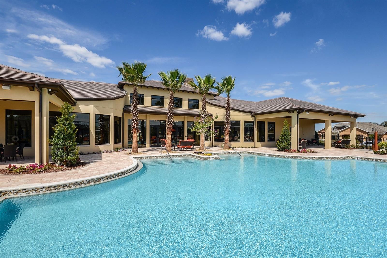
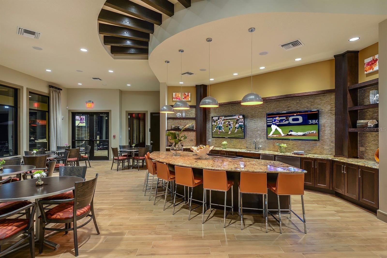
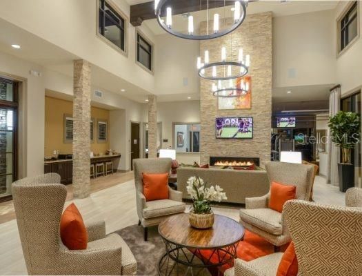
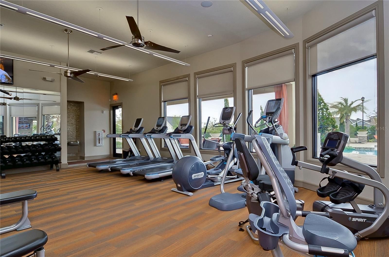
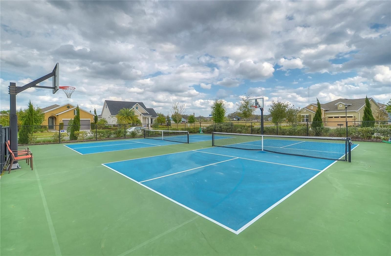
Perfectly positioned within the highly sought-after Encore at FishHawk Ranch West, an exclusive gated 55+ community, this exceptional David Weekley "Lorenzo" model offers the ideal combination of luxury, comfort, and low-maintenance living. With over 2,400 square feet of thoughtfully designed living space, two spacious bedroom suites, 2.5 baths, flexible living areas, and a rare three-car tandem garage with built-in storage, this home was designed to impress while making everyday living effortless. From the moment you step inside, you'll appreciate the bright, open floor plan and versatile flex room, perfectly suited as a home office, formal sitting room, media room, or hobby space. The heart of the home is the beautifully appointed chef's kitchen, featuring abundant cabinetry, a walk-in pantry, stainless steel appliances, striking countertops, designer backsplash, and an oversized center island that seamlessly overlooks the spacious great room and dining area—creating the perfect setting for entertaining family and friends. Plantation shutters throughout add timeless style and elegance. The primary suite is a true private retreat, offering a luxurious en-suite bath with an oversized walk-in shower and an impressive custom walk-in closet complete with its own center dresser island. A second generously sized bedroom is privately situated at the front of the home, complete with its own en-suite bath and spacious walk-in closet, providing exceptional comfort and privacy for overnight guests. Step outside to the covered lanai and enjoy peaceful mornings with coffee, unwind with a good book, or gather with friends for an evening of cards while enjoying Florida's beautiful year-round weather. Living in Encore means enjoying one of the area's premier active-adult lifestyles. Residents have exclusive access to the spectacular Oasis Club, featuring a resort-style heated infinity pool and spa, state-of-the-art fitness center, pickleball and bocce courts, card rooms, grilling stations, outdoor televisions, covered gathering areas, and an active social calendar coordinated by a full-time lifestyle director. As a bonus, homeowners also enjoy access to the outstanding amenities of FishHawk Ranch West, including the Lake House, community pool, fitness center, parks, playgrounds, and miles of scenic walking trails. Encore's HOA provides exceptional value by including lawn maintenance, Spectrum high-speed internet, and a premium cable television package with two DVRs, allowing you to spend more time enjoying the lifestyle you've earned and less time maintaining your home. Opportunities to own in this highly desirable community are limited. Schedule your private showing today and experience the exceptional lifestyle that makes Encore at FishHawk Ranch West one of Tampa Bay's most sought-after active adult communities.
Interior
Appliances
- Built-In Oven, Cooktop, Dishwasher, Disposal, Electric Water Heater, Ice Maker, Microwave, Range Hood, Refrigerator
Bedrooms
- Bedrooms: 2
Bathrooms
- Total bathrooms: 3
- Half baths: 1
- Full baths: 2
Laundry
- Inside
- Laundry Room
Cooling
- Central Air
Heating
- Central, Electric
Features
- Ceiling Fan(s), High Ceilings, Kitchen/Family Room Combo, Open Floorplan, Main Level Primary, Solid-Wood Cabinets, Split Bedrooms, Stone Counters, Thermostat, Walk-In Closet(s), Window Treatments
Levels
- One
Size
- 2,420 sq ft
Exterior
Private Pool
- No
Patio & Porch
- Front Porch, Rear Porch
Roof
- Shingle
Garage
- Attached
- Garage Spaces: 3
- Driveway
- Garage Door Opener
- Tandem
Carport
- None
Year Built
- 2017
Lot Size
- 0.15 acres
- 6,542 sq ft
Waterfront
- No
Water Source
- Public
Sewer
- Public Sewer
Community Info
HOA Information
- Association Fee: $448
- Association Fee Frequency: Monthly
- Association Fee 2: $99
- Association Fee Includes: Cable TV, Common Area Taxes, Pool(s), Internet, Maintenance Grounds, Association Management, Security
Taxes
- Annual amount: $6,398.34
- Tax year: 2025
Senior Community
- Yes
Features
- Clubhouse, Deed Restrictions, Fitness Center, Gated, Guarded Entrance, Pool, Sidewalks, Street Lights
Location
- City: Lithia
- County/Parrish: Hillsborough
- Township: 30
Listing courtesy of: Brenda Wade, KELLER WILLIAMS SOUTH TAMPA, murraycoleman@kw.com
MLS ID: TB8535158

Listings courtesy of Stellar MLS as distributed by MLS GRID. Based on information submitted to the MLS GRID as of Aug 06, 2026, 03:55am PDT. All data is obtained from various sources and may not have been verified by broker or MLS GRID. Supplied Open House Information is subject to change without notice. All information should be independently reviewed and verified for accuracy. Properties may or may not be listed by the office/agent presenting the information. Properties displayed may be listed or sold by various participants in the MLS.
Encore at Fishhawk Ranch Real Estate Agent
Want to learn more about Encore at Fishhawk Ranch?
Here is the community real estate expert who can answer your questions, take you on a tour, and help you find the perfect home.
Get started today with your personalized 55+ search experience!
Want to learn more about Encore at Fishhawk Ranch?
Get in touch with a community real estate expert who can answer your questions, take you on a tour, and help you find the perfect home.
Get started today with your personalized 55+ search experience!
Homes Sold:
55+ Homes Sold:
Sold for this Community:
Avg. Response Time:
Community Key Facts
Age Restrictions
- 55+
Amenities & Lifestyle
- See Encore at Fishhawk Ranch amenities
- See Encore at Fishhawk Ranch clubs, activities, and classes
Homes in Community
- Total Homes: 240
- Home Types: Single-Family
Gated
- Yes
Construction
- Construction Dates: 2016 - Present
- Builder: David Weekley Homes
Similar homes in this community

Popular cities in Florida

The following amenities are available to Encore at Fishhawk Ranch - Lithia, FL residents:
- Clubhouse/Amenity Center
- Fitness Center
- Outdoor Pool
- Hobby & Game Room
- Walking & Biking Trails
- Pickleball Courts
- Bocce Ball Courts
- Basketball Court
- Lawn Bowling
- Parks & Natural Space
- Playground for Grandkids
- Demonstration Kitchen
- Outdoor Patio
- Pet Park
- On-site Retail
- Multipurpose Room
- Fire Pit
There are plenty of activities available in Encore at Fishhawk Ranch. Here is a sample of some of the clubs, activities and classes offered here.
- Aerobics
- Bocce Ball
- Cards
- Community Events
- Cooking Demonstrations
- Fitness Groups
- Games
- Global Wellness Day
- Holiday Parties
- Parties
- Pickleball
- Poolside Parties
- Swimming
- Wine Tastings
- Yoga
