
- 3 beds
- 2 baths
- 1,782 sq ft
1409 Wigeon Way 304, Gambrills, MD, 21054
Community: Carroll’s Creek
-
Home type
Condominium
-
Year built
2011
-
Price per sq ft
$258
-
Taxes
$4307 / Yr
-
Last updated
2 days ago
-
Views
3
-
Saves
1
Questions? Call us: (667) 242-9428
Overview
Welcome to 1409 Wigeon Way #304, a spacious three-bedroom, two-bath Davenport model in the 55+ Carroll’s Creek community. This top-floor end unit offers a well-designed layout with generous living and dining areas, luxury vinyl plank flooring, abundant natural light, ceiling fans, and a private balcony. The upgraded kitchen features granite countertops, upgraded cabinetry, a gas cooktop, double wall ovens, stainless steel appliances, a double sink, and pantry storage. The primary suite includes a custom built-in closet and an updated bath with dual vanities, a walk-in ceramic-tile shower, and a towel warmer. Two additional bedrooms offer flexible space, with one featuring a built-in closet and electric window shades. A separate laundry and utility room provides cabinetry and additional built-in storage. A standout feature is the oversized, heated, accessible one-car garage. Carroll’s Creek amenities include a clubhouse, fitness room, outdoor pool, and walking paths. Conveniently located near shopping, dining, recreation, and major commuter routes.Welcome to 1409 Wigeon Way #304, a spacious three-bedroom, two-bath Davenport model in Carroll’s Creek, Gambrills’ sought-after 55+ community. This top-floor end unit in an elevator building offers generous living and dining areas, luxury vinyl plank flooring, abundant natural light, ceiling fans, and a private balcony for morning coffee or evening unwinding. The upgraded kitchen features granite countertops, upgraded cabinetry, a gas cooktop, double wall ovens, stainless steel appliances, a double sink, and pantry storage. The primary suite offers a custom built-in closet and an updated bath with dual vanities, a walk-in ceramic-tile shower, and a towel warmer. Two additional bedrooms provide flexible space for guests, hobbies, or an office, one with a built-in closet and electric window shades. A separate laundry and utility room adds cabinetry and built-in storage. A standout feature is the oversized, heated, accessible one-car garage, plus an additional parking space right in front. Life at Carroll’s Creek is low-maintenance and social. Enjoy the clubhouse, fitness room, outdoor pool, billiard and party rooms, a grilling patio, picnic areas, and landscaped walking paths, plus resident clubs and holiday gatherings. Step outside the community and you’re across the street from The Village at Waugh Chapel and minutes from Waugh Chapel Towne Centre, with Wegmans, Target, Safeway, a movie theater, and plenty of dining. Healthcare is close at hand, with nearby medical offices and Baltimore Washington Medical Center about 15 minutes away. Route 3, I-97, and Route 32 put Annapolis, Baltimore, BWI, Fort Meade, and DC within easy reach.
Interior
Appliances
- Built-In Microwave, Cooktop, Dishwasher, Disposal, Dryer - Electric, Exhaust Fan, Oven - Wall, Stainless Steel Appliances, Washer
Bedrooms
- Bedrooms: 3
Bathrooms
- Total bathrooms: 2
- Full baths: 2
Cooling
- Ceiling Fan(s), Central A/C
Heating
- Forced Air
Features
- Bathroom - Walk-In Shower, Ceiling Fan(s), Chair Railings, Crown Moldings, Combination Kitchen/Dining, Elevator, Floor Plan - Open, Kitchen - Gourmet, Primary Bath(s), Pantry, Sprinkler System, Upgraded Countertops, Walk-in Closet(s), Window Treatments
Size
- 1,782 sq ft
Exterior
Private Pool
- No
Garage
- Garage Spaces: 1
- Concrete Driveway
Carport
- None
Year Built
- 2011
Waterfront
- No
Water Source
- Public
Sewer
- Public Sewer
Community Info
HOA Information
- Association Fee: $500
- Association Fee Frequency: Monthly
- Association Fee Includes: Club House, Common Grounds, Elevator, Fitness Center, Jog/Walk Path, Pool - Outdoor, Ext Bldg Maint, Management, Pool(s), Reserve Funds, Sewer, Trash, Water
Taxes
- Annual amount: $4,307.00
- Tax year: 2025
Senior Community
- Yes
Location
- City: Gambrills
Listing courtesy of: Melanie F Wood, Berkshire Hathaway HomeServices PenFed Realty Listing Agent Contact Information: melanie@chesapeakehometeam.pro
MLS ID: MDAA2155688

The information included in this listing is provided exclusively for consumers' personal, non-commercial use and may not be used for any purpose other than to identify prospective properties consumers may be interested in purchasing. The information on each listing is furnished by the owner and deemed reliable to the best of his/her knowledge, but should be verified by the purchaser. BRIGHT MLS and 55places.com assume no responsibility for typographical errors, misprints or misinformation. This property is offered without respect to any protected classes in accordance with the law. Some real estate firms do not participate in IDX and their listings do not appear on this website. Some properties listed with participating firms do not appear on this website at the request of the seller.
Carroll’s Creek Real Estate Agent
Want to learn more about Carroll’s Creek?
Here is the community real estate expert who can answer your questions, take you on a tour, and help you find the perfect home.
Get started today with your personalized 55+ search experience!
Want to learn more about Carroll’s Creek?
Get in touch with a community real estate expert who can answer your questions, take you on a tour, and help you find the perfect home.
Get started today with your personalized 55+ search experience!
Homes Sold:
55+ Homes Sold:
Sold for this Community:
Avg. Response Time:
Community Key Facts
Age Restrictions
- 55+
Amenities & Lifestyle
- See Carroll’s Creek amenities
- See Carroll’s Creek clubs, activities, and classes
Homes in Community
- Total Homes: 162
- Home Types: Condos
Gated
- No
Construction
- Construction Dates: 2009 - 2014
- Builder: Centex
Similar homes in this community

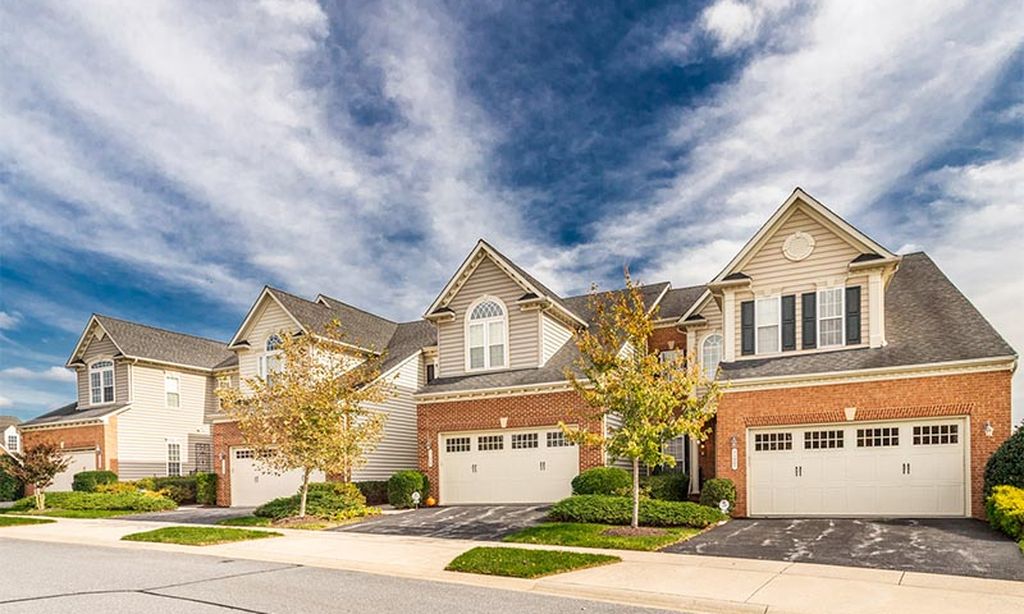
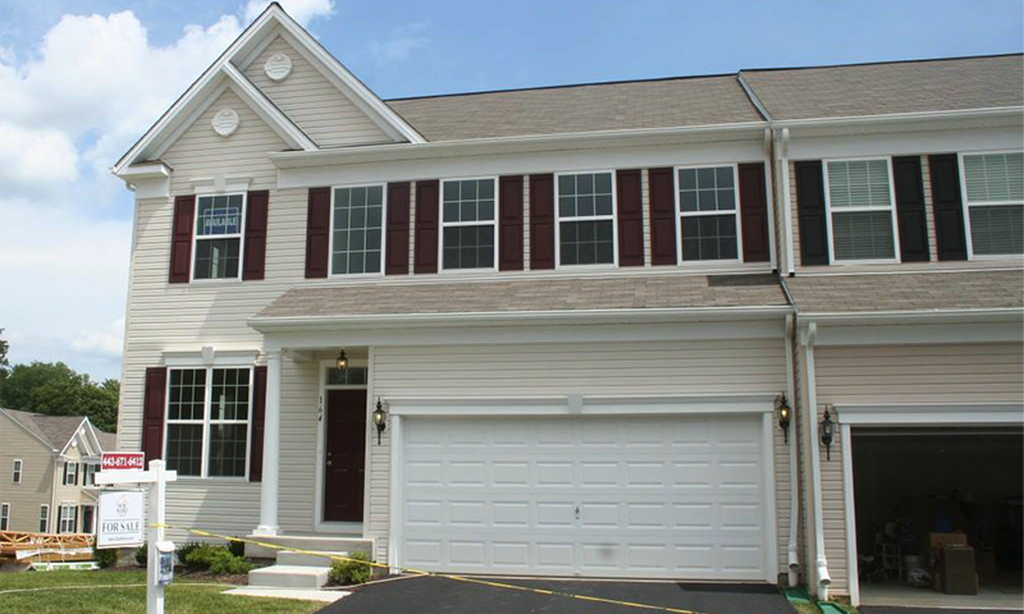
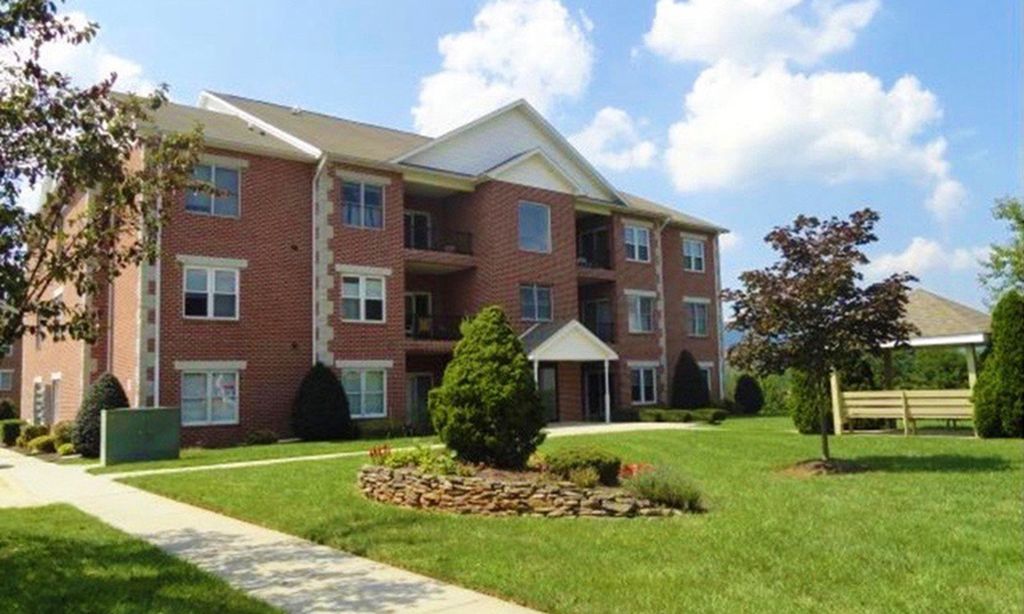
Popular cities in Maryland

The following amenities are available to Carroll’s Creek - Gambrills, MD residents:
- Clubhouse/Amenity Center
- Fitness Center
- Outdoor Pool
- Hobby & Game Room
- Billiards
- Walking & Biking Trails
- Lakes - Scenic Lakes & Ponds
- Demonstration Kitchen
- Outdoor Patio
- Multipurpose Room
- BBQ
There are plenty of activities available in Carroll's Creek. Here is a sample of some of the clubs, activities and classes offered here.
- Billiards
- Book Club
- Cards
- Garden Club
- Swim Aerobics
