
- 3 beds
- 3 baths
- 2,467 sq ft
14200 Royal Harbour Ct 803, Fort Myers, FL, 33908
Community: Gulf Harbour Yacht & Country Club
-
Home type
Condominium
-
Year built
2000
-
Lot size
28,440 sq ft
-
Price per sq ft
$456
-
Taxes
$6892 / Yr
-
HOA fees
$1730 / Annually
-
Last updated
Today
-
Views
4
Questions? Call us: (239) 291-4076
Overview
Amazing price modification!!!Perched high above the Caloosahatchee River on the eighth floor of The Shores I, within the prestigious gated waterfront community of Gulf Harbour, this extraordinary Montauk residence has been masterfully transformed into a sophisticated showcase of luxury, style, and panoramic waterfront living. Offering 2,467 square feet of impeccably appointed living space, this three-bedroom, three-bath residence is complemented by an expansive 412-square-foot terrace, where sweeping, unobstructed river views and breathtaking Southwest Florida sunsets create a truly magnificent backdrop. From the moment you enter, the residence reveals a striking sense of volume and refinement. Walls and structural pillars were thoughtfully removed to create a dramatic open-concept interior filled with natural light and uninterrupted water views. Soaring eight-foot interior doors, exquisite 20-inch porcelain tile, custom tray ceilings, elegant crown molding, and architectural soffits accented by gallery-inspired art lighting combine to create an atmosphere of understated grandeur. At the heart of the residence, the gourmet kitchen is a remarkable expression of craftsmanship and design. Custom cabinetry is paired with sophisticated Level 3 granite countertops, premium stainless steel appliances, and a stunning custom waterfront bar that provides the perfect vantage point for morning coffee, sunset cocktails, or effortless entertaining. For the collector, a remarkable dual EuroCave wine storage system offers capacity for up to 336 bottles, transforming the residence into an exceptional private retreat for wine enthusiasts and gracious entertaining. The luxurious primary suite is an indulgent waterfront sanctuary, framed by panoramic river views and enhanced by custom California Closets. The beautifully redesigned spa-inspired primary bath embodies refined elegance, while two additional guest baths have been fully customized with generous walk-in showers and seamless glass enclosures, delivering a consistent level of sophistication throughout. An extensive collection of thoughtful upgrades elevates both comfort and convenience, including surround sound, dimmer-controlled lighting, seven designer ceiling fans, custom lighting fixtures, upgraded electric hurricane shutters with reinforced steel panel connectors, a 2019 A/C system, 2022 water heater, and knock-down wall finish throughout. This is far more than a beautifully renovated residence—it is an elevated waterfront lifestyle, where exceptional design, luxurious appointments, and mesmerizing river views converge to create a home of rare distinction.
Interior
Appliances
- Built-In Oven, Dryer, Dishwasher, Electric Cooktop, Disposal, Microwave, Self Cleaning Oven, Wine Cooler, Washer
Bedrooms
- Bedrooms: 3
Bathrooms
- Total bathrooms: 3
- Full baths: 3
Laundry
- Inside
Cooling
- Central Air, Ceiling Fan(s), Electric
Heating
- Central, Electric
Features
- Wet Bar, Breakfast Bar, Bathtub, Separate/Formal Dining Room, Dual Sinks, Eat-in Kitchen, Custom Mirrors, Pantry, Separate Shower, Cable TV, Bar, Walk-In Closet(s), Window Treatments, High Speed Internet, Split Bedrooms
Size
- 2,467 sq ft
Exterior
Private Pool
- No
Patio & Porch
- Lanai, Porch, Screened
Roof
- Built-Up,Flat
Garage
- None
Carport
- Carport Spaces: 1
- AttachedCarport
Year Built
- 2000
Lot Size
- 0.65 acres
- 28,440 sq ft
Waterfront
- Yes
Water Source
- Public
Sewer
- Public Sewer
Community Info
HOA Information
- Association Fee: $1,730
- Association Fee Frequency: Annually
- Association Fee 2: $4,400
- Association Fee 2 Frequency: Quarterly
- Association Fee Includes: Marina, Fitness Center, Golf Course, Playground, Pool, Putting Green(s), Restaurant, Sauna, Spa/Hot Tub, Storage, Tennis Court(s), Trail(s), Trash, Vehicle Wash Area, Management, Cable TV, Insurance, Internet, Irrigation Water, Legal/Accounting, Maintenance Grounds, Pest Control, Reserve Fund, Sewer, Security, Trash, Water
Taxes
- Annual amount: $6,892.42
- Tax year: 2025
Senior Community
- Yes
Features
- BoatFacilities, Elevator, Golf, Gated, TennisCourts, Shopping
Location
- City: Fort Myers
- County/Parrish: Lee
Listing courtesy of: Elise Starr, John R. Wood Properties Listing Agent Contact Information: elise.luxuryproperty@gmail.com
MLS ID: 2026028583

Copyright 2026 Southwest Florida MLS. All rights reserved. Information deemed reliable but not guaranteed. The data relating to real estate for sale on this website comes in part from the IDX Program of the Southwest Florida Association of Realtors. Real estate listings held by brokerage firms other than 55places.com are marked with the Broker Reciprocity logo and detailed information about them includes the name of the listing broker.
Gulf Harbour Yacht & Country Club Real Estate Agent
Want to learn more about Gulf Harbour Yacht & Country Club?
Here is the community real estate expert who can answer your questions, take you on a tour, and help you find the perfect home.
Get started today with your personalized 55+ search experience!
Want to learn more about Gulf Harbour Yacht & Country Club?
Get in touch with a community real estate expert who can answer your questions, take you on a tour, and help you find the perfect home.
Get started today with your personalized 55+ search experience!
Homes Sold:
55+ Homes Sold:
Sold for this Community:
Avg. Response Time:
Community Key Facts
Gulf Harbour Yacht & Country Club
Age Restrictions
- None
Amenities & Lifestyle
- See Gulf Harbour Yacht & Country Club amenities
- See Gulf Harbour Yacht & Country Club clubs, activities, and classes
Homes in Community
- Total Homes: 1,616
- Home Types: Single-Family, Attached, Condos
Gated
- Yes
Construction
- Construction Dates: 1985 - 2010
- Builder: Multiple Builders
Similar homes in this community

Popular cities in Florida


The following amenities are available to Gulf Harbour Yacht & Country Club - Fort Myers, FL residents:

- Clubhouse/Amenity Center
- Golf Course
- Restaurant
- Fitness Center
- Outdoor Pool
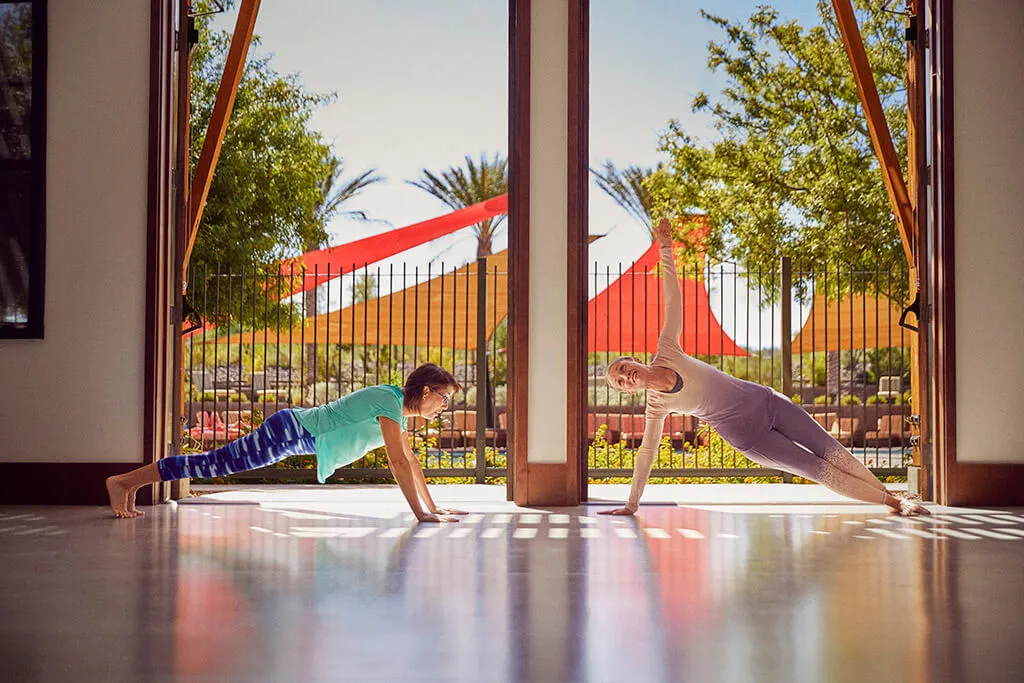
- Aerobics & Dance Studio
- Hobby & Game Room
- Card Room
- Walking & Biking Trails
- Tennis Courts
- Lakes - Scenic Lakes & Ponds
- R.V./Boat Parking
- Parks & Natural Space
- Playground for Grandkids
- Outdoor Patio
- Steam Room/Sauna
- Golf Practice Facilities/Putting Green
- On-site Retail
- Day Spa/Salon/Barber Shop
- Boat Launch
- Misc.
- Locker Rooms
- Beach
There are plenty of activities available in Gulf Harbour Yacht & Country Club. Here is a sample of some of the clubs, activities and classes offered here.
- Book Club
- Bridge
- Culinary Events
- Date Night
- Easter Egg Hunt
- Family Night Dinners
- Fishing Club
- Fitness Classes
- Golf
- Halloween Party
- Happy Hours
- Holiday Parties
- Knitting Club
- Mah Jongg
- Pool Parties
- Quilting
- Shang Hai
- Social Events
- Tennis
