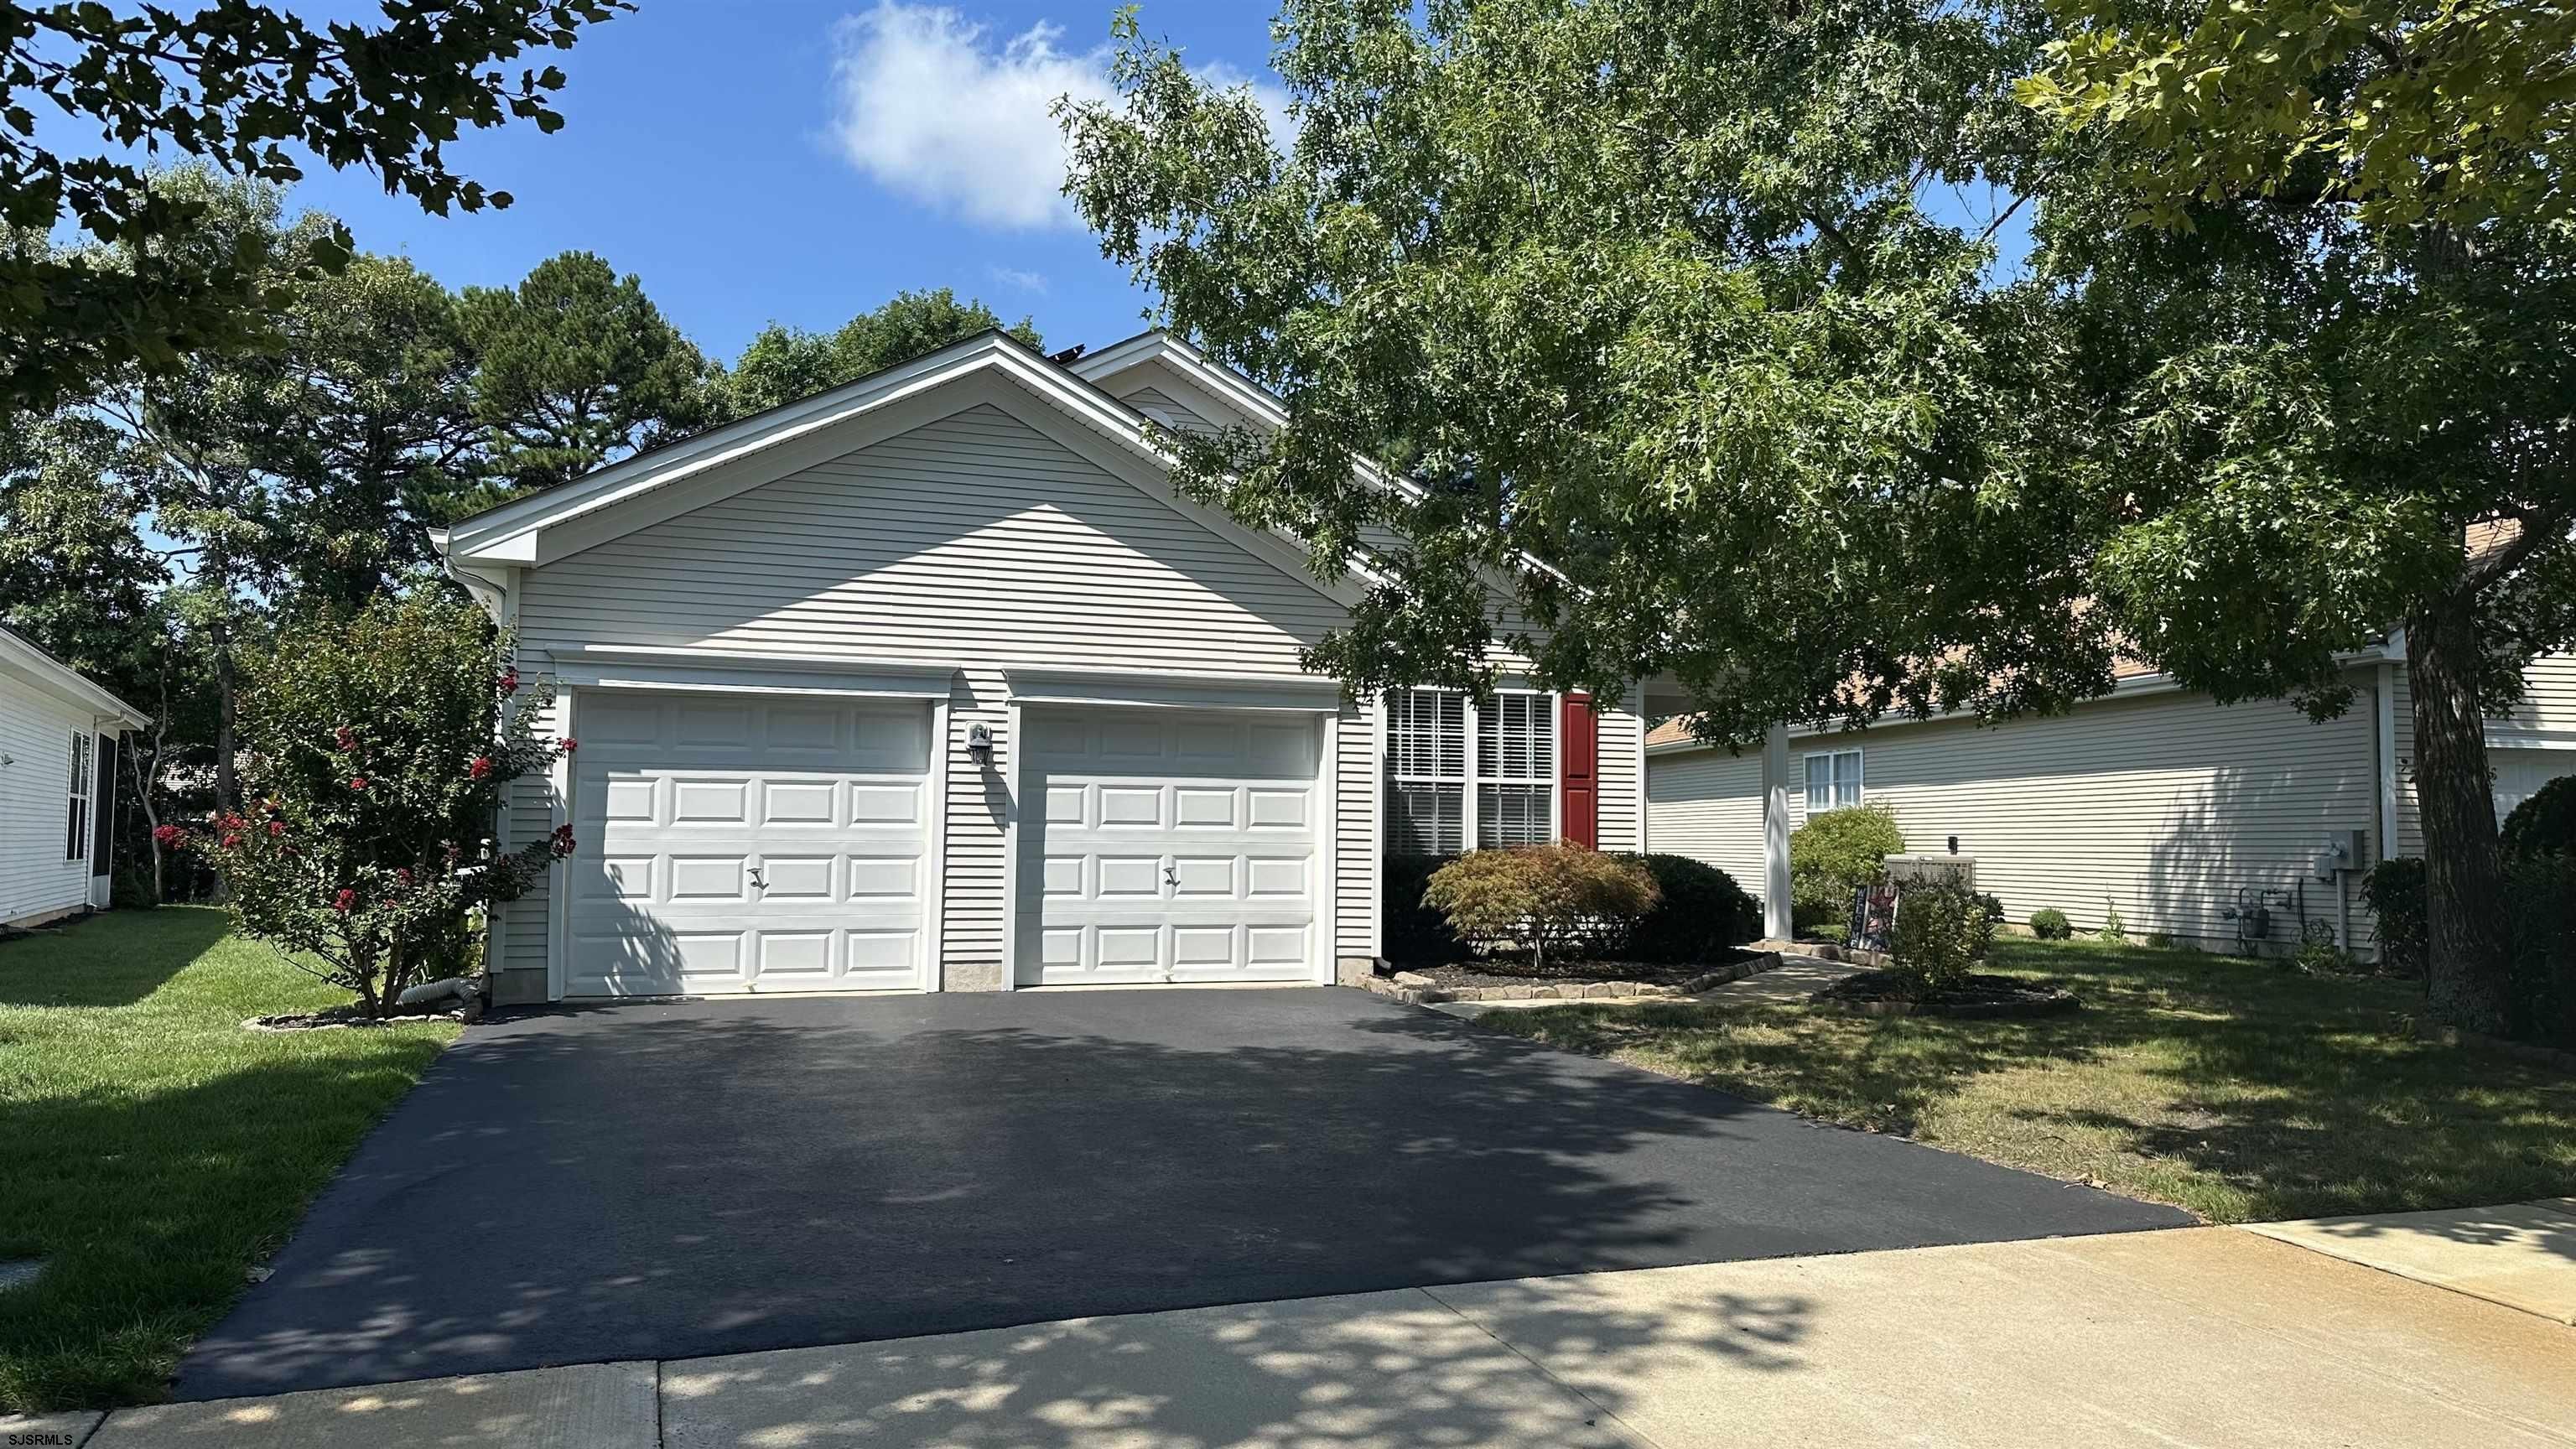
- 2 beds
- 2 baths
- 2,092 sq ft
147 Brewster, Galloway Township, NJ, 08205
Community: Four Seasons at Smithville
-
Home type
Single family
-
Year built
2002
-
Lot size
0 sq ft
-
Price per sq ft
$219
-
Taxes
$7828 / Yr
-
HOA fees
$270 /
-
Last updated
Today
-
Views
6
Questions? Call us: (640) 400-8204
Overview
This is a beautiful, well maintained 2/3 bedroom, 2 bath Mulberry model that is move-in ready! Location is Devonshire Village on a gorgeous wooded buffer lot and a short walk to Southampton Pond, in a greatly sought-after neighborhood with great neighbors! Lots of privacy can be enjoyed on this fantastic lot. Beautiful laminate flooring, crown molding and exquisite decor throughout. Meticulously maintained home and immaculate for your buyers that want it all. Pride of ownership is evident at every step and turn! As you make your way to the chef's kitchen, please notice the abundance of 42" cabinets, bay window build out, gorgeous granite counter tops, stainless steel appliances, stainless steel sink, pantry as well. This is indeed a dream kitchen and an entertainer's delight! Large family room with a 3-way fireplace, the living room and dining room offer a splendid amount of open space. Stunning sunporch to enjoy your morning coffee and relax with a good book in this serene setting. Primary suite offers plenty of space and comfort. also has a bay window build out, 2 large walk-in closets with lots of extras including shelving. Ensuite with updated vanity counters, lighting and mirrors. Guest bedroom is private and located in another wing of the home separate from the primary suite. There is a 3rd optional bedroom/office/den. Large laundry room (very spacious) with a utility sink, extra cabinets with lots of extra storage, 2 car garage with more storage space. Comfort and elegance can be enjoyed in this move-in ready, turnkey home. You don't want to miss this one-of-a-kind dream home! Solar panels are $102/month with 2 years left on the solar lease with excellent monthly return. The sale of this home is contingent upon seller finding suitable housing. Professional photos to come!
Interior
Appliances
- Disposal, Dishwasher, Dryer, Gas Stove, Microwave, Refrigerator, Self Cleaning Oven, Washer
Bedrooms
- Bedrooms: 2
Bathrooms
- Total bathrooms: 2
- Full baths: 2
Cooling
- Ceiling Fan(s), Central, Electric
Heating
- Forced Air, Solar
Fireplace
- 1, Built-In,Gas Log
Features
- Carbon Monoxide Detector, Storage, Smoke/Fire Alarm, Walk In Closet
Size
- 2,092 sq ft
Exterior
Private Pool
- No
Garage
- Garage Spaces: 2
- Two Car
Carport
- None
Year Built
- 2002
Waterfront
- No
Water Source
- Public
Sewer
- Public Sewer
Community Info
HOA Information
- Association Fee: $270
Taxes
- Annual amount: $7,828.00
- Tax year: 2026
Senior Community
- No
Location
- City: Galloway Township
- County/Parrish: Atlantic
Listing courtesy of: Bonnie Gross, Soleil Sotheby's International Realty - A
MLS ID: 610704

Information is provided by South Jersey Shore Regional Multiple Listing Service, Inc. Information deemed reliable but not guaranteed. All properties are subject to prior sale, change or withdrawal. Listing(s) information is provided exclusively for consumers' personal, non-commercial use and may not be used for any purpose other than to identify prospective properties consumers may be interested in purchasing. Copyright © 2026 South Jersey Shore Regional Multiple Listing Service, Inc. All rights reserved.
Four Seasons at Smithville Real Estate Agent
Want to learn more about Four Seasons at Smithville?
Here is the community real estate expert who can answer your questions, take you on a tour, and help you find the perfect home.
Get started today with your personalized 55+ search experience!
Want to learn more about Four Seasons at Smithville?
Get in touch with a community real estate expert who can answer your questions, take you on a tour, and help you find the perfect home.
Get started today with your personalized 55+ search experience!
Homes Sold:
55+ Homes Sold:
Sold for this Community:
Avg. Response Time:
Community Key Facts
Age Restrictions
- 55+
Amenities & Lifestyle
- See Four Seasons at Smithville amenities
- See Four Seasons at Smithville clubs, activities, and classes
Homes in Community
- Total Homes: 1,215
- Home Types: Single-Family, Attached
Gated
- No
Construction
- Construction Dates: 1998 - 2006
- Builder: K. Hovnanian


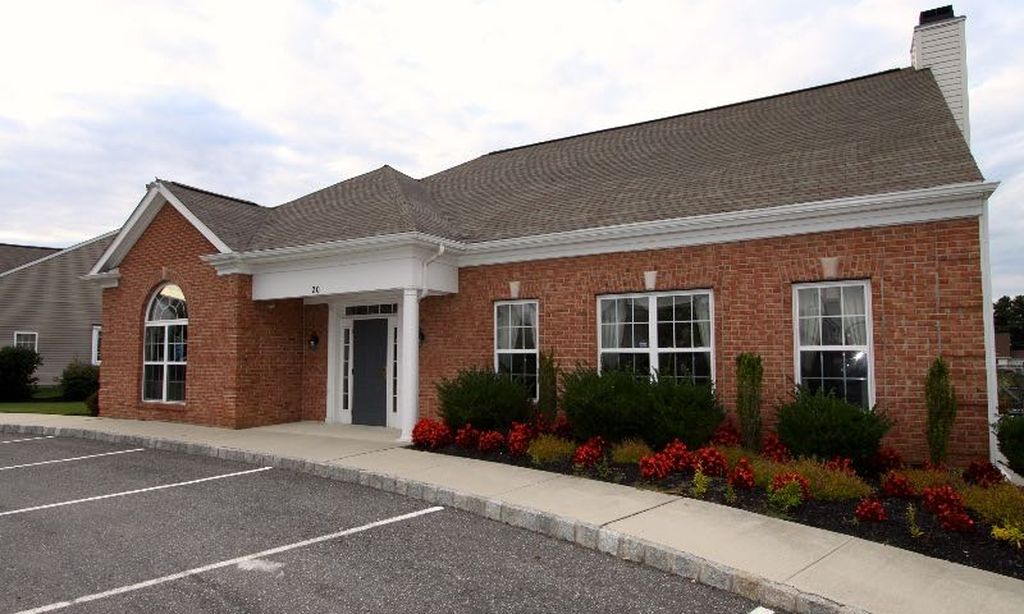
Similar homes in this community

Popular cities in New Jersey

The following amenities are available to Four Seasons at Smithville - Galloway, NJ residents:
- Clubhouse/Amenity Center
- Fitness Center
- Indoor Pool
- Outdoor Pool
- Aerobics & Dance Studio
- Card Room
- Ballroom
- Billiards
- Walking & Biking Trails
- Tennis Courts
- Bocce Ball Courts
- Shuffleboard Courts
- Outdoor Patio
- Golf Practice Facilities/Putting Green
- Multipurpose Room
There are plenty of activities available in Four Seasons at Smithville. Here is a sample of some of the clubs, activities and classes offered here.
- Art Group
- Bingo
- Book Club
- Bridge
- Cards
- Darts
- Fashion Shows
- Gambling Night
- Holiday Parties
- Knitting and Quilting Group
- Photo Club
- Planned Trips
- Veterans Club
