
-
Home type
Detached
-
Year built
2005
-
Lot size
3,124 sq ft
-
Price per sq ft
$228
-
Taxes
$7379 / Yr
-
HOA fees
$490 / Mo
-
Last updated
Today
-
Views
21
Questions? Call us: (484) 666-5405
Overview
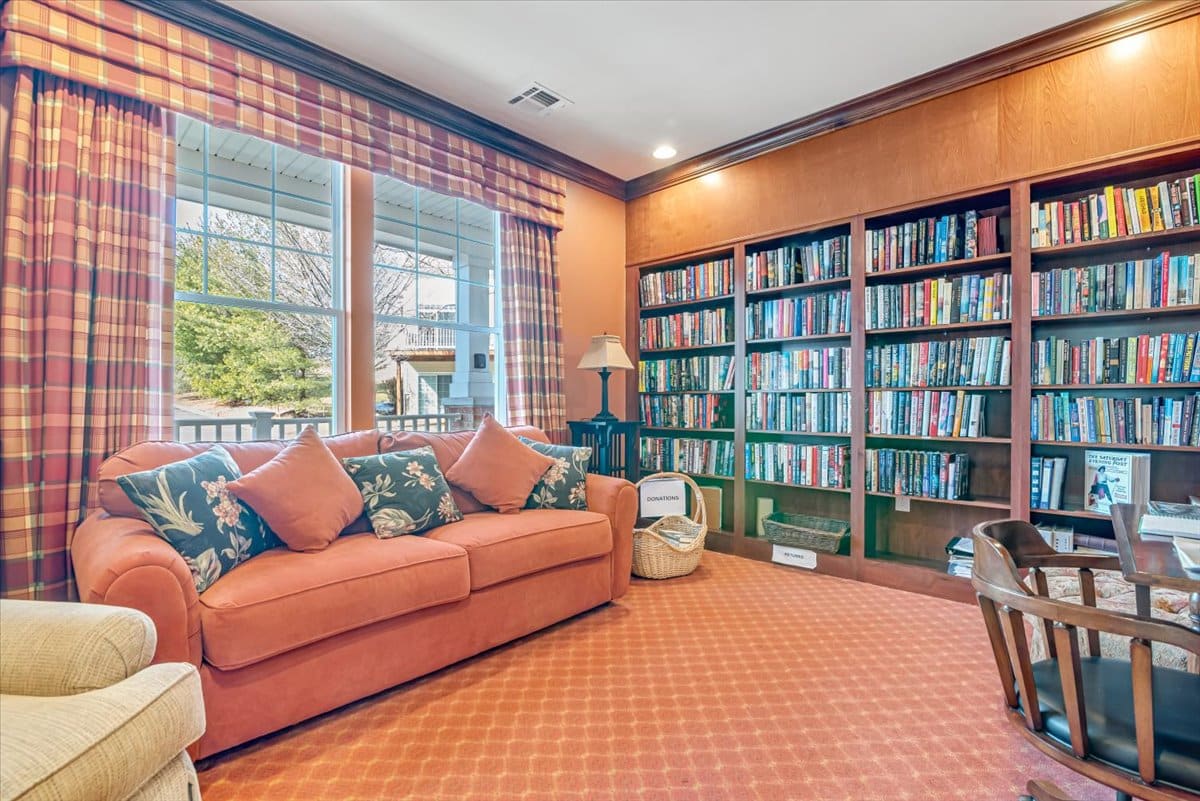
Welcome to easy, low-maintenance living in Glenmoor, a desirable 55+ active adult community in Palmer Township! This beautifully maintained, move-in-ready ranch offers the perfect combination of comfort, space, and convenience. Freshly painted throughout, the home features a bright, open floor plan with soaring 9-foot ceilings, abundant natural light, and a Newly updated kitchen complete with BRAND-NEW stainless steel appliances. Offering 2 spacious bedrooms, 2 full bathrooms PLUS a bonus room that could be used as your private office. The primary suite features an elegant tray ceiling, private ensuite bath, and TWO generously sized custom walk-in closets with built-in storage. Need additional space? The oversized two-car garage provides convenient access to a large walk-up attic, perfect for all your storage needs. Enjoy relaxing in the enclosed sunroom overlooking the private backyard. Best of all, The community handles all the exterior maintenance for you! Glenmoor offers a wonderful lifestyle with a clubhouse, fitness center, heated outdoor pool, tennis and bocce courts, library, craft and game rooms, and community activities. Spend less time maintaining your home and more time enjoying the things you love. You've worked hard for this lifestyle. Now it's time to enjoy it! Ask how to receive up to $5,000 lender credit towards closing costs or lowering your interest rate!
Interior
Appliances
- Dryer, Dishwasher, Electric Oven, Electric Range, Electric Water Heater, Microwave, Refrigerator, Washer
Bedrooms
- Bedrooms: 2
Bathrooms
- Total bathrooms: 2
- Full baths: 2
Laundry
- Main Level
Cooling
- Central Air, Ceiling Fan(s)
Heating
- Forced Air
Features
- Attic Access, Breakfast Area, Dining Area, Separate/Formal Dining Room, Entrance Foyer, Eat-in Kitchen, Home Office, Storage, Vaulted Ceiling(s), Walk-In Closet(s)
Size
- 1,917 sq ft
Exterior
Private Pool
- No
Patio & Porch
- Covered, Patio
Roof
- Asphalt,Fiberglass
Garage
- Attached
- Garage Spaces: 2
- Attached
- Garage
Carport
- None
Year Built
- 2005
Lot Size
- 0.07 acres
- 3,124 sq ft
Waterfront
- No
Water Source
- Public
Sewer
- Public Sewer
Community Info
HOA Information
- Association Fee: $490
- Association Fee Frequency: Monthly
Taxes
- Annual amount: $7,378.55
- Tax year:
Senior Community
- Yes
Location
- City: Palmer Twp
- County/Parrish: Northampton
Listing courtesy of: Kelly L. Houston, Keller Williams Northampton
MLS ID: 787310

IDX information is provided exclusively for consumers' personal, non-commercial use. It may not be used for any purpose other than to identify prospective properties consumers may be interested in purchasing. The data is deemed reliable but is not guaranteed accurate by the MLS.
Glenmoor Real Estate Agent
Want to learn more about Glenmoor?
Here is the community real estate expert who can answer your questions, take you on a tour, and help you find the perfect home.
Get started today with your personalized 55+ search experience!
Want to learn more about Glenmoor?
Get in touch with a community real estate expert who can answer your questions, take you on a tour, and help you find the perfect home.
Get started today with your personalized 55+ search experience!
Homes Sold:
55+ Homes Sold:
Sold for this Community:
Avg. Response Time:
Community Key Facts
Age Restrictions
- 55+
Amenities & Lifestyle
- See Glenmoor amenities
- See Glenmoor clubs, activities, and classes
Homes in Community
- Total Homes: 182
- Home Types: Attached, Single-Family
Gated
- Yes
Construction
- Construction Dates: 2004 - 2008
- Builder: Traditions of America
Similar homes in this community


Popular cities in Pennsylvania

The following amenities are available to Glenmoor - Easton, PA residents:
- Clubhouse/Amenity Center
- Fitness Center
- Outdoor Pool
- Hobby & Game Room
- Card Room
- Arts & Crafts Studio
- Ballroom
- Library
- Billiards
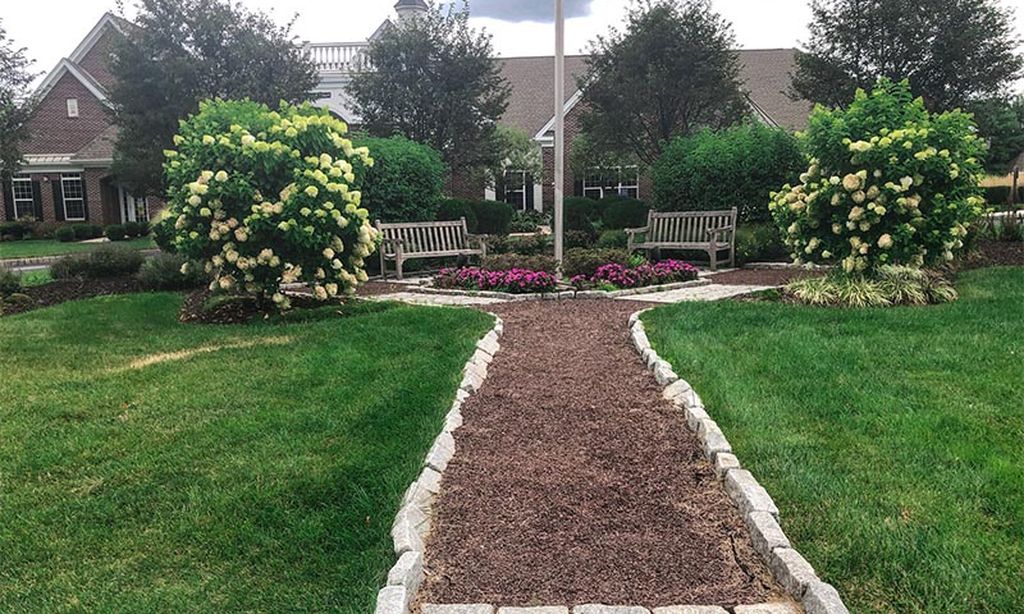
- Parks & Natural Space
- Demonstration Kitchen
- Outdoor Patio
- Multipurpose Room
- Locker Rooms
- Bar
There are plenty of activities available in Glenmoor. Here is a sample of some of the clubs, activities and classes offered here.
- Bocce Ball
- Cards
- Crafts
- Tennis
- Social Events
