
- 2 beds
- 3 baths
- 1,722 sq ft
1515 N Hunting Horn Turn, Glen Mills, PA, 19342
Community: Fox Hill Farm
-
Year built
1998
-
Lot size
2,178 sq ft
-
Price per sq ft
$308
-
Taxes
$7099 / Yr
-
HOA fees
$415 / Mo
-
Last updated
Today
-
Views
31
-
Saves
1
Questions? Call us: (484) 939-8040
Overview
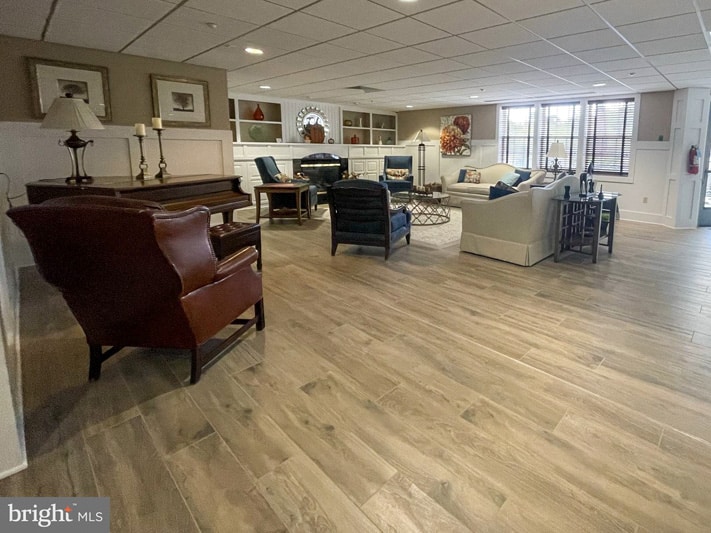
✨ ELEVATED 55+ LIVING, BEAUTIFULLY SET AMONG THE TREES ✨ ONE-FLOOR LIVING • FINISHED WALK-OUT BASEMENT • TRAIL-SIDE SERENITY Welcome to a refined approach to 55+ living, where effortless one-level convenience meets beautiful surroundings, thoughtful amenities, and a serene connection to nature. Quietly positioned at the rear of the home, the primary suite enjoys a peaceful, private setting overlooking the woods and scenic walking trail—beautifully removed from street and neighborhood activity. It is an ideal retreat at the end of the day, surrounded by nature and natural tranquility. Abundant natural light enhances the home throughout, with thoughtfully placed skylights in the primary bath, hall bath, and laundry room adding an airy, sophisticated touch. The inviting family room is anchored by a gas fireplace with an elegant marble hearth, creating a warm and welcoming gathering space. Step outside to the side deck to enjoy an evening glass of wine overlooking the peaceful setting, or begin your morning with coffee on the charming front porch. The thoughtfully designed main level offers two spacious bedrooms, two full baths, a two-car garage, and the ease of one-level living. The beautifully finished walk-out lower level expands the possibilities, offering a versatile living area, half bath, and space for a family room, home office, hobby studio, guest accommodations, or gracious entertaining. And beyond the home, nature is literally at your doorstep. The walking trail just beyond the rear of the property invites leisurely strolls and everyday enjoyment of the surrounding landscape. 🌳. ✨ A LIFESTYLE DESIGNED AROUND YOU. Residents enjoy an exceptional collection of amenities, including: • Indoor & outdoor swimming pools • Pickleball courts • Fitness and recreation facilities • Elegant clubhouse & community center • Library & game room • Party and meeting rooms • Scenic walking & jogging paths • Beautifully maintained common grounds Even better, the community fee includes lawn care, snow removal, trash, exterior building maintenance, common area maintenance, pools, and recreation facilities, allowing you to spend more time enjoying your home and less time maintaining it. Peaceful. Light-filled. Effortless. Beautifully situated. From the privacy of the primary suite overlooking the woods to the glow of the fireplace, the convenience of one-level living, and the amenities that make every day feel like a retreat, 1515 N Hunting Horn Turn offers a truly exceptional next chapter. 📍 Glen Mills, Pennsylvania 📲 Private showings are now available. Come experience the setting, the light, and the lifestyle for yourself. ✨🏡
Interior
Appliances
- Built-In Microwave, Built-In Range, Dishwasher, Oven - Self Cleaning, Oven/Range - Electric, Refrigerator, Washer, Dryer
Bedrooms
- Bedrooms: 2
Bathrooms
- Total bathrooms: 3
- Half baths: 1
- Full baths: 2
Cooling
- Central A/C, Ceiling Fan(s)
Heating
- Forced Air
Fireplace
- 1, Gas/Propane
Features
- Bathroom - Jetted Tub, Bathroom - Tub Shower, Bathroom - Walk-In Shower, Carpet, Dining Area, Entry Level Bedroom, Central Vacuum, Family Room Off Kitchen, Floor Plan - Open, Kitchen - Eat-In, Kitchen - Island, Kitchen - Table Space, Primary Bath(s), Pantry, Recessed Lighting, Upgraded Countertops, Walk-in Closet(s), Wood Floors, Combination Dining/Living, Combination Kitchen/Dining
Levels
- One
Size
- 1,722 sq ft
Exterior
Private Pool
- No
Patio & Porch
- Deck(s), Porch(es)
Garage
- Garage Spaces: 2
- Asphalt Driveway
Carport
- None
Year Built
- 1998
Lot Size
- 0.05 acres
- 2,178 sq ft
Waterfront
- No
Water Source
- Public
Sewer
- Public Sewer
Community Info
HOA Information
- Association Fee: $415
- Association Fee Frequency: Monthly
- Association Fee Includes: Club House, Community Center, Common Grounds, Exercise Room, Game Room, Jog/Walk Path, Library, Meeting Room, Party Room, Pickleball Courts, Pool - Indoor, Pool - Outdoor, All Ground Fee, Common Area Maintenance, Ext Bldg Maint, Lawn Maintenance, Pool(s), Recreation Facility, Snow Removal, Trash
Taxes
- Annual amount: $7,099.00
- Tax year: 2025
Senior Community
- Yes
Location
- City: Glen Mills
- Township: CONCORD TWP
Listing courtesy of: Bill McCormick, Keller Williams Real Estate -Exton Listing Agent Contact Information: bill.mccormick@kw.com
MLS ID: PADE2120262

The information included in this listing is provided exclusively for consumers' personal, non-commercial use and may not be used for any purpose other than to identify prospective properties consumers may be interested in purchasing. The information on each listing is furnished by the owner and deemed reliable to the best of his/her knowledge, but should be verified by the purchaser. BRIGHT MLS and 55places.com assume no responsibility for typographical errors, misprints or misinformation. This property is offered without respect to any protected classes in accordance with the law. Some real estate firms do not participate in IDX and their listings do not appear on this website. Some properties listed with participating firms do not appear on this website at the request of the seller.
Fox Hill Farm Real Estate Agent
Want to learn more about Fox Hill Farm?
Here is the community real estate expert who can answer your questions, take you on a tour, and help you find the perfect home.
Get started today with your personalized 55+ search experience!
Want to learn more about Fox Hill Farm?
Get in touch with a community real estate expert who can answer your questions, take you on a tour, and help you find the perfect home.
Get started today with your personalized 55+ search experience!
Homes Sold:
55+ Homes Sold:
Sold for this Community:
Avg. Response Time:
Community Key Facts
Age Restrictions
- 55+
Amenities & Lifestyle
- See Fox Hill Farm amenities
- See Fox Hill Farm clubs, activities, and classes
Homes in Community
- Total Homes: 491
- Home Types: Attached, Single-Family
Gated
- No
Construction
- Construction Dates: 1995 - 2003
- Builder: McKee Builders
Similar homes in this community



Popular cities in Pennsylvania

The following amenities are available to Fox Hill Farm - Glen Mills, PA residents:
- Clubhouse/Amenity Center
- Fitness Center
- Indoor Pool
- Outdoor Pool
- Hobby & Game Room
- Arts & Crafts Studio
- Ballroom
- Library
- Billiards
- Walking & Biking Trails
- Tennis Courts
- Bocce Ball Courts
- Shuffleboard Courts
- Lakes - Scenic Lakes & Ponds
- Demonstration Kitchen
- Outdoor Patio
- Steam Room/Sauna
- Community Transit
- Locker Rooms
There are plenty of activities available in Fox Hill Farm. Here is a sample of some of the clubs, activities and classes offered here.
- Aerobics
- Android Phone Club
- Aquatic Exercise
- Baseball Trips
- Biking
- Billiards
- Bingo
- Board & Card Games
- Bocce
- Book Review Group
- Bowling
- Bridge
- Casino Trips
- Charity Events
- Community Service
- Computer Club
- Concerts
- Cruises
- Dances
- Dancing Lessons
- Darts
- Day Trips
- Game Night
- Garden Club
- Golf
- Good Neighbor Project
- Holiday Parties
- Ice Cream Social
- Koffee Klatch
- Line Dancing
- Mah Jongg
- Oil Painting Class
- Parties
- Party Committee
- Photography Club
- Picnics
- Ping Pong
- Pinochle
- Planned Trips
- Poker
- Political Clubs
- Pool Parties
- Quilting
- ROMEOs
- Scrabble
- Shuffleboard
- Social Committee
- Softball
- Speakers Bureau
- Sports Committee
- Strengthening & Weight Training
- Swimming
- Tennis
- Theater Trips
- Travel Committee
- Trips
- Video Group
- Watercolor Class
- Welcome Neighbor
- Wellness Support
- Wine & Cheese Party
- Women's Group
- Yoga
- Zumba
