
-
Home type
Single family
-
Year built
2000
-
Lot size
14,794 sq ft
-
Price per sq ft
$230
-
Taxes
$2867 / Yr
-
HOA fees
$1976 / Annually
-
Last updated
Today
-
Views
27
-
Saves
2
Questions? Call us: (623) 254-5222
Overview
Popular Stonecrest floor plan in a desirable cul-de-sac location, with a welcoming front courtyard! This well-designed split floor plan offers privacy with the spacious primary suite on one side and two additional bedrooms and baths on the other. The interior offers a great opportunity to bring your own style and updates to this popular floor plan. Vaulted ceilings in the front room add to the spacious feel of this home, with flexible living/dining areas. The great room has a built-in media wall and a dining space. The kitchen features Corian countertops, a huge breakfast bar, lots of maple cabinetry, pantry, black appliances and a Energy Star GE Slate refrigerator. The primary suite features a jetted tub for relaxing at the end of the day. Major updates include a NEW ROOF (2026), NEW EXTERIOR PAINT and NEW HVAC UNITS (July 2025). Additional features include a newer water heater with drain pan, reverse osmosis, soft water system, inside laundry, and a 2-car garage. Partial fencing adds additional privacy. Great location and ready for its next owner!
Interior
Appliances
- Dryer, Washer, Water Softener Owned, Refrigerator, Built-in Microwave, Dishwasher, Disposal, Electric Oven, Gas Cooktop
Bedrooms
- Bedrooms: 3
Bathrooms
- Total bathrooms: 2
- Full baths: 2
Laundry
- Inside
- Engy Star (See Rmks)
Cooling
- Central Air, Ceiling Fan(s), Programmable Thmstat
Heating
- Natural Gas
Features
- Non-laminate Counter, Double Vanity, Breakfast Bar, 9+ Flat Ceilings, No Interior Steps, Pantry, Full Bth Master Bdrm, Separate Shwr & Tub
Levels
- One
Size
- 2,282 sq ft
Exterior
Private Pool
- No
Patio & Porch
- Covered Patio(s)
Roof
- Tile
Garage
- Garage Spaces: 2
- Attached Garage
- Garage Door Opener
- Direct Access
Carport
- None
Year Built
- 2000
Lot Size
- 0.34 acres
- 14,794 sq ft
Waterfront
- No
Water Source
- Pvt Water Company
Sewer
- Public Sewer
Community Info
HOA Information
- Association Fee: $1,976
- Association Fee Frequency: Annually
- Association Fee Includes: Maintenance Grounds
Taxes
- Annual amount: $2,867.00
- Tax year: 2025
Senior Community
- No
Features
- Pool, Golf, Pickleball, Community Spa, Community Spa Htd, Community Media Room, Tennis Court(s), Biking/Walking Path, Fitness Center
Location
- City: Surprise
- County/Parrish: Maricopa
- Township: 4N
Listing courtesy of: Nancy Muslin, Realty ONE Group Listing Agent Contact Information: 6239105469
MLS ID: 7076769

Copyright 2026 Arizona Regional Multiple Listing Service, Inc. All rights reserved. The ARMLS logo indicates a property listed by a real estate brokerage other than 55places.com. All information should be verified by the recipient and none is guaranteed as accurate by ARMLS.
The Grand Real Estate Agent
Want to learn more about The Grand?
Here is the community real estate expert who can answer your questions, take you on a tour, and help you find the perfect home.
Get started today with your personalized 55+ search experience!
Want to learn more about The Grand?
Get in touch with a community real estate expert who can answer your questions, take you on a tour, and help you find the perfect home.
Get started today with your personalized 55+ search experience!
Homes Sold:
55+ Homes Sold:
Sold for this Community:
Avg. Response Time:
Community Key Facts
Age Restrictions
- 45+
Amenities & Lifestyle
- See The Grand amenities
- See The Grand clubs, activities, and classes
Homes in Community
- Total Homes: 9,802
- Home Types: Single-Family, Attached, Condos
Gated
- No
Construction
- Construction Dates: 1996 - 2005
- Builder: Del Webb, Pulte Homes
Similar homes in this community

Popular cities in Arizona

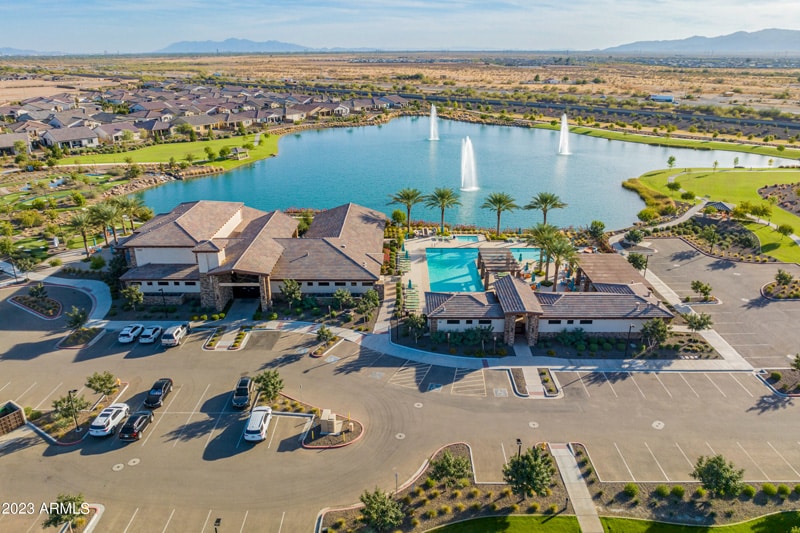

The following amenities are available to The Grand - Surprise, AZ residents:
- Clubhouse/Amenity Center
- Golf Course
- Restaurant
- Fitness Center
- Indoor Pool
- Outdoor Pool
- Aerobics & Dance Studio
- Indoor Walking Track
- Hobby & Game Room
- Card Room
- Arts & Crafts Studio
- Sewing Studio
- Woodworking Shop
- Ballroom
- Computers
- Library
- Billiards
- Walking & Biking Trails
- Tennis Courts
- Pickleball Courts
- Bocce Ball Courts
- Horseshoe Pits
- Softball/Baseball Field
- Lawn Bowling
- Lakes - Fishing Lakes
- Outdoor Amphitheater
- Outdoor Patio
- Pet Park
- Day Spa/Salon/Barber Shop
- Multipurpose Room
- Misc.
- Spa
- Lounge
There are plenty of activities available in The Grand. Here is a sample of some of the clubs, activities and classes offered here.
- Alzheimer's Association Caregiver Support Group
- Alzheimer/Dementia
- American Legion
- Art
- Baby Boomers
- Bereavement
- Bible Prophecy
- Billiards
- Blind/Low Vision
- Bocce Ball
- Bowling
- Bridge
- Buffalo-Western New York
- California
- Canasta
- Cancer Support
- Ceramics
- Chess
- Chinese Culture
- Colorado
- Compose Yourself
- Computer
- Cribbage
- Dance
- Deaf
- Democratic
- Diamonds
- Dominoes
- Drama and Comedy
- Euchre
- Fishing
- Fly Fishing
- Four Wheelers
- Fun Diners
- Garden
- Genealogy
- Golf 150
- Golf Ladies 18 Hole
- Golf Ladies 9 Hole
- Golf Lady Putters
- Golf Men's 18 Hole
- Golf Men's 9 Hole
- Hiking
- Illinois
- Investment Education
- Iowa
- Jewish Singles
- Language
- Lawn Bowling
- M.S. Support
- MAC
- Mahjong
- Marine Corps League
- Michigan
- Military Officers Association of America
- Military Order of the Purple Heart
- Military Order of the World Wars
- Minnesota
- Music
- Nebraska
- New England
- New Technologies
- Oregon
- Parkinson's Group
- Pennsylvania
- Pet
- Photo
- Pickleball
- Pinochle
- Poker
- RV
- Railroading
- Registered Nurses
- Republican
- Scrabble
- Shalom
- Singles
- Social Game
- Softball
- Spiritual Enlightenment
- Sports Interest
- Stained Glass
- Stamp Collecting
- Stand for Grand
- Stitchers
- Stroke Victims Support
- Table Tennis
- Tennis
- Trap Skeet--Sporting Clays
- Travel
- Vietnam Veterans of America
- Walkers
- Wine Tasting
- Wisconsin
- Woodcrafters
