
- 2 beds
- 3 baths
- 3,046 sq ft
1594 Summerhill Ln, Lincoln, CA, 95648
Community: Sun City Lincoln Hills
-
Home type
Single family
-
Year built
2001
-
Lot size
9,299 sq ft
-
Price per sq ft
$390
-
HOA fees
$189 / Mo
-
Last updated
Today
-
Views
26
Questions? Call us: (530) 641-9564
Overview
Welcome to the Carmel floorplan! This model is rarely seen for sale. Enjoy this delightful home on an amazing lot that sides the golf course and backs to gorgeous open space! Views abound of golf, wetlands and the Sierra Foothills from the stunning ceiling to floor windows at the over-sized rounded living-dining space. Wow! Is the first word that comes to mind. The primary suite has a cozy gas log fireplace and adjoins the spacious bath featuring separate above-mount sinks, a deep soaking tub and a walk-in shower with tile and glass block surrounds. The kitchen has a modern feel with granite countertops and counter-height island with sink. Enjoy double ovens, a gas cooktop, microwave and dishwasher. The family room adjoins this open kitchen, so the chef is always a part of the action! A cozy nook overlooks the back patios a pond and open space. This roomy family room features a large stone fireplace and more windows!! The private guest bedroom has an ensuite bath with tub/shower and gorgeous tile surrounds. A nearby powder room and laundry with sink, round out this terrific home! The three car garage with built-in cabinetry and utility sink add the perfect compliment to this spacious home! Brand new carpets were installed at the living/dining and primary bedroom. HVAC was replaced for the main living areas in 2018. The primary bedroom has it's own HVAC system that is original to the home. Seller says they hardly ever use it. Kitec plumbing was replaced in 2024. Come take a look!!
Interior
Appliances
- Gas Cooktop, Dishwasher, Disposal, Microwave, Double Oven, Self Cleaning Oven
Bedrooms
- Bedrooms: 2
Bathrooms
- Total bathrooms: 3
- Full baths: 2
Laundry
- Cabinets
- Sink
- Gas Dryer Hookup
- Hookups Only
- Inside Room
Cooling
- Ceiling Fan(s), Smart Vent, Central Air, Multi Units
Heating
- Central, Natural Gas
Fireplace
- 2, Primary Bedroom,Family Room,Gas Log
Features
- Bedroom on Main Level, Living Room, Dining Room, Full Bathroom, Half Bathroom, Kitchen, Lower-Level Entry
Levels
- One
Size
- 3,046 sq ft
Exterior
Private Pool
- No
Patio & Porch
- Covered Patio
Roof
- Tile
Garage
- Garage Spaces: 3
- Garage Door Opener
- Garage Faces Front
Carport
- None
Year Built
- 2001
Lot Size
- 0.21 acres
- 9,299 sq ft
Waterfront
- No
Water Source
- Public,Meter on Site,Water District
Sewer
- Public Sewer
Community Info
HOA Information
- Association Fee: $189
- Association Fee Frequency: Monthly
- Association Fee Includes: Barbecue, Playground, Pool, Clubhouse, Recreation Room, Exercise Court, Recreation Facilities, Exercise Room, Game Court Exterior, Spa/Hot Tub, Tennis Court(s), Greenbelt, Trail(s), Gym, Park, Security, Pool(s)
Senior Community
- Yes
Location
- City: Lincoln
- County/Parrish: Placer
Listing courtesy of: Donna S Judah, Coldwell Banker Sun Ridge Real Estate
MLS ID: 226136144

Every person who intends to view or use such MLS information agrees to Terms of Use that include substantially the following terms and conditions: All measurements and all calculations of area (i.e., Sq Ft and Acreage) are approximate. Broker has represented to MetroList that Broker has a valid listing signed by seller authorizing placement in the MLS. Above information is provided by Seller and/or other sources and has not been verified by Broker. Copyright 2026 MetroList Services, Inc. Information being provided by Metrolist Services, Inc. is for consumers' personal, non-commercial use and may not be used for any purpose other than to identify prospective properties consumers may be interested in purchasing.The following are terms of a legal agreement between you, the person viewing and/or using this Internet site ('User') and the operator ('Provider') of this Internet site ('Site'), By accessing, browsing and/or using this Site, User acknowledges that User has read ©MetroList Services, Inc. MLS Rules Effective Date May 1, 2016 understood, and agrees to be bound by these terms and to comply with all applicable laws and regulations, including but not limited to U.S. export and re-export control laws and regulations. If User does not agree to these terms, User is not authorized to use this Site. The material provided on this Site is protected by law, including, but not limited to, United States Copyright law and international treaties. User must be a prospective purchaser or seller of real estate with a bona fide interest in the purchase or sale of such real estate. All real estate data provided on this Site (including but not limited to descriptions, images, and other information constituting or relating to real estate listings) is strictly for the personal, private, non-commercial use of User and is not made available for redistribution, retransmission, reformatting, modification or copying. User may not sell or use any of the real estate data on this Site for any purpose other than attempting to evaluate houses or properties for sale or purchase by User. User acknowledges that the real estate data on this Site is provided by MetroList Services, Inc., a California corporation ('MetroList'), and User acknowledges the validity of MetroList's copyright as to such data. User expressly acknowledges and agrees that MetroList is a third-party beneficiary of these Terms of Use, and that MetroList will be entitled to enforce these Terms of Use against User. To the fullest extent permitted by law, the data on this Site is provided 'as is,' without warranty or representation of any kind, either express or implied, as to the nature, quality, characteristics or value of any property or information to which the data pertains. NEITHER PROVIDER NOR METROLIST MAKES ANY WARRANTIES, EXPRESS OR IMPLIED, REGARDING THE DATA DISPLAYED ON THIS SITE, INCLUDING, BUT NOT LIMITED TO, THE IMPLIED WARRANTIES OF MERCHANTABILITY AND FITNESS FOR A PARTICULAR PURPOSE, OR AS TO THE TIMELINESS, ACCURACY AND/OR COMPLETENESS OF THE DATA.NEITHER PROVIDER NOR METROLIST SHALL BE LIABLE FOR ANY INCIDENTAL, SPECIAL, CONSEQUENTIAL, INDIRECT, SPECIAL, PUNITIVE OR EXEMPLARY DAMAGES WHATSOEVER (INCLUDING WITHOUT LIMITATION, DAMAGES FOR LOSS OF BUSINESS INFORMATION, LOSS OF DATA, LOST PROFITS, LOSS OF CUSTOMERS OR OTHER PECUNIARY LOSS), ARISING OUT OF THE USE OR INABILITY TO USE THE DATA DISPLAYED ON THIS SITE, WHETHER THE CLAIM OR CAUSE OF ACTION ARISES IN TORT, CONTRACT, NEGLIGENCE, STRICT LIABILITY OR UNDER ANY OTHER LEGAL THEORY. User agrees that the prevailing party or parties in any action brought to enforce or for breach of these Terms of Use shall be entitled to recover, in addition to any other relief, that party’s or those parties’ reasonable attorney’s fees and court costs incurred in such action from the non-prevailing party or parties.
Sun City Lincoln Hills Real Estate Agent
Want to learn more about Sun City Lincoln Hills?
Here is the community real estate expert who can answer your questions, take you on a tour, and help you find the perfect home.
Get started today with your personalized 55+ search experience!
Want to learn more about Sun City Lincoln Hills?
Get in touch with a community real estate expert who can answer your questions, take you on a tour, and help you find the perfect home.
Get started today with your personalized 55+ search experience!
Homes Sold:
55+ Homes Sold:
Sold for this Community:
Avg. Response Time:
Community Key Facts
Age Restrictions
- 55+
Amenities & Lifestyle
- See Sun City Lincoln Hills amenities
- See Sun City Lincoln Hills clubs, activities, and classes
Homes in Community
- Total Homes: 6,783
- Home Types: Single-Family, Attached
Gated
- No
Construction
- Construction Dates: 1999 - 2008
- Builder: Del Webb, Pulte Homes
Similar homes in this community


Popular cities in California

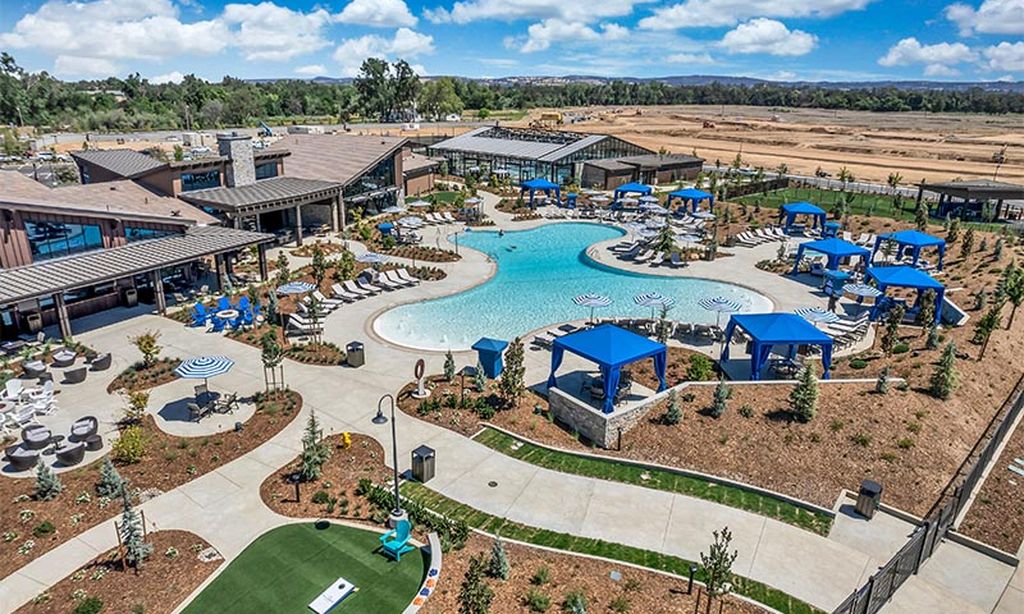
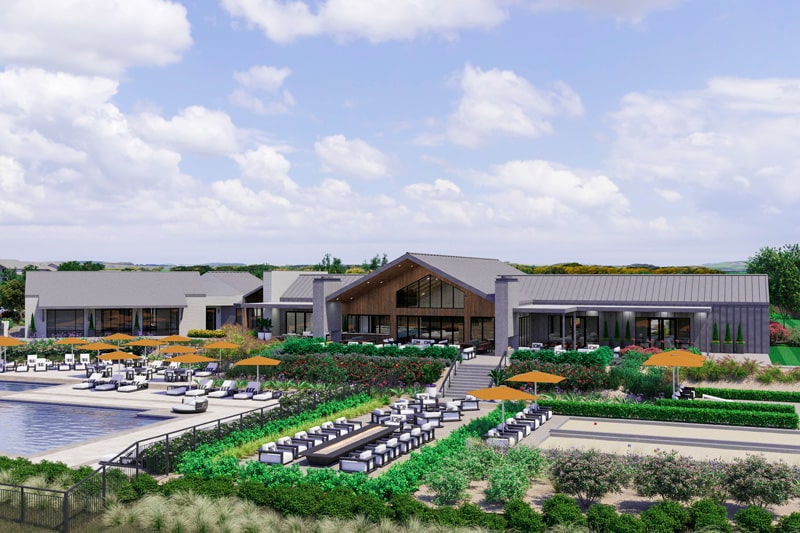
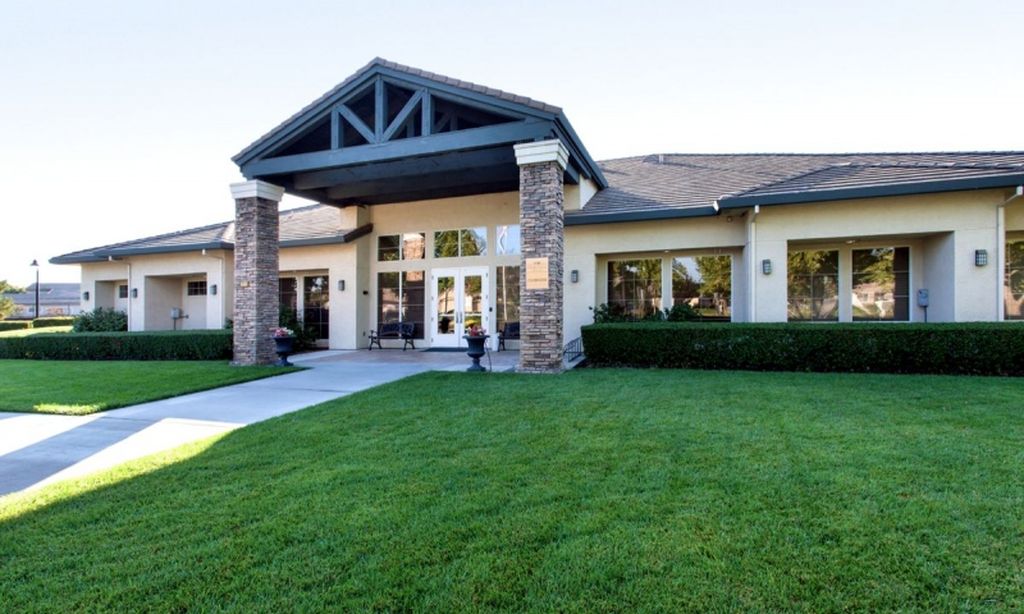
The following amenities are available to Sun City Lincoln Hills - Lincoln, CA residents:
- Clubhouse/Amenity Center
- Multipurpose Room
- Fitness Center
- Indoor Pool
- Lounge
- Day Spa/Salon/Barber Shop
- Ceramics Studio
- Demonstration Kitchen
- Restaurant
- Aerobics & Dance Studio
- Indoor Walking Track
- Card Room
- Arts & Crafts Studio
- Sewing Studio
- Ballroom
- Computers
- Library
- Billiards
- Outdoor Pool
- Outdoor Patio
- Golf Course
- Tennis Courts
- Pickleball Courts
- Shuffleboard Courts
- Bocce Ball Courts
- Softball/Baseball Field
- Lakes - Fishing Lakes
- Walking & Biking Trails
- Outdoor Amphitheater
- Parks & Natural Space
- Playground for Grandkids
- Picnic Area
There are plenty of activities available in Sun City Lincoln Hills. Here is a sample of some of the clubs, activities and classes offered here.
- Alzheimers / Dementia Caregivers
- Amateur Radio
- Apple Macintosh Computer Club
- Astronomy
- Aviation
- Ballroom Dancing
- Billiards
- Bird
- Bocce Mad Hatters
- Book Club
- Bosom Buddies
- Bridge
- Bunco
- Ceramic Arts
- Community Chorus
- Country Couples
- Cribbage
- Cyclists
- Euchre Club
- Fishing
- Food Tastings
- Garden Group
- Genealogy Club
- Golf
- Hearing Impaired Group
- Hiking/Walking Club
- Investor's Study
- Lavender Friends
- Line Dance
- Low Vision Support Group
- Mahjong
- Mixed Media Workshop
- Motorcycle RoadRunners
- Music Club
- Needle Arts
- Neighborhood Watch
- Painters Club
- Paper Art
- Pedro Club
- Photography Club
- Pickleball
- Pilates
- Pinochle
- Players Club
- Poker
- R.V. Travelers
- SCHOOLS (Sun City Helping Our Outstanding Lincoln Schools)
- Scrabble
- Shanghai
- Shuffleboard
- Singers
- Singles Club
- Skiers
- Softball
- Sports Car
- Table Tennis
- Tap Company
- Tennis
- Vaudeville Troupe
- Wood Carvers
- Writers
