
- 2 beds
- 2 baths
- 1,851 sq ft
17210 Seaford Way, Lakewood Ranch, FL, 34202
Community: Del Webb Lakewood Ranch
-
Home type
Single family
-
Year built
2016
-
Lot size
7,663 sq ft
-
Price per sq ft
$311
-
Taxes
$6664 / Yr
-
HOA fees
$1605 / Qtr
-
Last updated
Today
-
Views
24
-
Saves
2
Questions? Call us: (941) 269-2560
Overview
EXPANSIVE SCREENED LANAI, ZERO-CORNER SLIDERS AND WHOLE-HOME GENERATOR IN DEL WEBB LAKEWOOD RANCH. Welcome to this beautifully appointed Summerwood floor plan in the highly sought-after Del Webb 55+ community of Lakewood Ranch. Built in 2016, this 1,851-square-foot home offers 2 bedrooms, 2 bathrooms, a versatile den and an open, light-filled layout designed for comfortable everyday living and entertaining. The home's attractive exterior features lush landscaping, natural stone accents and a decorative glass entry door. Inside, wood-look ceramic plank tile flows through the main living areas and den, complemented by plantation shutters, crown molding, ceiling fans and thoughtful finishes throughout. At the heart of the home, the spacious kitchen features a large counter-height island with pendant lighting and additional end cabinetry, granite countertops, 36-inch light-toned cabinetry with under-cabinet lighting, soft-close drawers, a walk-in pantry and KitchenAid stainless steel appliances, including a gas range. The kitchen opens seamlessly to the dining area and great room, creating an inviting space for gathering with family and friends. Zero-corner sliding glass doors open wide to the impressive 19' x 24' screened lanai, extending the living space outdoors and creating an effortless indoor-outdoor connection. Decorative lighting and a private, tranquil setting make the lanai an ideal place to relax, entertain or enjoy Florida evenings year-round. The owner's suite offers a peaceful retreat with a tray ceiling, spacious walk-in closet and ensuite bath featuring dual vanities, an oversized walk-in shower and handrails for added comfort and convenience. The guest bedroom provides privacy for visitors, while the enclosed den with French doors offers flexibility as a home office, fitness room, hobby space or reading retreat. Additional features include plush carpeting in the bedrooms and a whole-home generator for added peace of mind. Enjoy the lifestyle of Del Webb Lakewood Ranch from a home that combines comfortable interior spaces, generous outdoor living and thoughtful upgrades in one of Lakewood Ranch's premier 55+ communities. Schedule your private showing today.
Interior
Appliances
- Dishwasher, Disposal, Dryer, Gas Water Heater, Kitchen Reverse Osmosis System, Microwave, Range, Refrigerator, Washer, Water Filter, Water Softener, Whole House Reverse Osmosis System
Bedrooms
- Bedrooms: 2
Bathrooms
- Total bathrooms: 2
- Full baths: 2
Laundry
- Inside
- Laundry Room
Cooling
- Central Air
Heating
- Central, Natural Gas
Features
- Accessibility Features, Ceiling Fan(s), Crown Molding, In-Wall Pest Control, Kitchen/Family Room Combo, Open Floorplan, Main Level Primary, Solid-Wood Cabinets, Split Bedrooms, Stone Counters, Thermostat, Tray Ceiling(s), Walk-In Closet(s), Window Treatments
Levels
- One
Size
- 1,851 sq ft
Exterior
Private Pool
- No
Patio & Porch
- Covered, Rear Porch, Screened
Roof
- Tile
Garage
- Attached
- Garage Spaces: 2
- Driveway
- Garage Door Opener
- Off Street
Carport
- None
Year Built
- 2016
Lot Size
- 0.18 acres
- 7,663 sq ft
Waterfront
- No
Water Source
- Public
Sewer
- Public Sewer
Community Info
HOA Information
- Association Fee: $1,605
- Association Fee Frequency: Quarterly
- Association Fee Includes: Clubhouse, Fence Restrictions, Fitness Center, Gated, Modified for Accessibility, Lobby Key Required, Pickleball, Pool, Recreation Facilities, Security, Spa/Hot Tub, Tennis Court(s), Trail(s), Vehicle Restrictions, Wheelchair Accessible, Pool(s), Maintenance Grounds, Private Roads, Recreation Facilities
Taxes
- Annual amount: $6,664.00
- Tax year: 2025
Senior Community
- Yes
Features
- Association Recreation - Owned, Buyer Approval Required, Clubhouse, Community Mailbox, Deed Restrictions, Dog Park, Fitness Center, Gated, Guarded Entrance, Golf Carts Permitted, Modified for Accessibility, Irrigation-Reclaimed Water, No Truck/RV/Motorcycle Parking, Pool, Restaurant, Sidewalks, Special Community Restrictions, Tennis Court(s), Wheelchair Accessible, Street Lights
Location
- City: Lakewood Ranch
- County/Parrish: Manatee
- Township: 35
Listing courtesy of: Mark Lawrence, BETTER HOMES AND GARDENS REAL ESTATE ATCHLEY PROPE, 941-556-9100
MLS ID: A4703757

Listings courtesy of Stellar MLS as distributed by MLS GRID. Based on information submitted to the MLS GRID as of Aug 28, 2026, 02:22pm PDT. All data is obtained from various sources and may not have been verified by broker or MLS GRID. Supplied Open House Information is subject to change without notice. All information should be independently reviewed and verified for accuracy. Properties may or may not be listed by the office/agent presenting the information. Properties displayed may be listed or sold by various participants in the MLS.
Del Webb Lakewood Ranch Real Estate Agent
Want to learn more about Del Webb Lakewood Ranch?
Here is the community real estate expert who can answer your questions, take you on a tour, and help you find the perfect home.
Get started today with your personalized 55+ search experience!
Want to learn more about Del Webb Lakewood Ranch?
Get in touch with a community real estate expert who can answer your questions, take you on a tour, and help you find the perfect home.
Get started today with your personalized 55+ search experience!
Homes Sold:
55+ Homes Sold:
Sold for this Community:
Avg. Response Time:
Community Key Facts
Age Restrictions
- 55+
Amenities & Lifestyle
- See Del Webb Lakewood Ranch amenities
- See Del Webb Lakewood Ranch clubs, activities, and classes
Homes in Community
- Total Homes: 1,300
- Home Types: Single-Family, Attached
Gated
- Yes
Construction
- Construction Dates: 2015 - Present
- Builder: Del Webb, Pulte Homes
Similar homes in this community


Popular cities in Florida

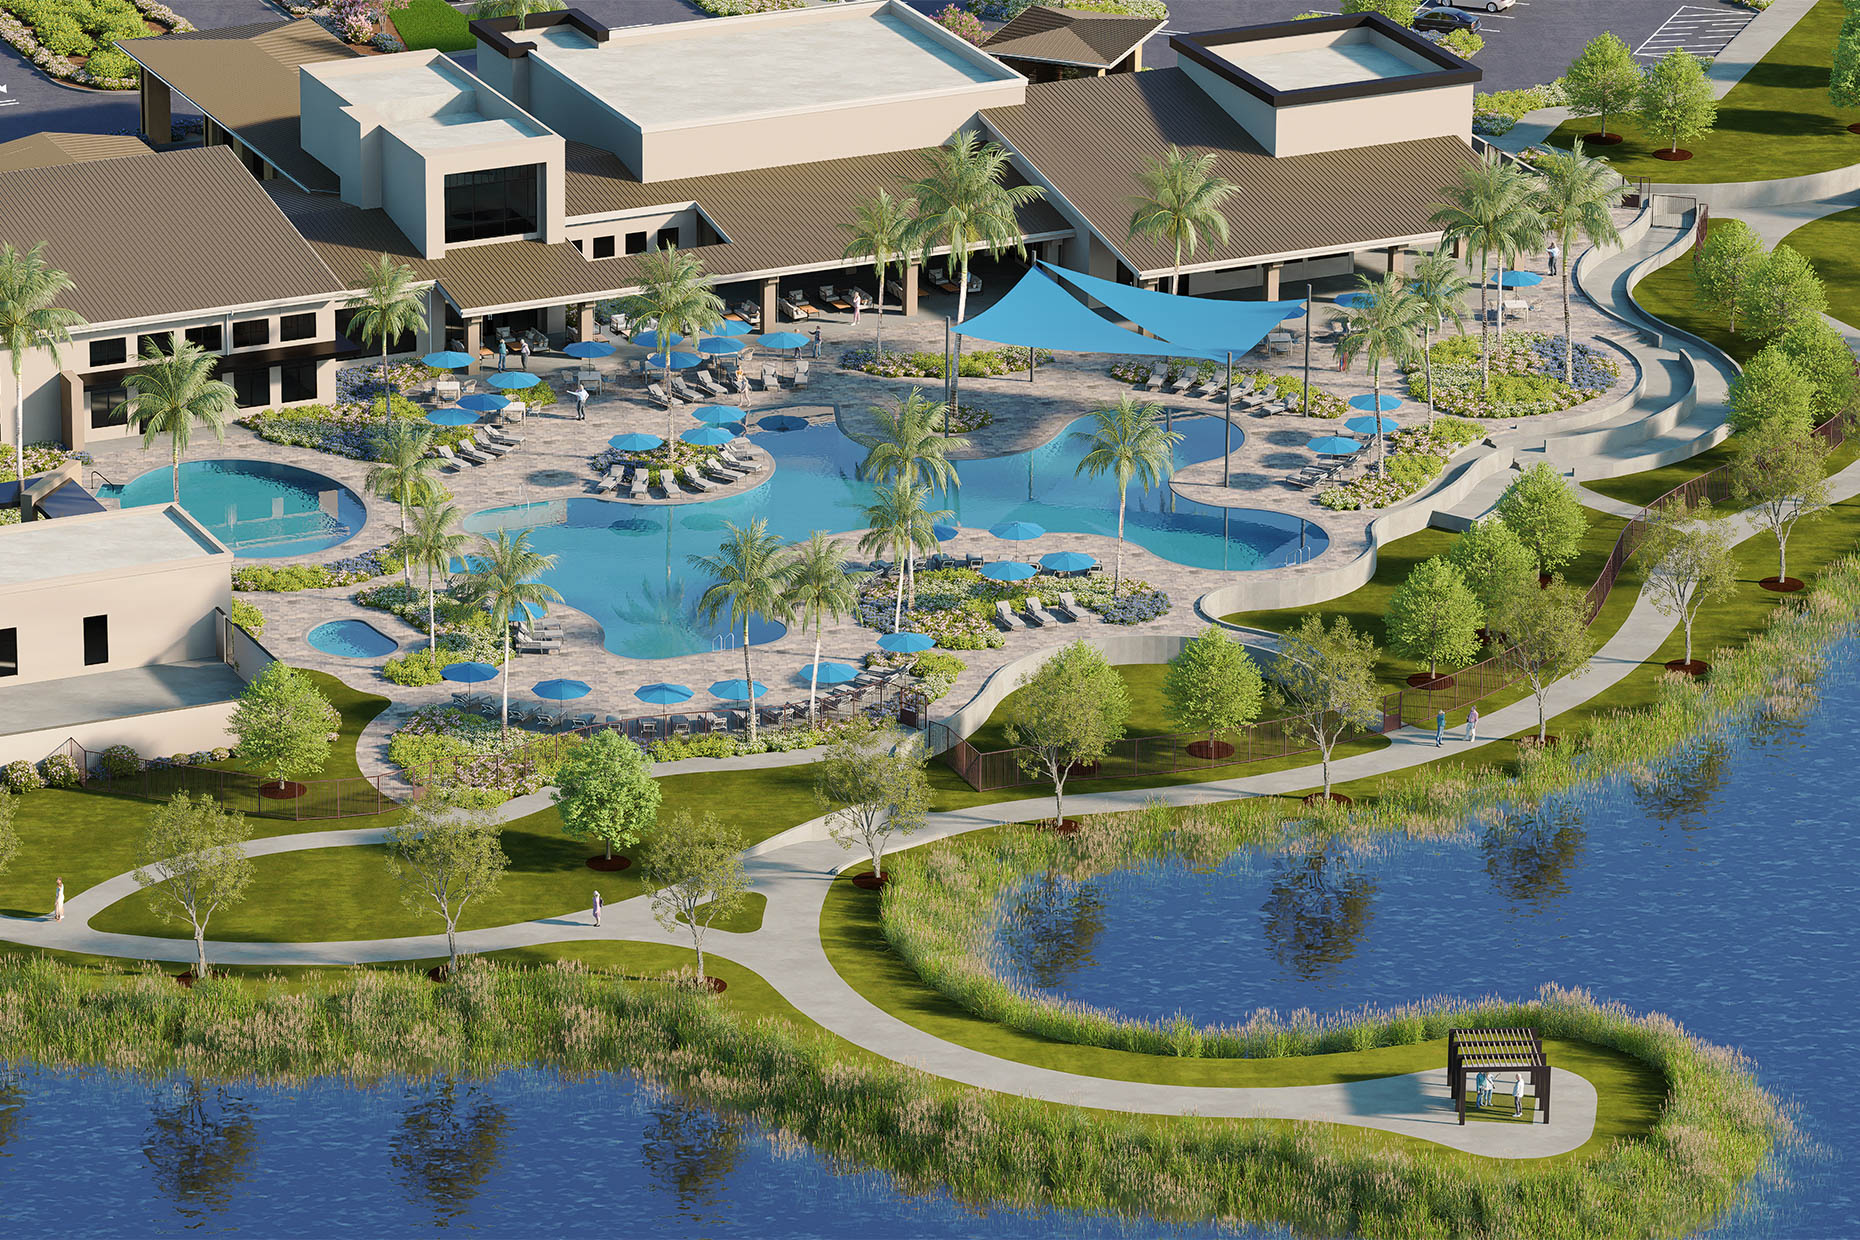
The following amenities are available to Del Webb Lakewood Ranch - Lakewood Ranch, FL residents:
- Clubhouse/Amenity Center
- Restaurant
- Fitness Center
- Outdoor Pool
- Aerobics & Dance Studio
- Arts & Crafts Studio
- Library
- Walking & Biking Trails
- Tennis Courts
- Pickleball Courts
- Bocce Ball Courts
- Polo Fields
- Lakes - Scenic Lakes & Ponds
- Parks & Natural Space
- Demonstration Kitchen
- Outdoor Patio
- Picnic Area
- Multipurpose Room
There are plenty of activities available in Del Webb Lakewood Ranch. Here is a sample of some of the clubs, activities and classes offered here.
- Arts & Crafts
- Bicycling
- Bocce Ball
- Book Club
- Card Games
- Day Trips
- Group Fitness Classes
- Lectures
- Movie Nights
- Pickleball
- Polo
- Potlucks
- Swimming
- Tennis
- Themed Dinners
- Walking Groups
