
- 3 beds
- 3 baths
- 2,225 sq ft
17241 Blue Ridge Pl, Bradenton, FL, 34211
-
Home type
Single family
-
Year built
2019
-
Lot size
8,093 sq ft
-
Price per sq ft
$236
-
Taxes
$6721 / Yr
-
HOA fees
$1143 / Qtr
-
Last updated
Today
Questions? Call us: (833) 633-6394
Overview

Welcome to this thoughtfully designed Marsala floor plan featuring 3 spacious bedrooms, 3 full bathrooms and a versatile den - perfect for home office, hobby space, or additional guest area. Elegant tile flooring flows throughout the main living areas. The open concept floor plan creates a seamless living experience, with the beautifully spacious kitchen overlooking the dining and living areas - ideal for both everyday living and entertaining. With lots of cabinets and granite counterspace, entertaining is a breeze and storage is plentiful. Natural light fills the home, drawing your eyes out to the serene pond and preserve views that provide a peaceful, ever-changing backdrop where nature and beautiful birds abound. A tankless hot water heater adds energy efficiency. The very popular Polo Run community offers resort-style living with resort style pool, clubhouse, fitness center, yoga studio, pickleball, tennis, bocce, basketball, playground and dog park, all included in your HOA. Minutes from shopping, dining, and I-75, Polo Run has so much to enjoy all within a private, gated community designed for both relaxation and recreation. Polo Run is a solar community. Don't miss this wonderful opportunity!
Interior
Appliances
- Dishwasher, Disposal, Dryer, Gas Water Heater, Microwave, Range, Refrigerator, Tankless Water Heater, Washer
Bedrooms
- Bedrooms: 3
Bathrooms
- Total bathrooms: 3
- Full baths: 3
Laundry
- Gas Dryer Hookup
- Laundry Room
- Washer Hookup
Cooling
- Central Air
Heating
- Natural Gas, Solar
Features
- Ceiling Fan(s), Crown Molding, Kitchen/Family Room Combo, Living/Dining Room, Open Floorplan, Main Level Primary, Solid Surface Counters, Thermostat, Walk-In Closet(s)
Levels
- One
Size
- 2,225 sq ft
Exterior
Private Pool
- No
Roof
- Tile
Garage
- Attached
- Garage Spaces: 2
Carport
- None
Year Built
- 2019
Lot Size
- 0.19 acres
- 8,093 sq ft
Waterfront
- No
Water Source
- See Remarks
Sewer
- Public Sewer
Listing courtesy of: Audrey Sullivan, PA, COLDWELL BANKER REALTY, 941-907-1033
MLS ID: A4687176

Listings courtesy of Stellar MLS as distributed by MLS GRID. Based on information submitted to the MLS GRID as of Aug 23, 2026, 05:19pm PDT. All data is obtained from various sources and may not have been verified by broker or MLS GRID. Supplied Open House Information is subject to change without notice. All information should be independently reviewed and verified for accuracy. Properties may or may not be listed by the office/agent presenting the information. Properties displayed may be listed or sold by various participants in the MLS.
Lakewood Ranch Real Estate Agent
Want to learn whether this home fits your active adult lifestyle?
Here is the local real estate expert who can answer your questions, take you on a tour, and help you find the perfect home.
Get started today with your personalized 55+ search experience!
Want to learn more about Del Webb Lakewood Ranch?
Get in touch with a real estate expert who can answer your questions, take you on a tour, and help you find the perfect home.
Get started today with your personalized 55+ search experience!
Homes Sold:
55+ Homes Sold:
Sold in this Area:
Avg. Response Time:
Similar homes in this area

Popular cities in Florida

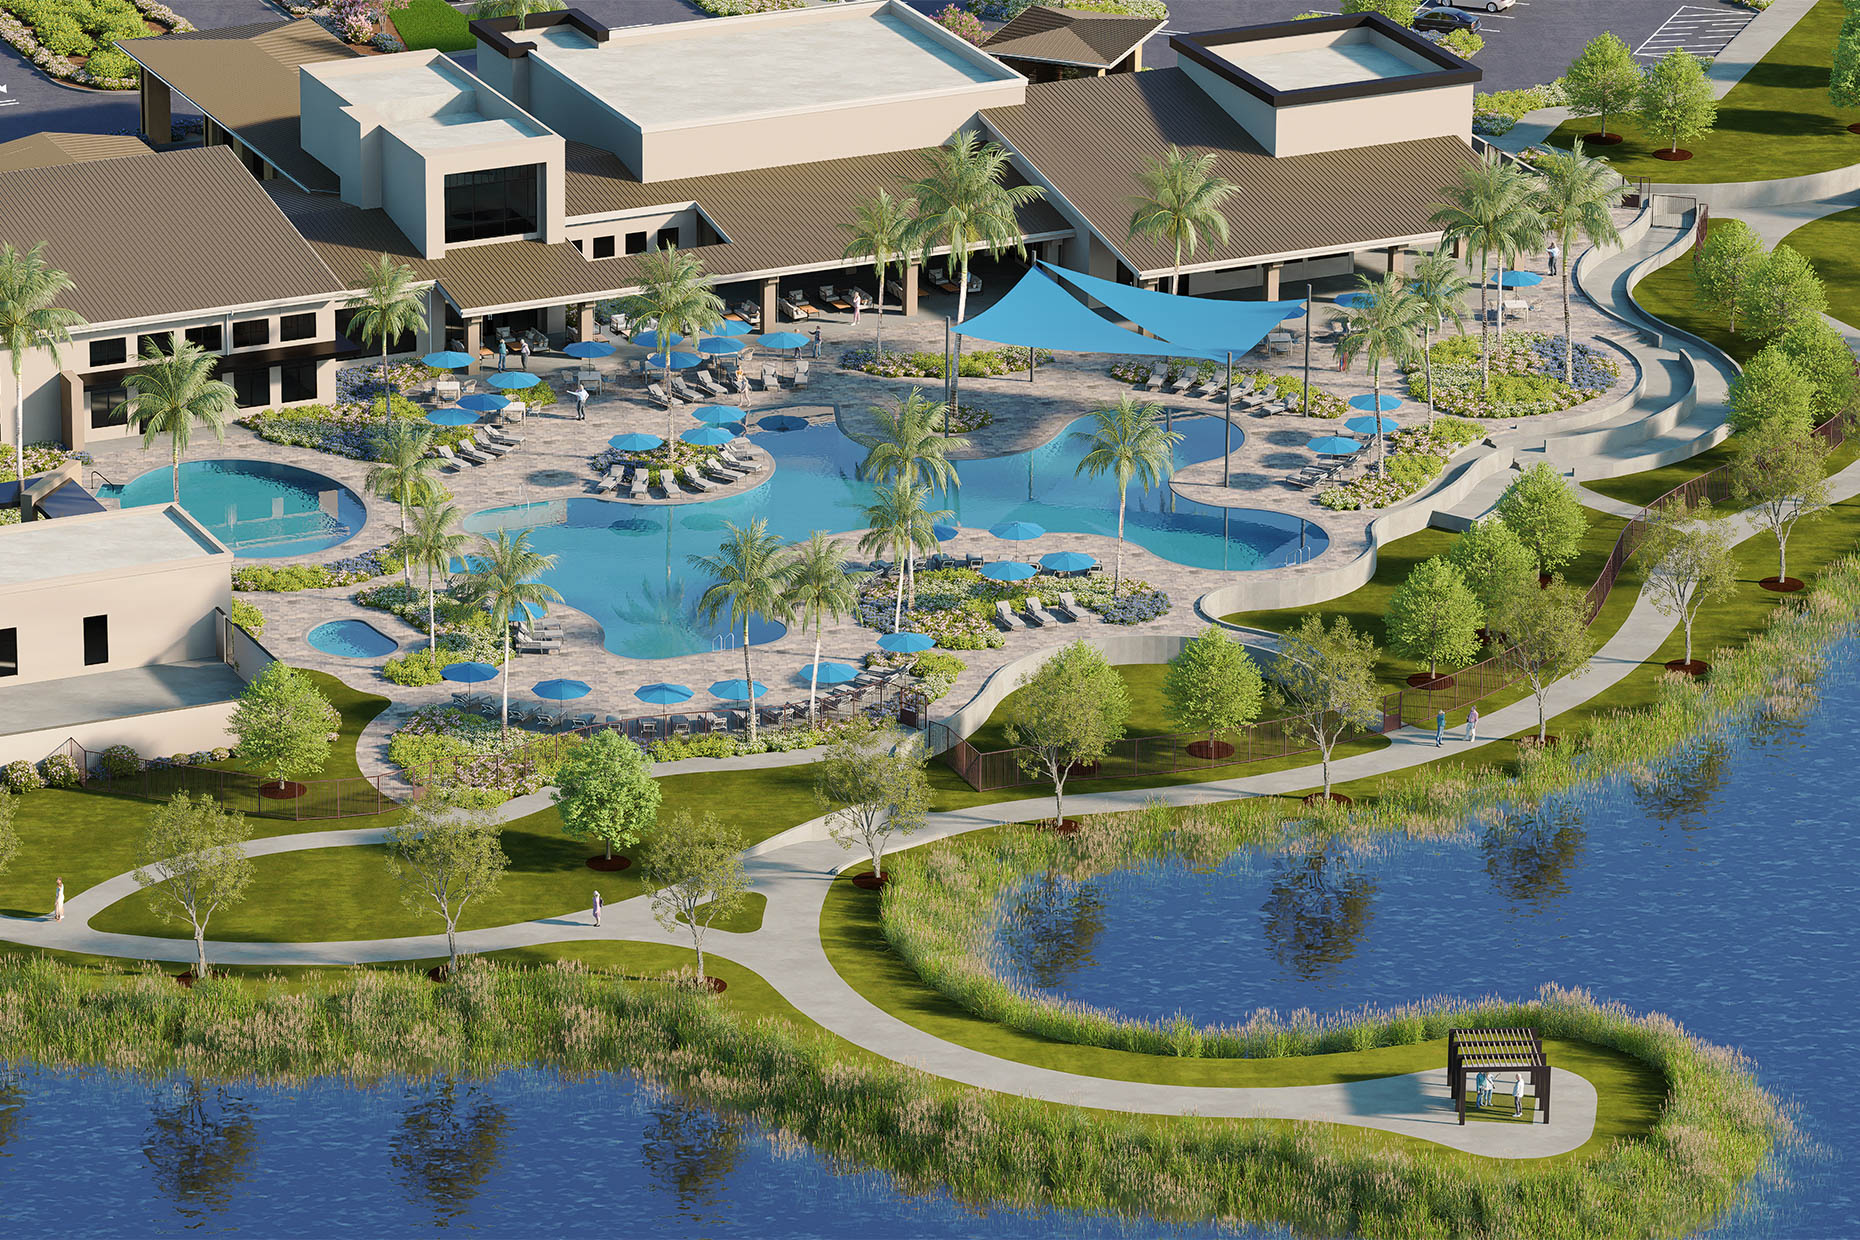
The following amenities are available to Del Webb Lakewood Ranch - Lakewood Ranch, FL residents:
- Clubhouse/Amenity Center
- Restaurant
- Fitness Center
- Outdoor Pool
- Aerobics & Dance Studio
- Arts & Crafts Studio
- Library
- Walking & Biking Trails
- Tennis Courts
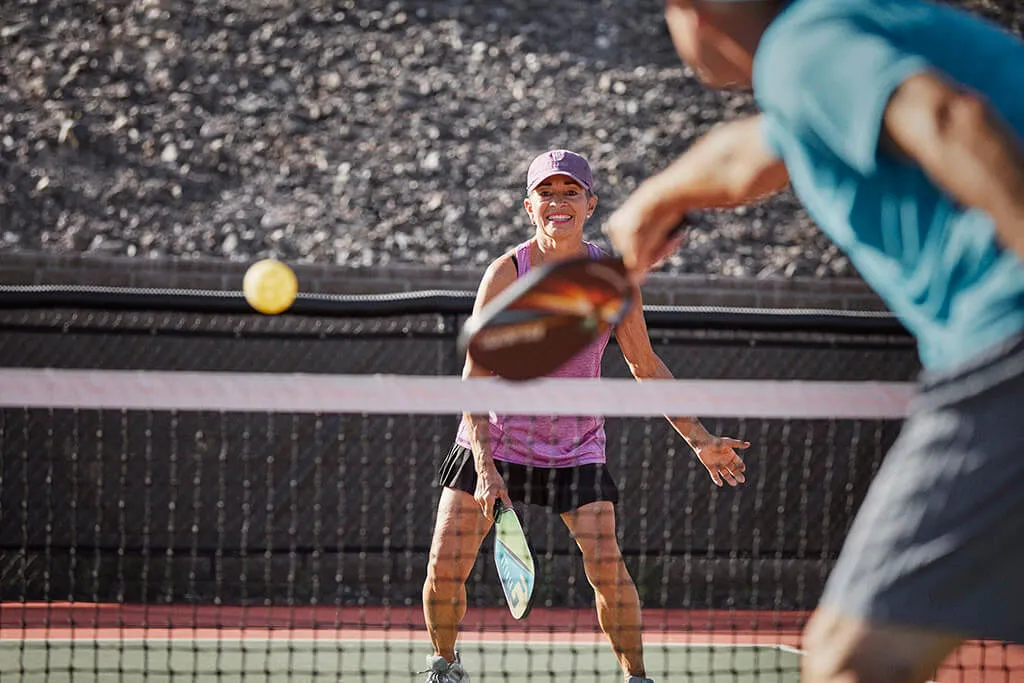
- Pickleball Courts
- Bocce Ball Courts
- Polo Fields
- Lakes - Scenic Lakes & Ponds
- Parks & Natural Space
- Demonstration Kitchen
- Outdoor Patio
- Picnic Area
- Multipurpose Room
There are plenty of activities available in Del Webb Lakewood Ranch. Here is a sample of some of the clubs, activities and classes offered here.
- Arts & Crafts
- Bicycling
- Bocce Ball
- Book Club
- Card Games
- Day Trips
- Group Fitness Classes
- Lectures
- Movie Nights
- Pickleball
- Polo
- Potlucks
- Swimming
- Tennis
- Themed Dinners
- Walking Groups
