
- 4 beds
- 2 baths
- 1,827 sq ft
17709 Canopy Pl, Bradenton, FL, 34211
-
Home type
Single family
-
Year built
2023
-
Lot size
5,641 sq ft
-
Price per sq ft
$227
-
Taxes
$4319 / Yr
-
HOA fees
$269 / Mo
-
Last updated
1 day ago
-
Views
5
Questions? Call us: (833) 633-6394
Overview
Seller is offering a credit of up to $10,000 toward a 2-1 interest rate buydown with an acceptable offer and terms. Subject to buyer qualification and lender approval. 2023 built four bedrooms in Solera at Lakewood Ranch, this Cali offers 1,827 square feet with a bright, open layout designed for both everyday living and time spent together. Tile flooring carries through the main living areas, while soft carpet adds comfort to the bedrooms. At the heart of the home, the kitchen features granite countertops, Whirlpool appliances, plenty of cabinetry and a spacious island where mornings can start with coffee and evenings can wind down over dinner and conversation. The split-bedroom floor plan gives everyone a little space of their own, with three additional bedrooms ready for family, guests, a home office or hobbies. The primary suite feels like a true retreat with dual sinks, a walk-in shower and two closets. Out back, the screened porch opens to a spacious yard that is an inviting spot for quiet mornings, weekend cookouts or simply enjoying the Florida sunshine. Thoughtful extras include an invisible fence, keypad front entry, smart-home features with cameras at the front door and in the kitchen, plus an epoxy-finished floor in the two-car garage. And when it’s time to get out and enjoy the neighborhood, Solera offers a community pool, playground and plenty of opportunities to enjoy the Lakewood Ranch lifestyle.
Interior
Appliances
- Dishwasher, Disposal, Dryer, Microwave, Range, Refrigerator, Washer
Bedrooms
- Bedrooms: 4
Bathrooms
- Total bathrooms: 2
- Full baths: 2
Laundry
- Inside
- Laundry Room
Cooling
- Central Air
Heating
- Central
Features
- Ceiling Fan(s), Living/Dining Room, Open Floorplan, Main Level Primary, Split Bedrooms, Thermostat, Walk-In Closet(s), Window Treatments
Levels
- One
Size
- 1,827 sq ft
Exterior
Private Pool
- No
Patio & Porch
- Rear Porch, Screened
Roof
- Tile
Garage
- Attached
- Garage Spaces: 2
- Driveway
- Garage Door Opener
Carport
- None
Year Built
- 2023
Lot Size
- 0.13 acres
- 5,641 sq ft
Waterfront
- No
Water Source
- Public
Sewer
- Public Sewer
Listing courtesy of: Madeline Daraio, COLDWELL BANKER REALTY, 941-907-1033
MLS ID: A4704205

Listings courtesy of Stellar MLS as distributed by MLS GRID. Based on information submitted to the MLS GRID as of Oct 14, 2026, 10:31pm PDT. All data is obtained from various sources and may not have been verified by broker or MLS GRID. Supplied Open House Information is subject to change without notice. All information should be independently reviewed and verified for accuracy. Properties may or may not be listed by the office/agent presenting the information. Properties displayed may be listed or sold by various participants in the MLS.
Lakewood Ranch Real Estate Agent
Want to learn whether this home fits your active adult lifestyle?
Here is the local real estate expert who can answer your questions, take you on a tour, and help you find the perfect home.
Get started today with your personalized 55+ search experience!
Want to learn more about Cresswind Lakewood Ranch?
Get in touch with a real estate expert who can answer your questions, take you on a tour, and help you find the perfect home.
Get started today with your personalized 55+ search experience!
Homes Sold:
55+ Homes Sold:
Sold in this Area:
Avg. Response Time:
Similar homes in this area

Popular cities in Florida

The following amenities are available to Cresswind Lakewood Ranch - Lakewood Ranch, FL residents:

- Clubhouse/Amenity Center
- Fitness Center
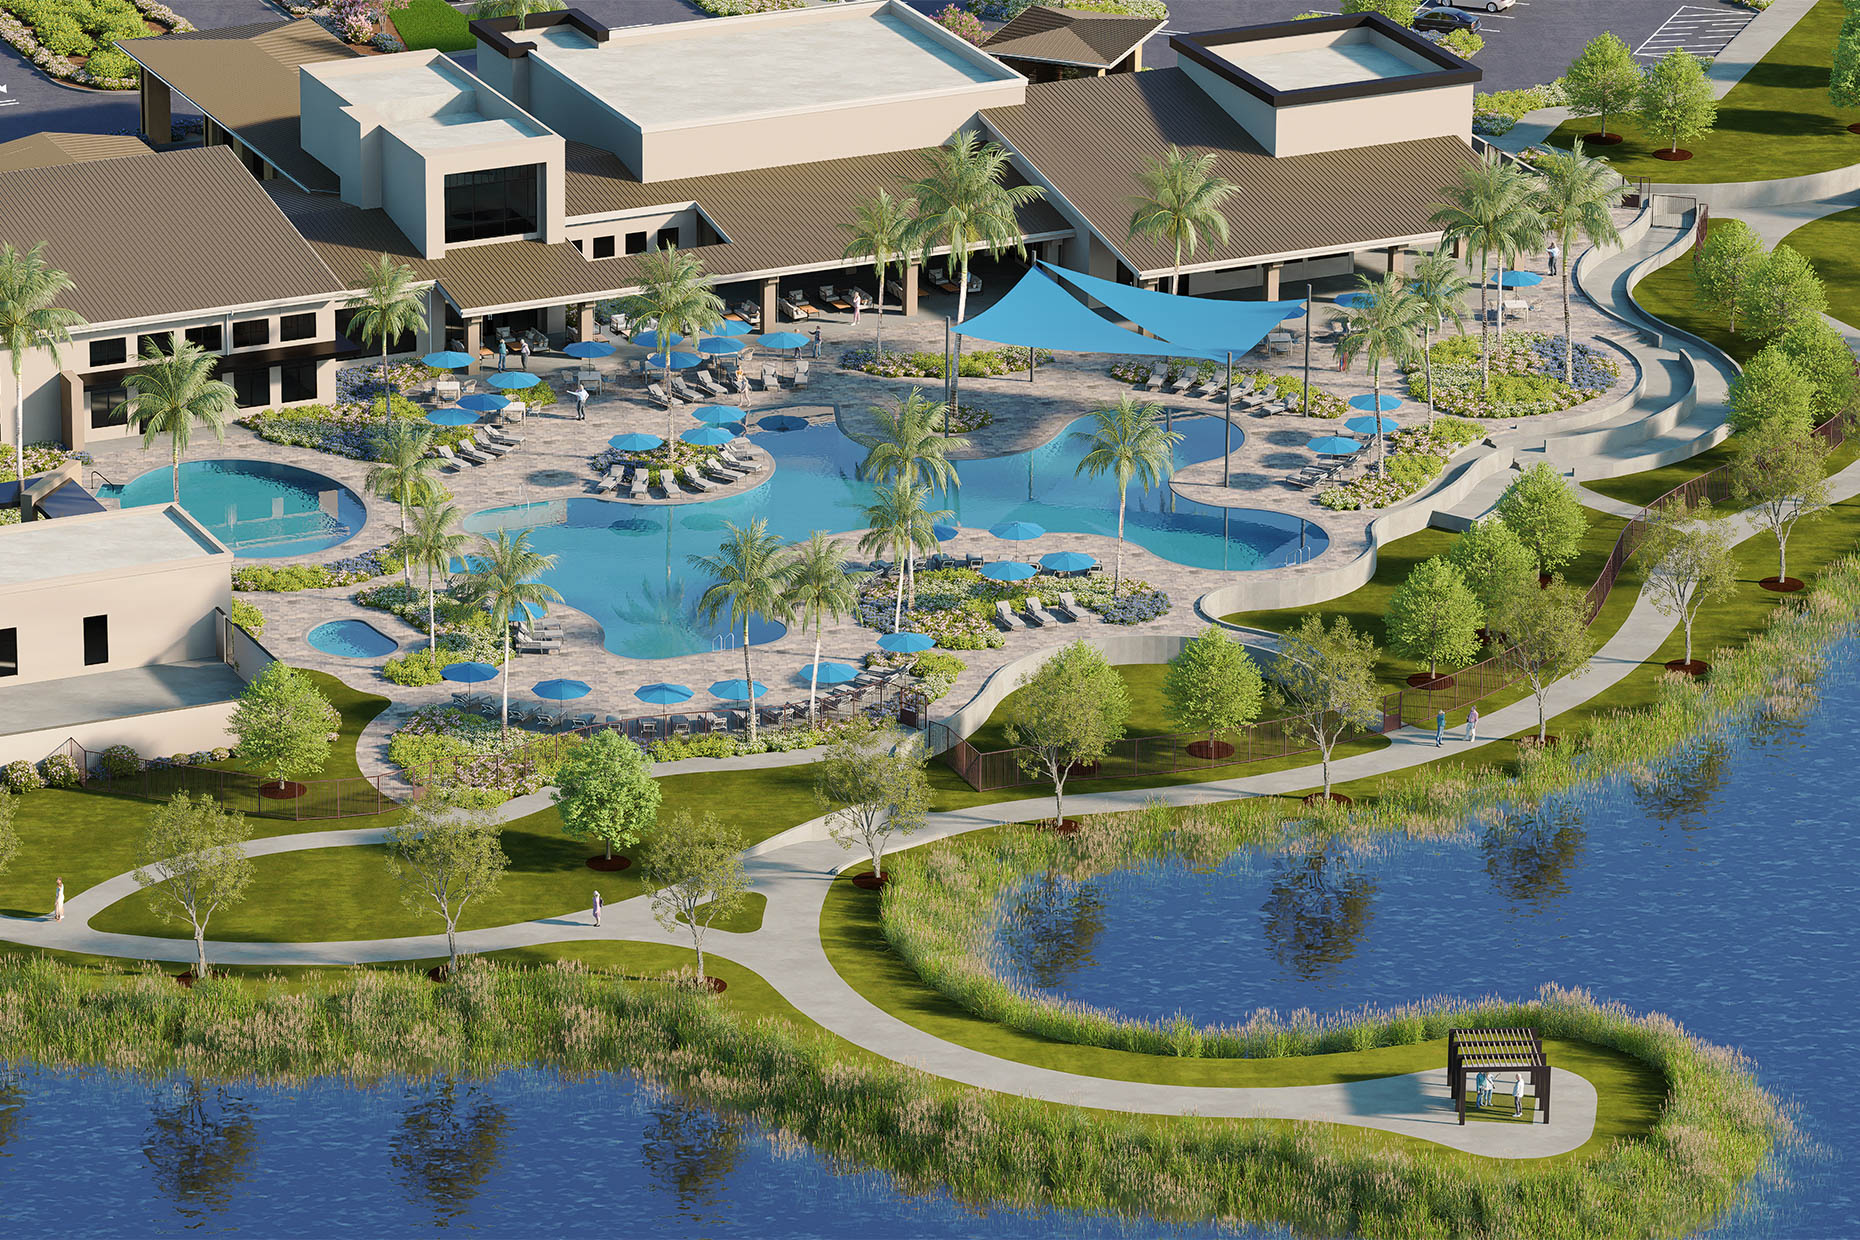
- Outdoor Pool
- Aerobics & Dance Studio
- Arts & Crafts Studio
- Ballroom
- Billiards
- Walking & Biking Trails
- Tennis Courts
- Pickleball Courts
- Bocce Ball Courts
- Outdoor Patio
- Pet Park
- Picnic Area
- Multipurpose Room
- Spa
- Lounge
- Gathering Areas
There are plenty of activities available in Cresswind Lakewood Ranch. Here is a sample of some of the clubs, activities and classes offered here.
- Arts & Crafts Club
- Billiards Club
- Bocce Ball
- Ceramics
- Dining Club
- Pickleball Club
- Tennis Club
- Travel Club
- Walking Club
- Wine Club
