- 2 beds
- 2 baths
- 1,862 sq ft
18 Powderhorn Way, Allentown, NJ, 08501
Community: Four Seasons at Upper Freehold
-
Year built
2002
-
Lot size
6,874 sq ft
-
Price per sq ft
$320
-
Taxes
$9236 / Yr
-
HOA fees
$402 / Mo
-
Last updated
Today
-
Views
9
Questions? Call us: (848) 301-2196
Overview
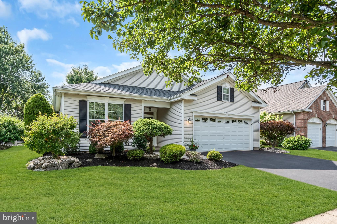
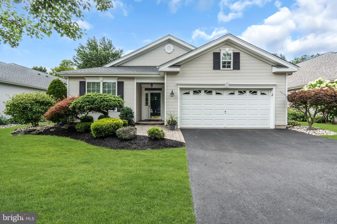
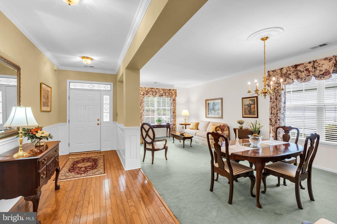
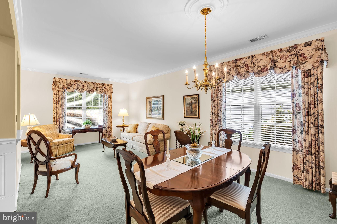
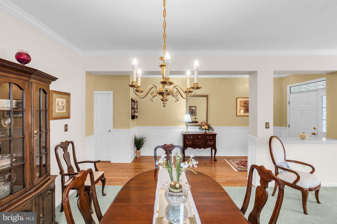
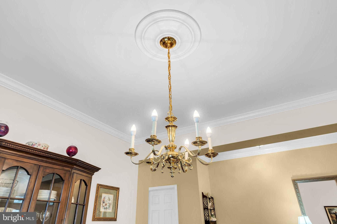
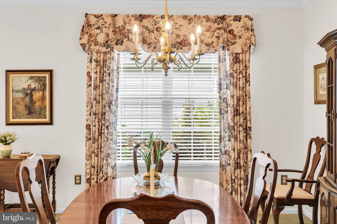
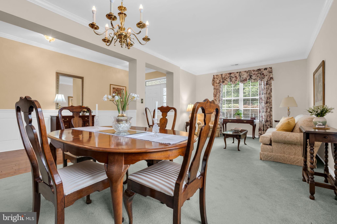
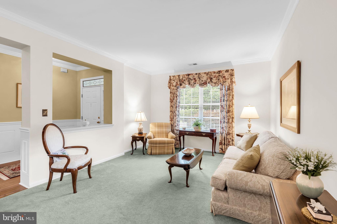
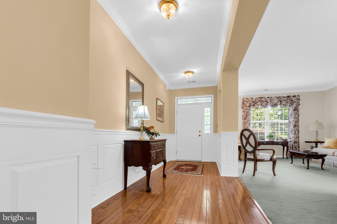
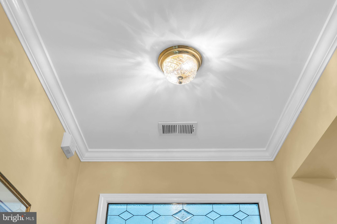
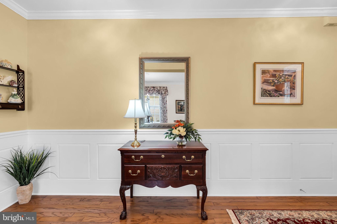
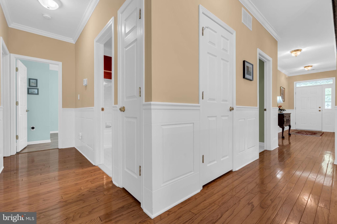
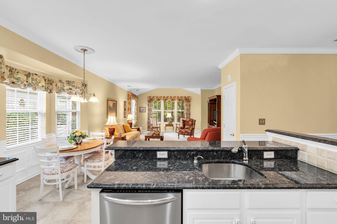
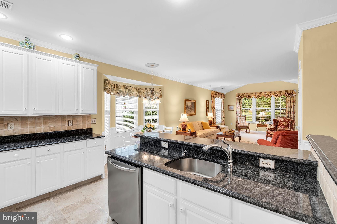
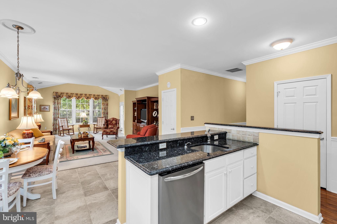
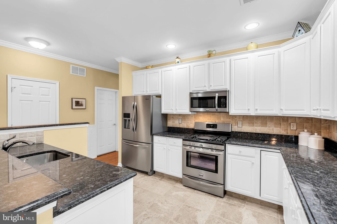
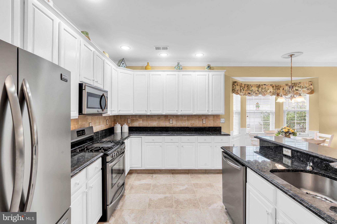
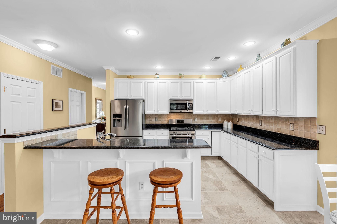
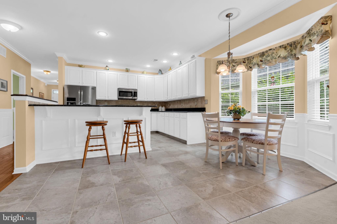
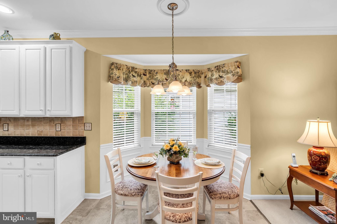
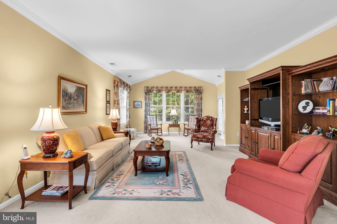
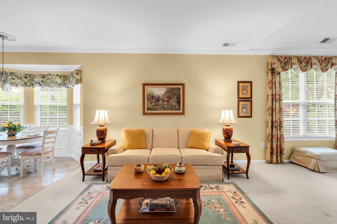
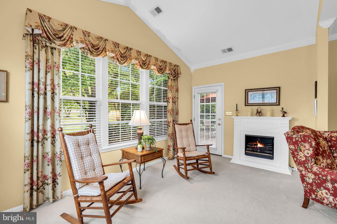
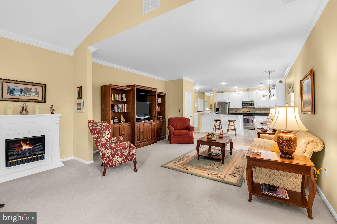
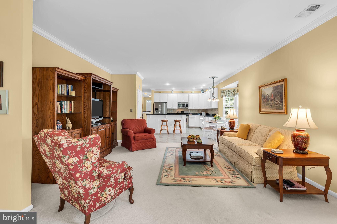
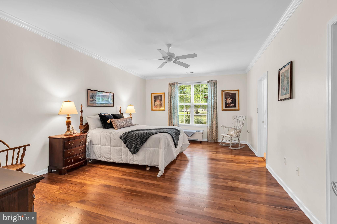
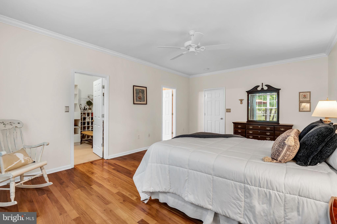
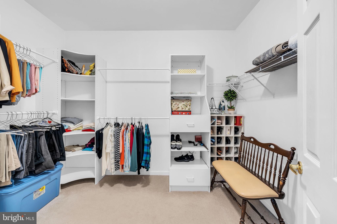
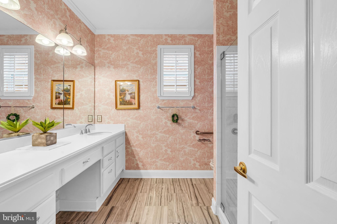
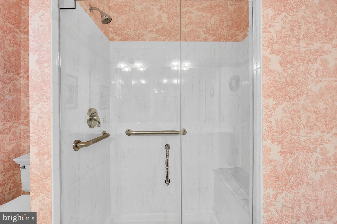
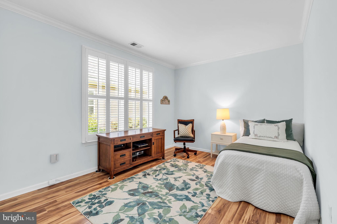
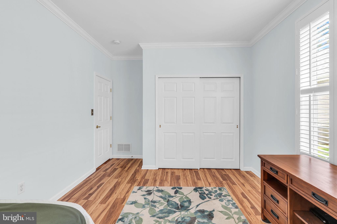
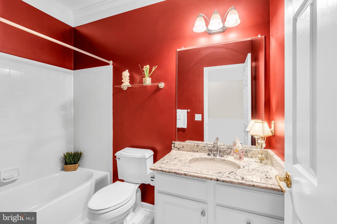
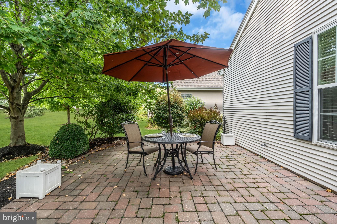
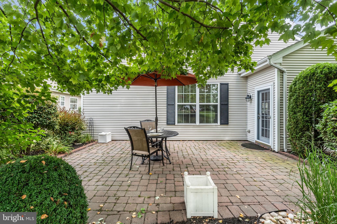
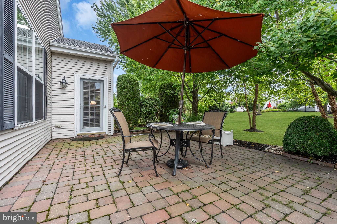
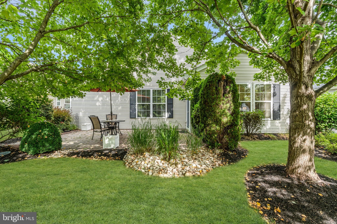
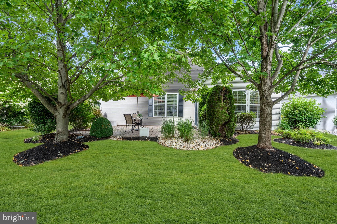
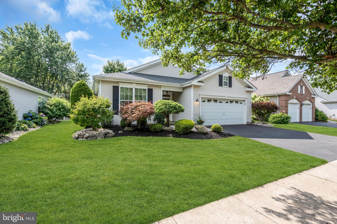
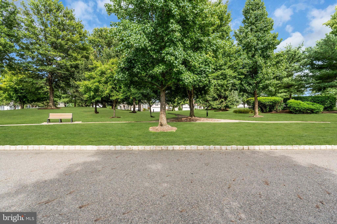
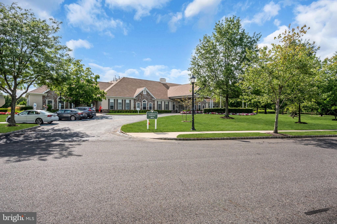
The pride of ownership is evident throughout this original owner Bonaire model, showcasing quality craftsmanship, thoughtful improvements, and meticulous care. Custom millwork, wainscoting, crown molding, hardwood flooring, and Waterford crystal light fixtures enhance the bright, open living and dining areas. The kitchen offers abundant cabinetry and granite countertops, a center island with raised seating, and a sunny bay window area perfect for morning coffee. A builder‑upgrade rear addition expands both the family room—with a vaulted ceiling and views of the private backyard and paver patio—and the primary suite, creating a larger bedroom and an oversized walk‑in closet with custom organizers, along with a renovated bath featuring dual comfort‑height granite vanities and a frameless shower. The guest bedroom offers 9‑foot ceilings and is served by an updated hall bath with a granite counter. The oversized garage includes a loft ideal for storage, hobbies, or a workout space, additional storage beneath the stairs, and convenient access to the HVAC air handler. Set on a premium homesite with a charming sitting park across the street, this home offers exceptional privacy and beautiful landscaping. Worry-free items include a newer roof and water heater. Four Seasons at Upper Freehold provides resort‑style amenities, including a clubhouse, indoor and outdoor pools, fitness center, tennis and pickleball courts, bocce, billiards, gardening clubs, RV storage, and a full social calendar. Minutes from historic Allentown and convenient to NYC, Philadelphia, major shopping, dining, medical facilities, and the Jersey Shore, this home has been maintained with unwavering care and thoughtful improvements, making it a truly special offering.
Interior
Appliances
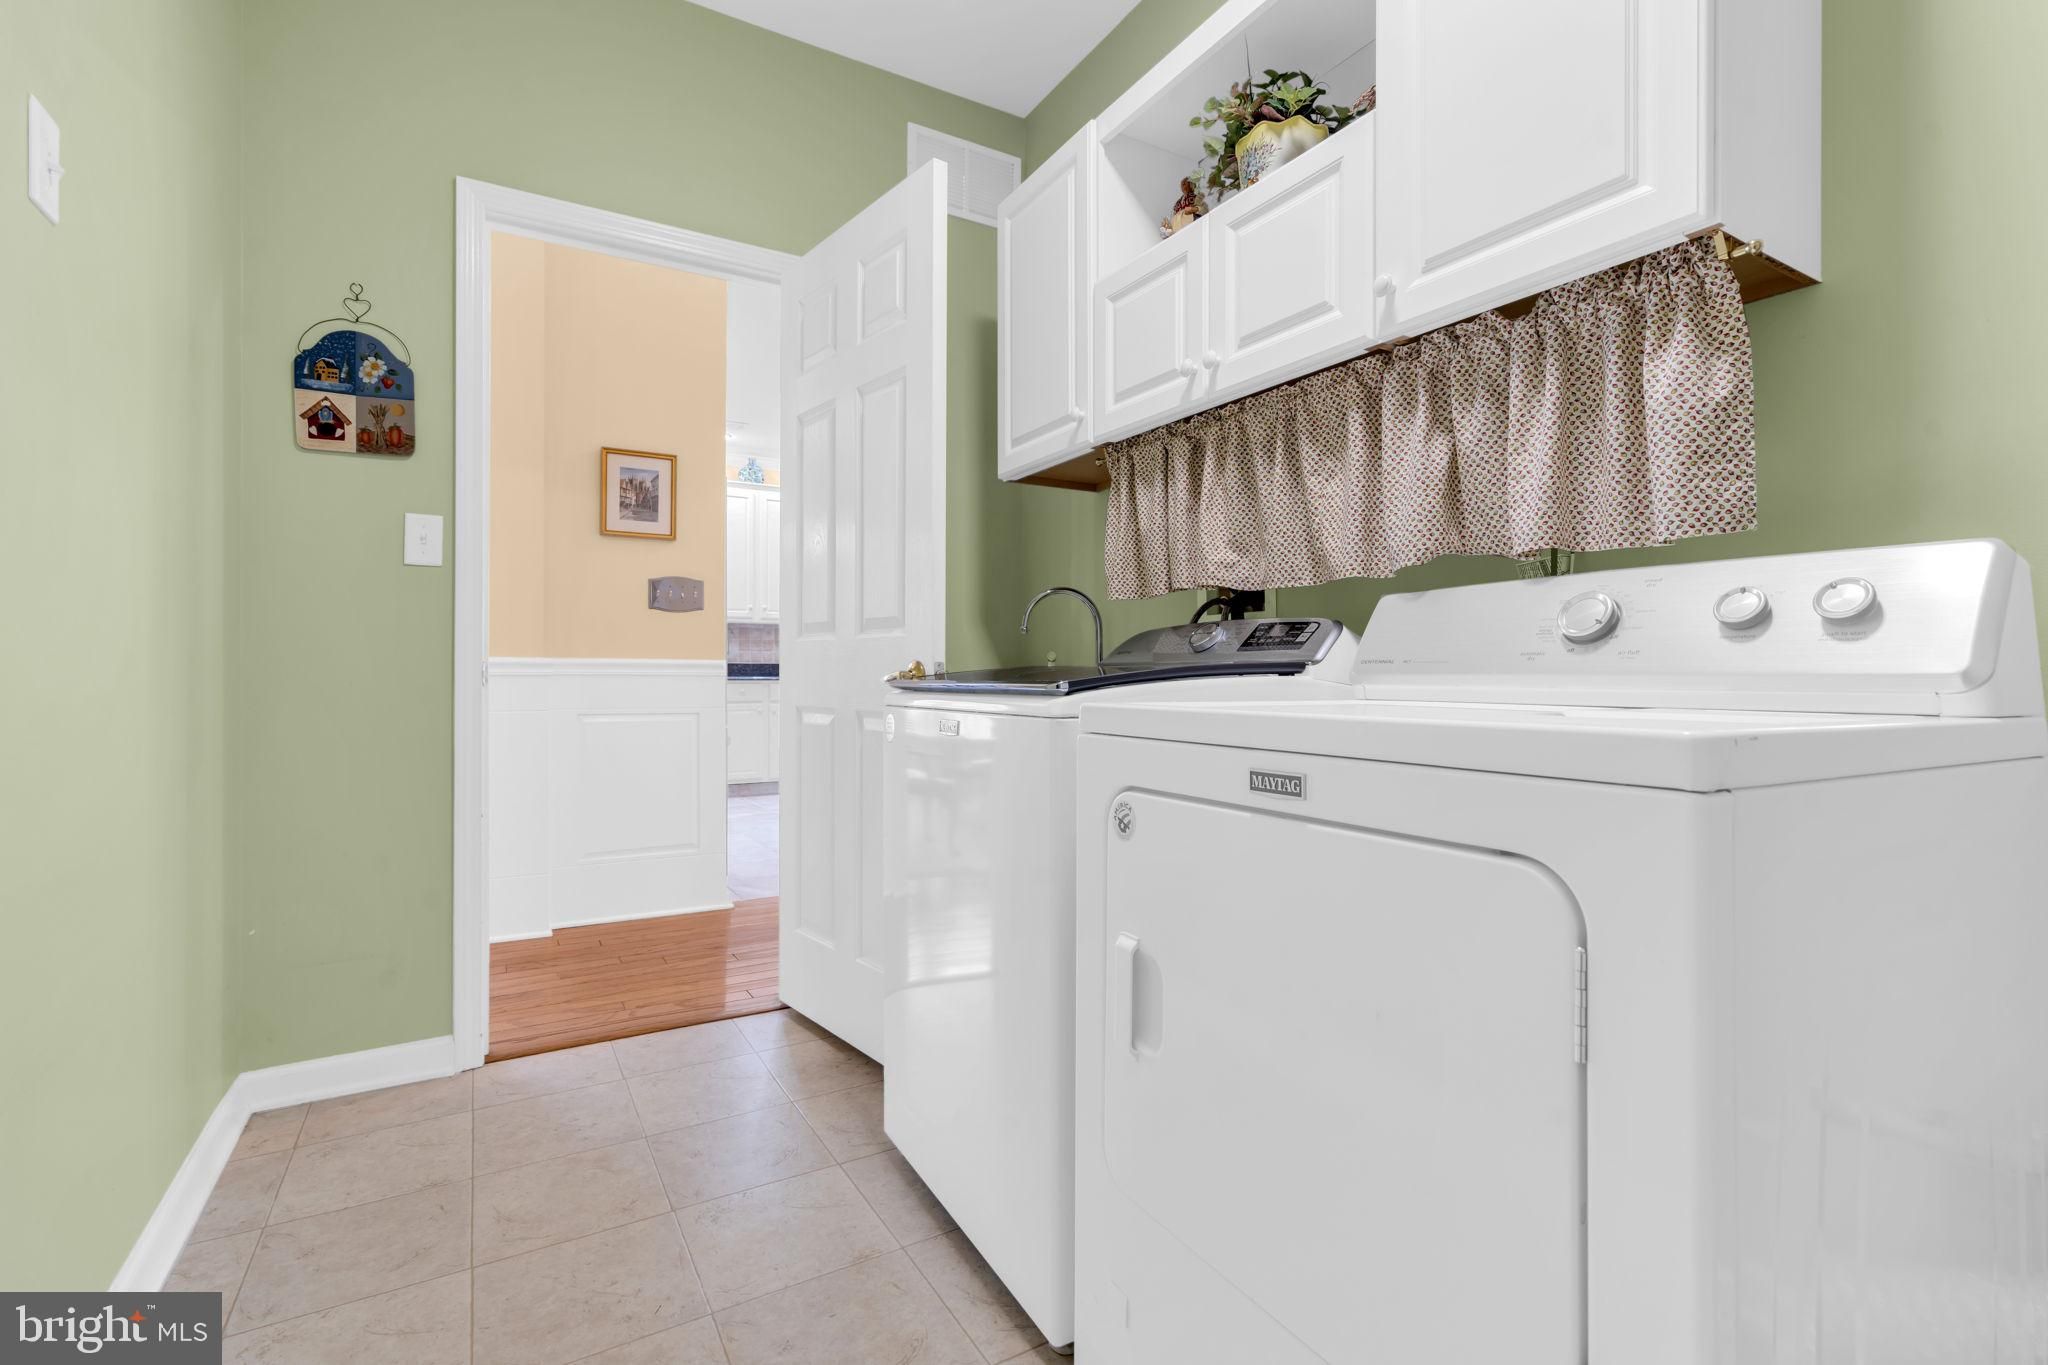
- Built-In Microwave, Dishwasher, Dryer, Extra Refrigerator/Freezer, Oven - Single, Oven - Self Cleaning, Oven/Range - Gas, Refrigerator, Stainless Steel Appliances, Washer
Bedrooms
- Bedrooms: 2
Bathrooms
- Total bathrooms: 2
- Full baths: 2
Cooling
- Central A/C, Ceiling Fan(s)
Heating
- Forced Air
Features
- Attic, Bathroom - Stall Shower, Bathroom - Tub Shower, Carpet, Ceiling Fan(s), Chair Railings, Combination Dining/Living, Crown Moldings, Entry Level Bedroom, Family Room Off Kitchen, Floor Plan - Open, Kitchen - Eat-In, Kitchen - Gourmet, Kitchen - Island, Primary Bath(s), Recessed Lighting, Upgraded Countertops, Walk-in Closet(s), Window Treatments, Wood Floors
Levels
- 1
Size
- 1,862 sq ft
Exterior
Private Pool
- No
Patio & Porch
- Porch(es), Patio(s)
Roof
- Architectural Shingle
Garage
- Garage Spaces: 2
Carport
- None
Year Built
- 2002
Lot Size
- 0.16 acres
- 6,874 sq ft
Waterfront
- No
Water Source
- Public
Sewer
- Public Sewer
Community Info
HOA Information
- Association Fee: $402
- Association Fee Frequency: Monthly
- Association Fee Includes: Billiard Room, Club House, Common Grounds, Exercise Room, Fitness Center, Game Room, Gated Community, Jog/Walk Path, Library, Meeting Room, Pickleball Courts, Pool - Indoor, Pool - Outdoor, Retirement Community, Sauna, Tennis Courts, All Ground Fee, Common Area Maintenance, Health Club, Lawn Care Front, Lawn Care Rear, Lawn Care Side, Lawn Maintenance, Pool(s), Recreation Facility, Security Gate, Snow Removal, Trash
Taxes
- Annual amount: $9,236.00
- Tax year: 2025
Senior Community
- Yes
Location
- City: Allentown
- Township: UPPER FREEHOLD TWP
Listing courtesy of: Jeanette M Larkin, Keller Williams Premier Listing Agent Contact Information: larkinsellshomes@aol.com
MLS ID: NJMM2004876

The information included in this listing is provided exclusively for consumers' personal, non-commercial use and may not be used for any purpose other than to identify prospective properties consumers may be interested in purchasing. The information on each listing is furnished by the owner and deemed reliable to the best of his/her knowledge, but should be verified by the purchaser. BRIGHT MLS and 55places.com assume no responsibility for typographical errors, misprints or misinformation. This property is offered without respect to any protected classes in accordance with the law. Some real estate firms do not participate in IDX and their listings do not appear on this website. Some properties listed with participating firms do not appear on this website at the request of the seller.
Four Seasons at Upper Freehold Real Estate Agent
Want to learn more about Four Seasons at Upper Freehold?
Here is the community real estate expert who can answer your questions, take you on a tour, and help you find the perfect home.
Get started today with your personalized 55+ search experience!
Want to learn more about Four Seasons at Upper Freehold?
Get in touch with a community real estate expert who can answer your questions, take you on a tour, and help you find the perfect home.
Get started today with your personalized 55+ search experience!
Homes Sold:
55+ Homes Sold:
Sold for this Community:
Avg. Response Time:
Community Key Facts
Four Seasons at Upper Freehold
Age Restrictions
- 55+
Amenities & Lifestyle
- See Four Seasons at Upper Freehold amenities
- See Four Seasons at Upper Freehold clubs, activities, and classes
Homes in Community
- Total Homes: 387
- Home Types: Single-Family
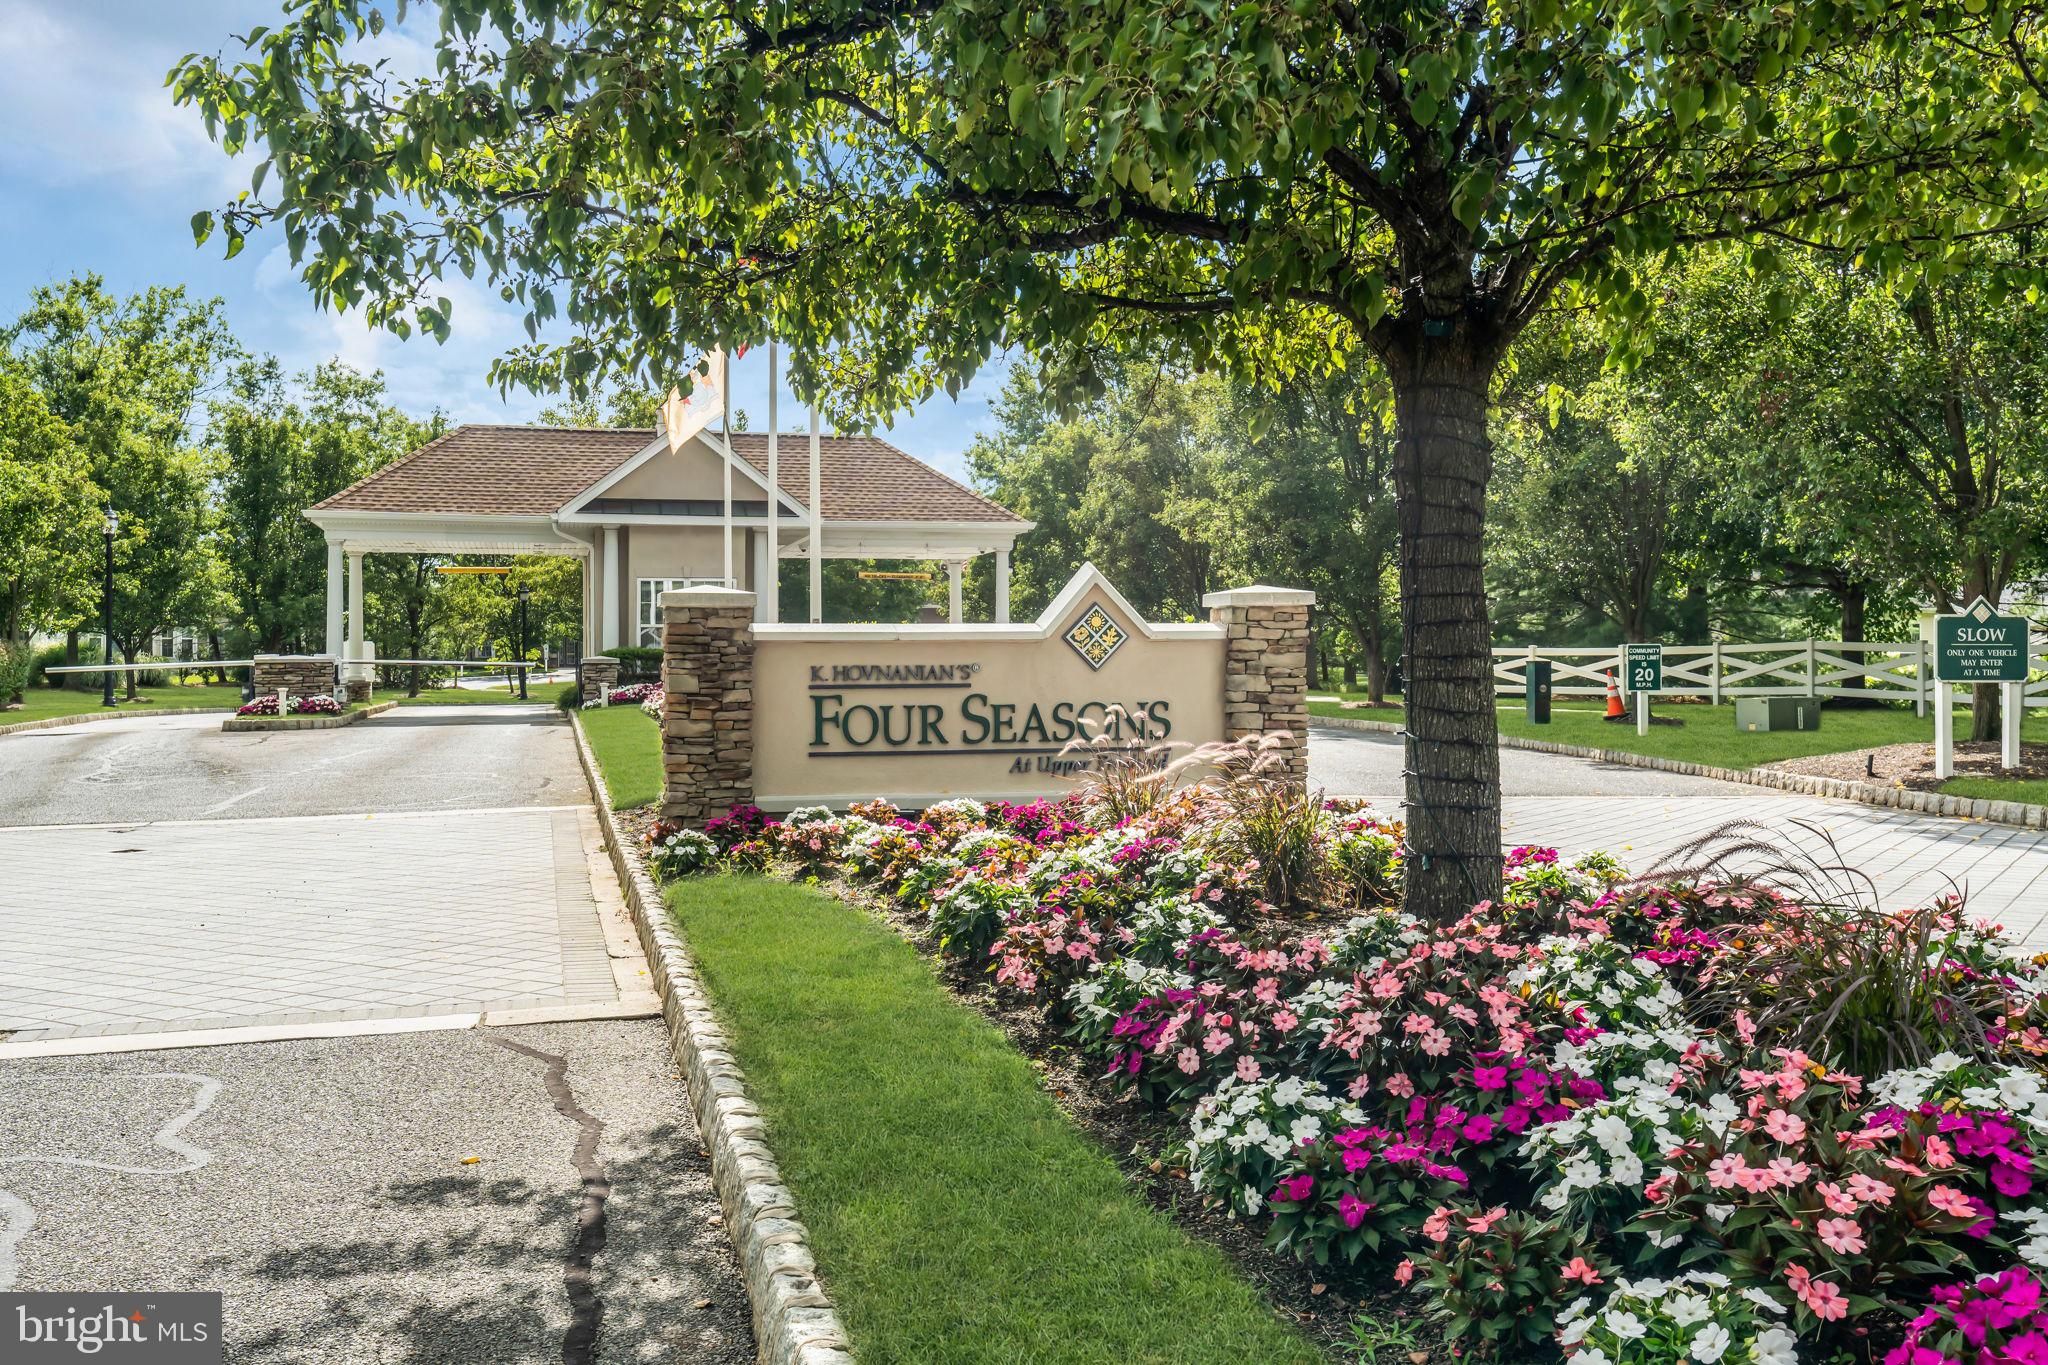
Gated
- Yes
Construction
- Construction Dates: 2001 - 2004
- Builder: K. Hovnanian
Similar homes in this community

Popular cities in New Jersey


The following amenities are available to Four Seasons at Upper Freehold - Allentown, NJ residents:
- Clubhouse/Amenity Center
- Fitness Center
- Indoor Pool
- Outdoor Pool
- Card Room
- Arts & Crafts Studio
- Ballroom
- Computers
- Library
- Billiards
- Walking & Biking Trails
- Tennis Courts
- Bocce Ball Courts
- Horseshoe Pits
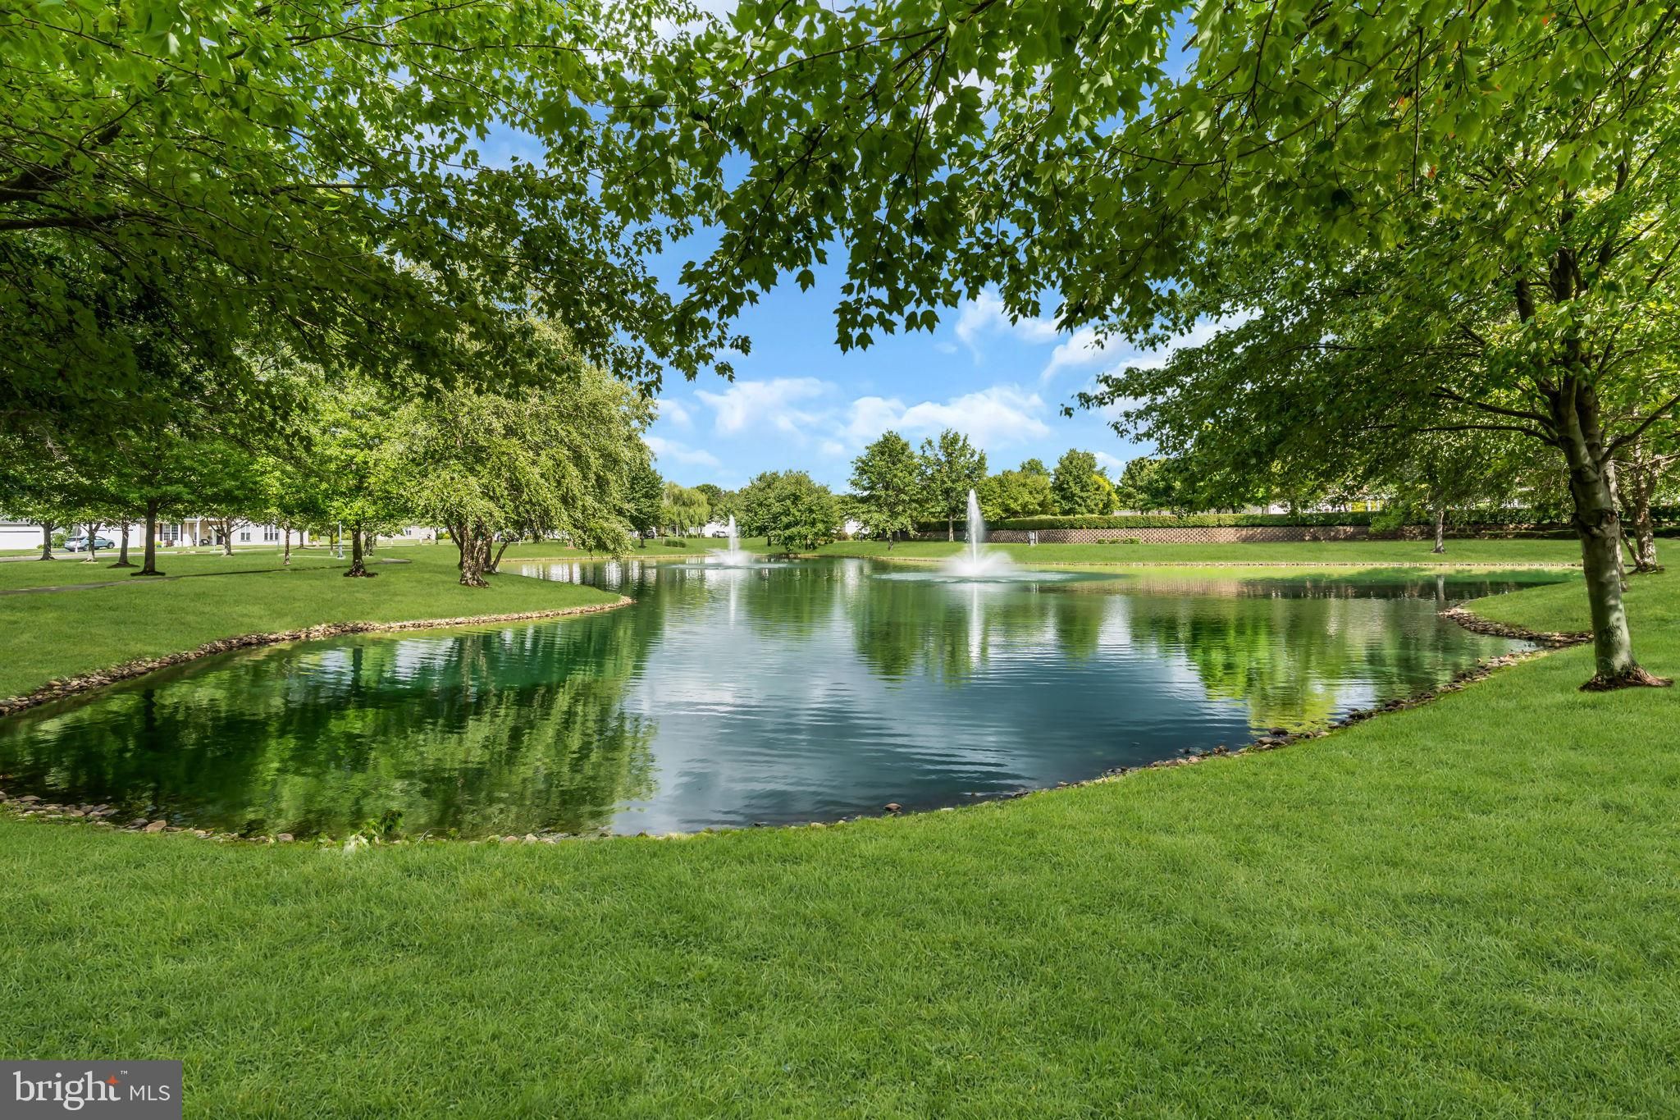
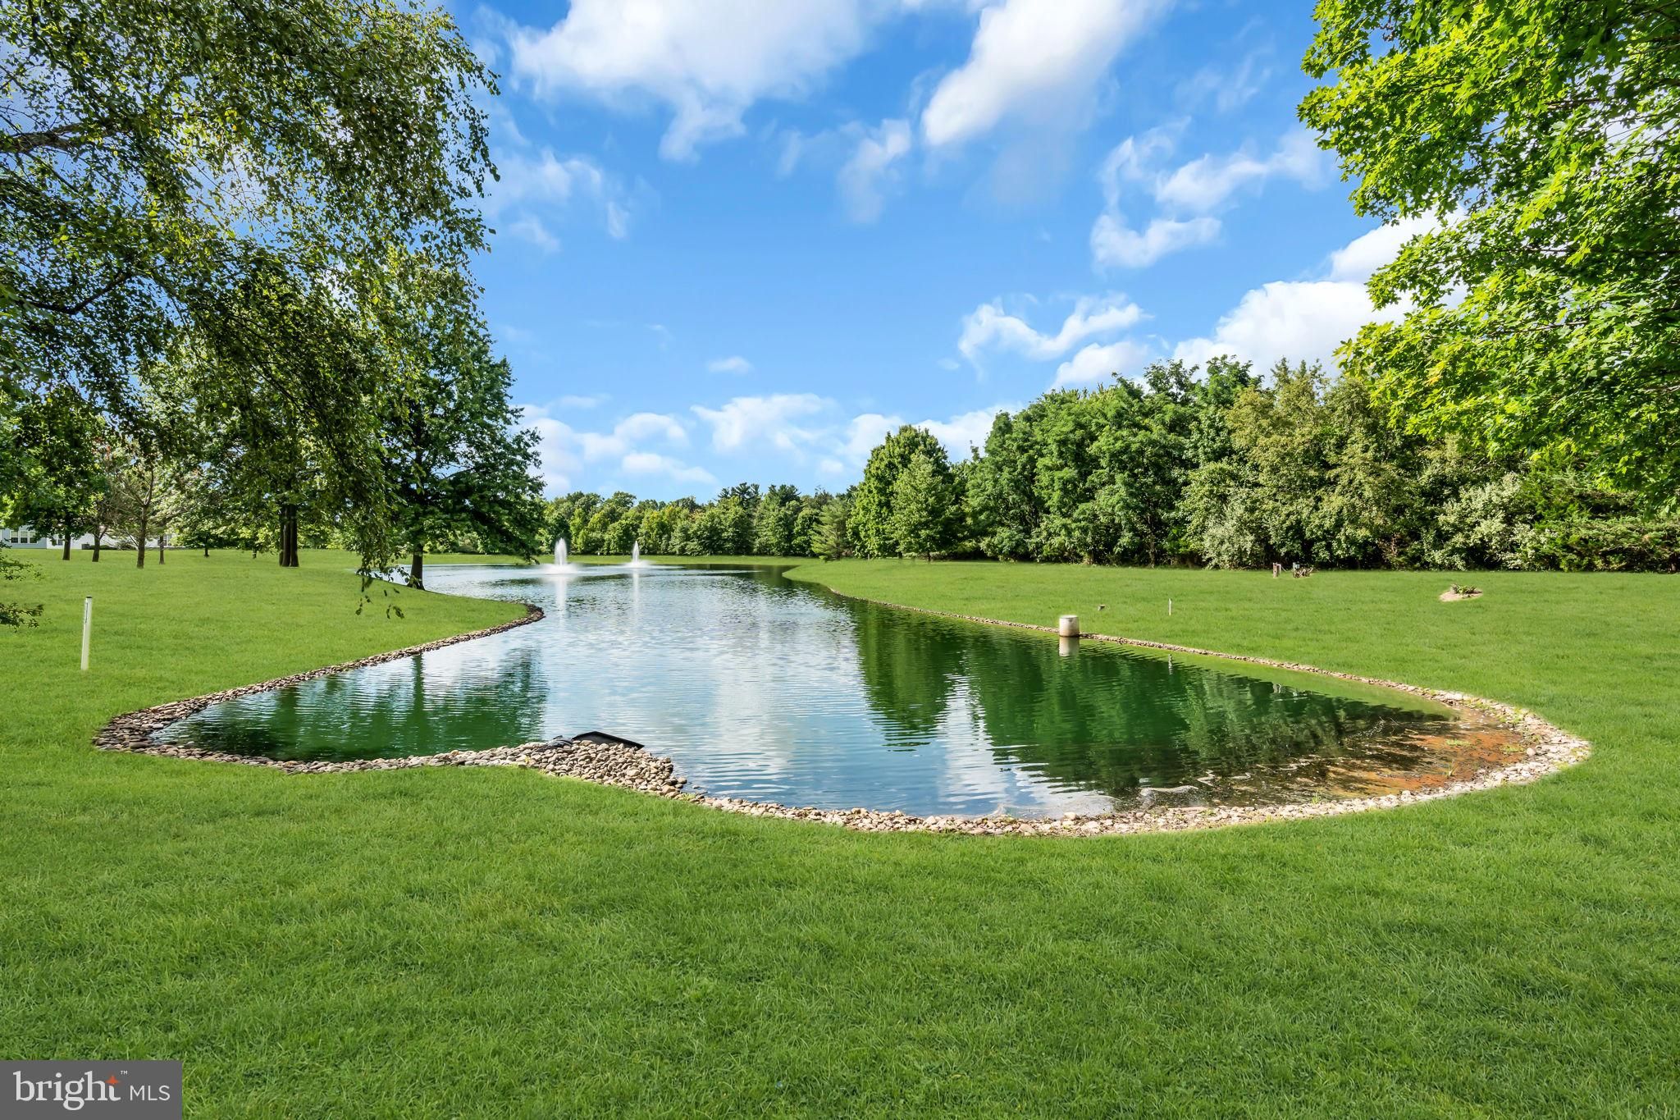
- Lakes - Scenic Lakes & Ponds
- Outdoor Patio
- Steam Room/Sauna
- Golf Practice Facilities/Putting Green
- Picnic Area
- Multipurpose Room
- Gazebo
There are plenty of activities available in Four Seasons at Upper Freehold. Here is a sample of some of the clubs, activities and classes offered here.
- Book Club
- Bridge
- Dance
- Fitness Chair Ladies
- Holiday Parties
- Latin Ballroom Dance
- Needlecraft Group
- Pilates
- Planned Trips
- Yoga
