
- 3 beds
- 3 baths
- 2,455 sq ft
18104 Polo Trl, Bradenton, FL, 34211
-
Home type
Single family
-
Year built
2019
-
Lot size
9,596 sq ft
-
Price per sq ft
$326
-
Taxes
$11847 / Yr
-
HOA fees
$1189 / Qtr
-
Last updated
Today
-
Views
2
Questions? Call us: (833) 633-6394
Overview
Virtually Staged. Discover beautiful lakefront living at 18104 Polo Trail in Polo Run, a gated community in Lakewood Ranch, Bradenton, Florida. Built in 2019, this spacious single-story home offers 2,455 square feet of living space with three bedrooms, three full bathrooms, a private den, and a three-car garage. Featuring an open-concept floor plan, distinctive interior finishes, and a heated swimming pool with attached spa, this residence offers an exceptional outdoor setting overlooking a picturesque lake. Enter through decorative glass-inset double doors into a bright interior featuring tile flooring, crown molding, and an open layout designed for relaxation and entertaining. The expansive great room is highlighted by a contemporary linear electric fireplace with a custom floating hearth. Generous living spaces flow naturally into the kitchen and dining areas, creating an inviting atmosphere for gatherings. The spacious kitchen combines style and functionality with an oversized island seating five, light cabinetry, solid-surface countertops, stainless steel appliances, a decorative tile backsplash, and a gas cooktop with stainless steel vent hood. Contemporary pendant lighting, abundant cabinetry, and generous preparation space make this kitchen ideal for everyday meals and entertaining. Adjacent to the kitchen, the dining area features distinctive decorative wall molding, contemporary lighting, and ample room for hosting family and friends. The split-bedroom floor plan provides privacy and flexibility. The generously sized primary suite offers a spacious walk-in closet and an en-suite bathroom featuring dual vanities with vessel sinks, a soaking tub, and a separate tiled walk-in shower. Two additional bedrooms and full bathrooms provide comfortable accommodations for family and guests, while the private den offers versatile space for a home office, study, or additional sitting room. Florida outdoor living takes center stage on the expansive screened paver lanai, where beautiful lake views provide a peaceful backdrop for relaxation and entertaining. The heated swimming pool and attached raised spa create an inviting outdoor retreat, complemented by a clear-view screen enclosure designed to maximize the waterfront scenery. Mature palms and tropical landscaping frame the outdoor living area, offering an attractive balance of privacy and open water views. With generous space for outdoor furnishings, the lanai is ideal for morning coffee overlooking the lake, afternoons by the pool, or evenings enjoying Florida's comfortable climate. Polo Run at Lakewood Ranch offers an amenity-rich lifestyle within a gated community. Residents enjoy a resort-style swimming pool, clubhouse, fitness center, tennis and pickleball courts, basketball, bocce, and recreational gathering spaces. HOA-maintained lawns add convenience, while the community's location provides access to shopping, dining, entertainment, golf courses, parks, and Florida's Gulf Coast attractions. For buyers searching for a lakefront pool home in Lakewood Ranch, this Polo Run residence offers an appealing combination of desirable features, including a single-story open floor plan, three bedrooms plus a den, three full bathrooms, a three-car garage, and a heated pool and spa overlooking the water. Experience the comfort, convenience, and outdoor lifestyle that make Polo Run one of Lakewood Ranch's sought-after gated neighborhoods.
Interior
Appliances
- Dishwasher, Disposal, Dryer, Gas Cooktop, Range, Range Hood, Refrigerator, Washer
Bedrooms
- Bedrooms: 3
Bathrooms
- Total bathrooms: 3
- Full baths: 3
Laundry
- Laundry Room
Cooling
- Central Air
Heating
- Central
Fireplace
- 1, Electric,Living Room
Features
- Cathedral Ceiling(s), High Ceilings, Kitchen/Family Room Combo, Open Floorplan, Main Level Primary, Smart Home, Solid Surface Counters, Split Bedrooms, Tray Ceiling(s), Walk-In Closet(s), Window Treatments
Levels
- One
Size
- 2,455 sq ft
Exterior
Private Pool
- Yes
Patio & Porch
- Covered
Roof
- Tile
Garage
- Attached
- Garage Spaces: 3
Carport
- None
Year Built
- 2019
Lot Size
- 0.22 acres
- 9,596 sq ft
Waterfront
- Yes
Water Source
- Public
Sewer
- Public Sewer
Listing courtesy of: Bill McCue, BRIGHT REALTY, 941-552-6036
MLS ID: A4712186

Listings courtesy of Stellar MLS as distributed by MLS GRID. Based on information submitted to the MLS GRID as of Nov 08, 2026, 08:28am PST. All data is obtained from various sources and may not have been verified by broker or MLS GRID. Supplied Open House Information is subject to change without notice. All information should be independently reviewed and verified for accuracy. Properties may or may not be listed by the office/agent presenting the information. Properties displayed may be listed or sold by various participants in the MLS.
Lakewood Ranch Real Estate Agent
Want to learn whether this home fits your active adult lifestyle?
Here is the local real estate expert who can answer your questions, take you on a tour, and help you find the perfect home.
Get started today with your personalized 55+ search experience!
Want to learn more about Del Webb Lakewood Ranch?
Get in touch with a real estate expert who can answer your questions, take you on a tour, and help you find the perfect home.
Get started today with your personalized 55+ search experience!
Homes Sold:
55+ Homes Sold:
Sold in this Area:
Avg. Response Time:
Similar homes in this area

Popular cities in Florida

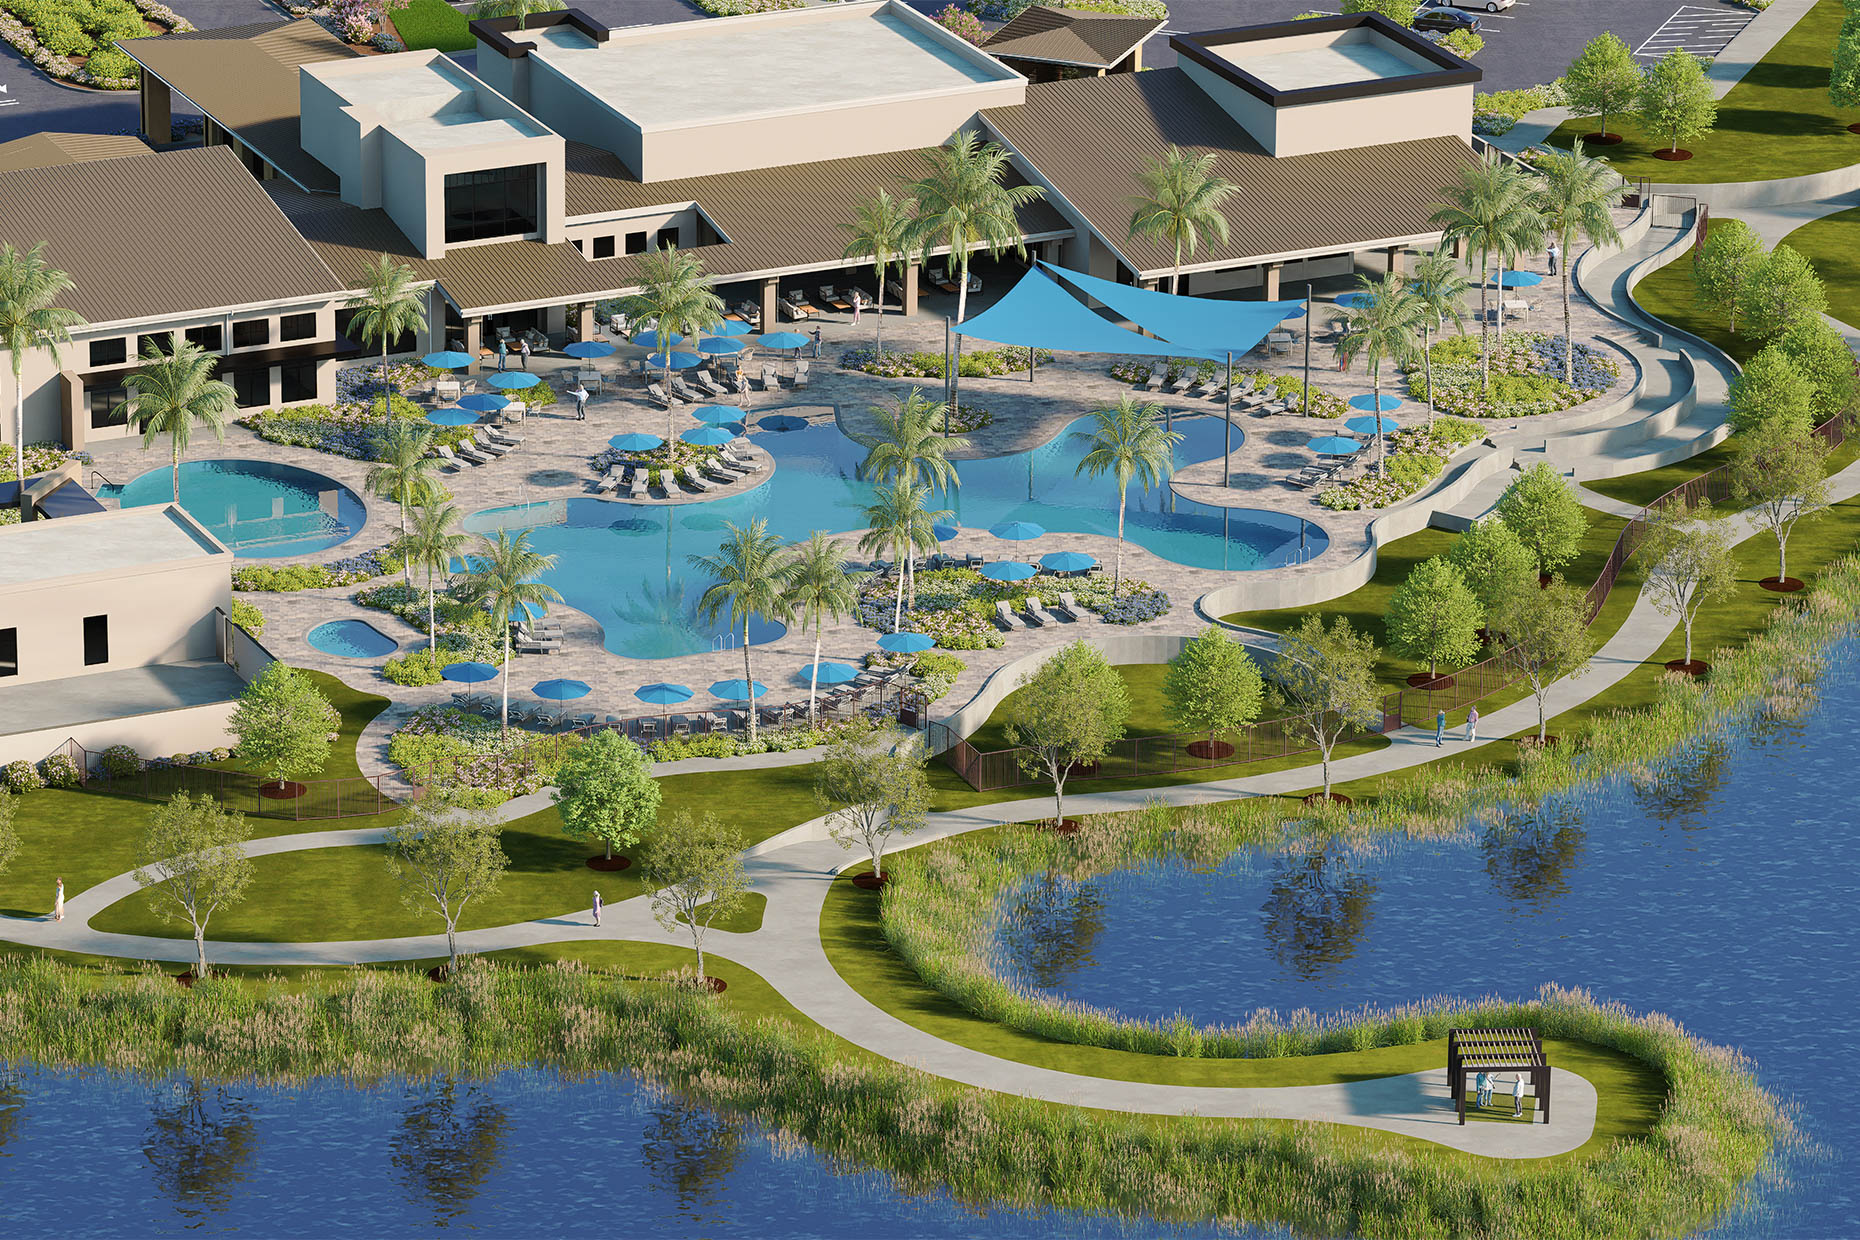
The following amenities are available to Del Webb Lakewood Ranch - Lakewood Ranch, FL residents:
- Clubhouse/Amenity Center
- Restaurant
- Fitness Center
- Outdoor Pool
- Aerobics & Dance Studio
- Arts & Crafts Studio
- Library
- Walking & Biking Trails
- Tennis Courts
- Pickleball Courts
- Bocce Ball Courts
- Polo Fields
- Lakes - Scenic Lakes & Ponds
- Parks & Natural Space
- Demonstration Kitchen
- Outdoor Patio
- Picnic Area
- Multipurpose Room
There are plenty of activities available in Del Webb Lakewood Ranch. Here is a sample of some of the clubs, activities and classes offered here.
- Arts & Crafts
- Bicycling
- Bocce Ball
- Book Club
- Card Games
- Day Trips
- Group Fitness Classes
- Lectures
- Movie Nights
- Pickleball
- Polo
- Potlucks
- Swimming
- Tennis
- Themed Dinners
- Walking Groups
